
20 Galley Kitchen Ideas That Make a Narrow Space Work Hard
Look, we get it. A galley kitchen can feel like a hallway that someone squeezed a stove into, especially when two people try to cook at once and every counter seems to disappear under mail, mugs, and small appliances. If you have ever turned sideways to open the dishwasher or wished for just one more drawer, you are definitely not alone. Most narrow kitchens are not badly designed, they are just asked to do a lot in very little width, and that usually calls for smarter choices rather than more space.
That is exactly where these ideas help. You will find layout and storage fixes first, then light colors and reflective finishes that make the walls feel further apart, then slim appliances and smooth doors that keep the walkway clear. The last group adds flexible pieces and warm finishing touches, so the room works hard without feeling cold or cramped. Some ideas are bigger projects and some are simple weekend swaps, and you certainly do not need all twenty. Two or three done well will typically change how your kitchen feels every day.
Start by watching how you actually use the space for a few days. Notice where clutter lands, where you always need more prep room, and where the light falls short in the evening. Work on that spot first and you will usually get the biggest win for your effort. Take a before photo, live with each change for a while, and remember that a narrow kitchen built up slowly, one practical layer at a time, is always easier to get right than one you try to finish in a rush.
In This Article
- Run Cabinets All the Way to the Ceiling
- Add Pull-Out Larder Units for Deep Storage
- Build In Vertical Storage on Every Tall Wall
- Swap Upper Cabinets for Open Shelving
- Keep Counters Clear With Rail Hanging Storage
- Choose Light Colors That Open Up the Walls
- Use Gloss and Glass to Bounce Light Around
- Bring In a Mirrored Splashback for Extra Depth
- Choose Large Floor Tiles to Stretch the Space
- Lay a Long Runner to Lead the Eye Through
- Choose Slimline Appliances That Sit Flush
- Pick Handleless Cabinets for a Smooth Walkway
- Install a Compact Sink With Useful Extras
- Use Pocket and Sliding Doors to Save Swing Space
- Hide Small Appliances Behind an Appliance Garage
- Layer Under-Cabinet Lighting for Bright Worktops
- Add a Fold-Down Table for Flexible Dining
- Roll In a Slim Cart for Extra Prep Space
- Turn the End Wall Into a Helpful Focal Point
- Finish With Plants and Warm Wood Touches
Build Storage Up, Down, and Deep
In a galley, storage cannot spread out, so it has to grow up, reach deep, and use every tall surface you have. These first five ideas focus on cabinets, larders, shelves, and rails that hold a lot without stealing floor space. Get this layer right and your counters will usually stay clearer without much daily effort at all.
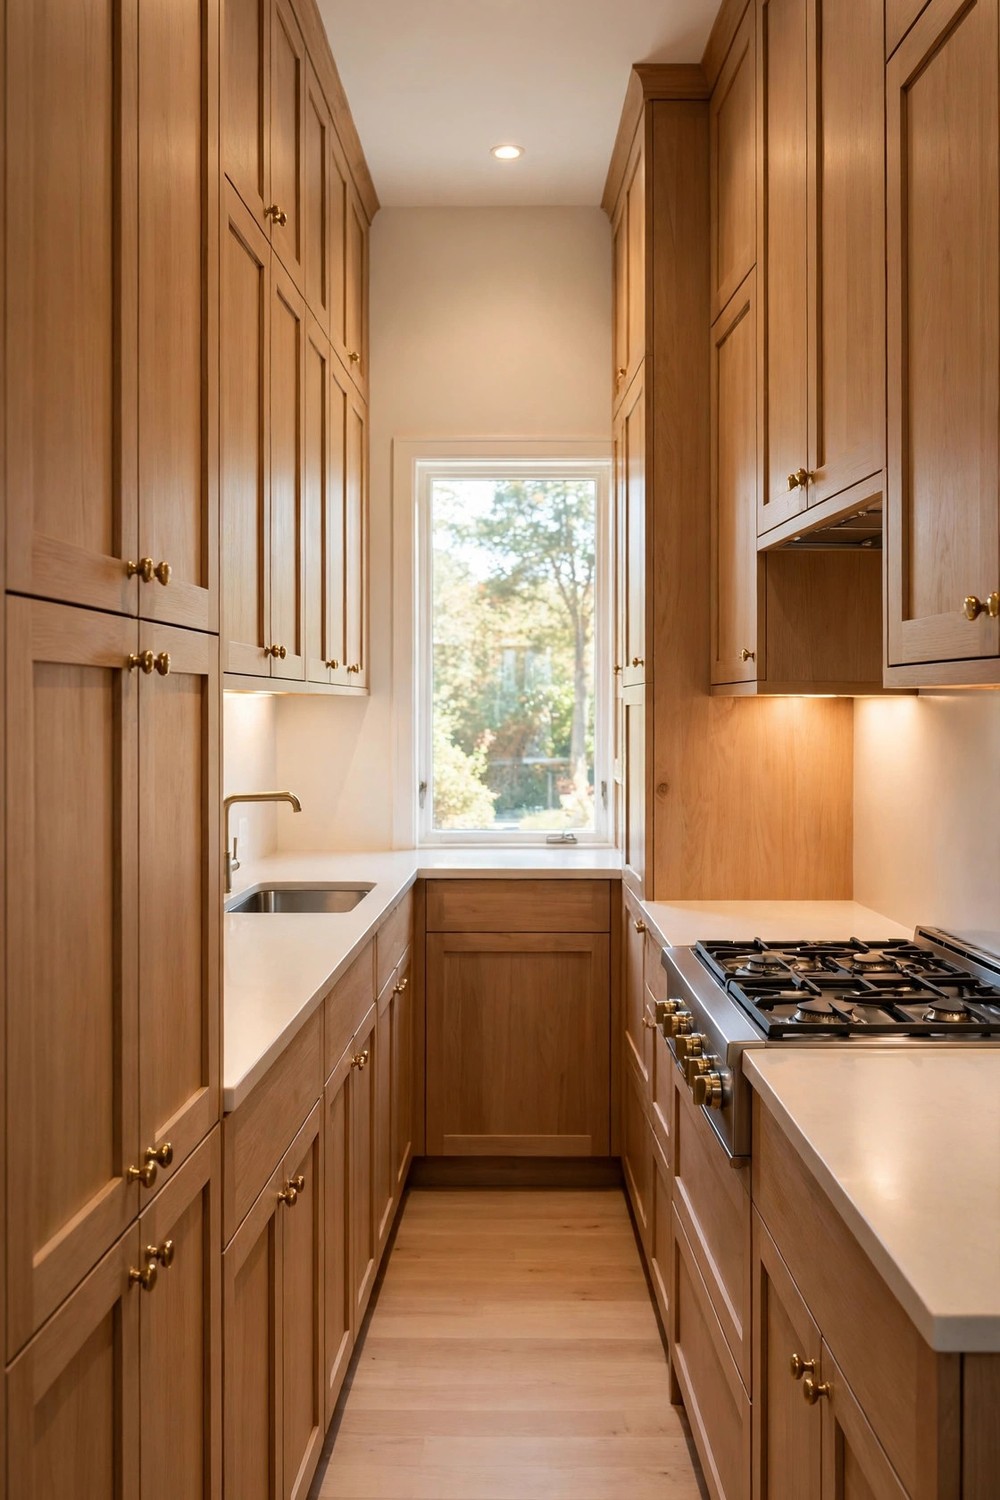
1. Run Cabinets All the Way to the Ceiling
Running cabinets all the way to the ceiling is usually the single biggest storage win in a galley kitchen, because that top strip of wall is often just collecting dust. Tall units give you a home for the things you use a few times a year, like large platters, holiday dishes, and spare small appliances, so your everyday cabinets can breathe a little. Keep the top shelves for those rarely used pieces and store a small folding step stool nearby so reaching them never becomes a hassle. If full height cabinets are not in the budget, simple storage boxes in a matching tone on top of your current cabinets can suggest the same built in look for far less. Try to keep the cabinet color consistent from floor to ceiling, because one unbroken run typically makes the room feel taller and calmer at the same time.
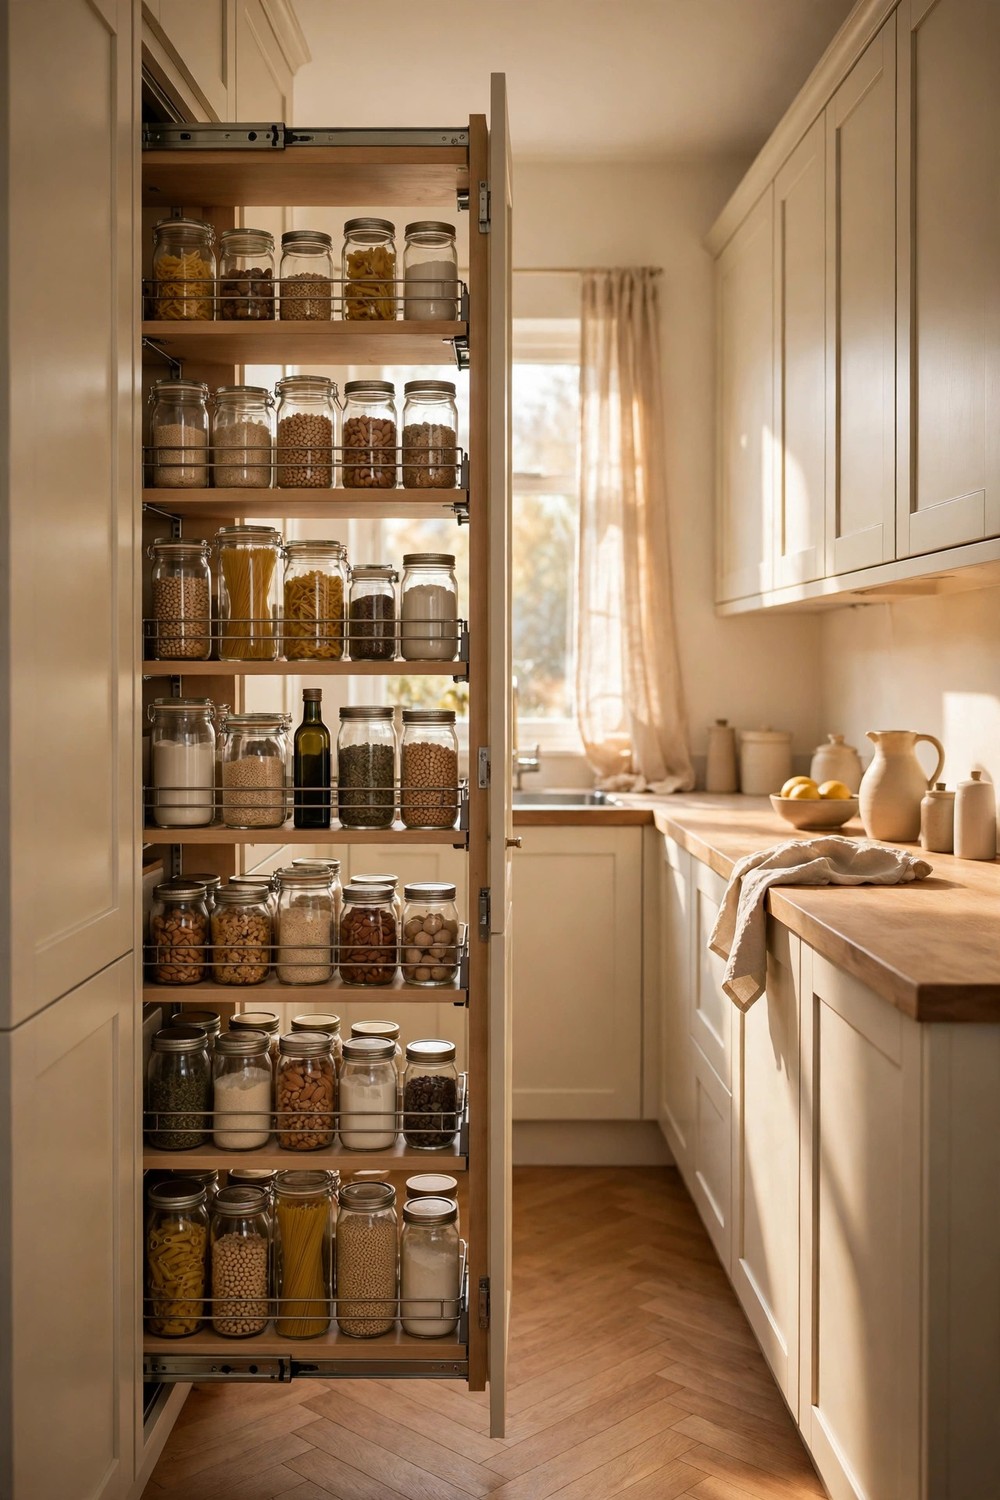
2. Add Pull-Out Larder Units for Deep Storage
A pull-out larder turns one narrow cabinet into a whole pantry that you can actually see, which matters a lot when deep shelves would just hide food at the back. The full unit slides toward you, so tins, jars, and packets sit on open racks with nothing lost behind anything else. That usually means less waste and fewer duplicate buys on your shopping trips, which is a quiet practical win. Place the larder near your prep area if you can, so ingredients land close to where you cook, and group things by how you use them rather than by size. If a full larder unit is too big a project, pull-out baskets or deep drawers inside an existing cabinet give you a smaller version of the same idea. Even one deep drawer for pots can change how a tight kitchen works.
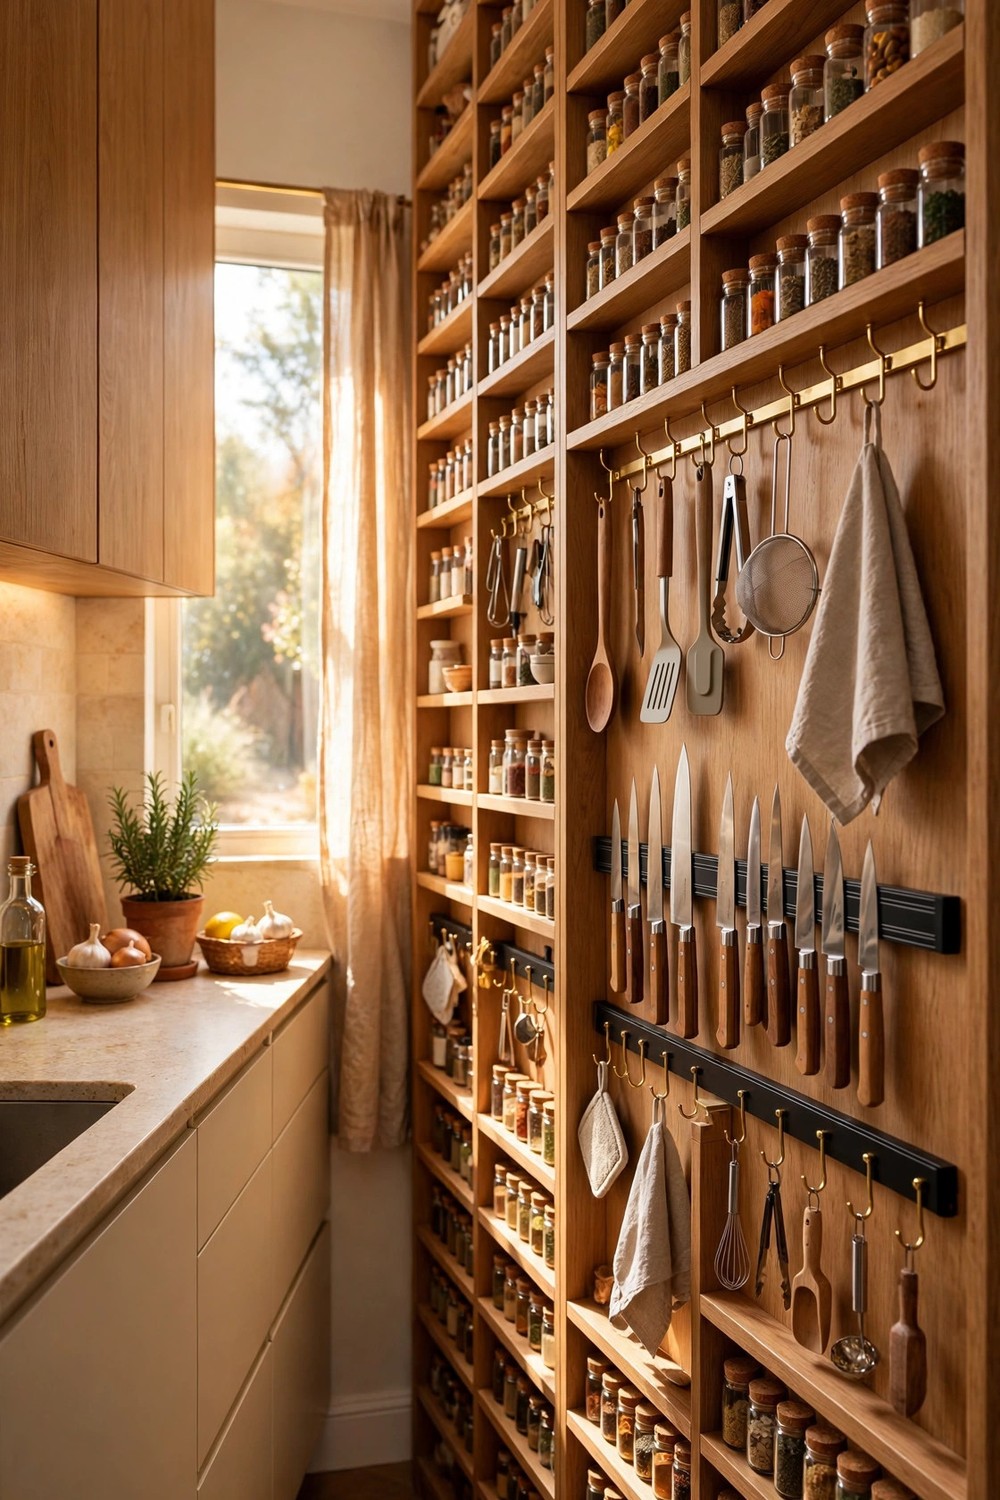
3. Build In Vertical Storage on Every Tall Wall
Vertical storage is your best friend in a narrow kitchen, because walls go up even when the floor plan will not budge. Look at the tall, plain stretches most galleys have, like the wall beside the fridge, the side of a tall cabinet, or a blank end panel, and ask what could live there. Slim shelves for cookbooks, a magnetic strip for knives, hooks for aprons and towels, and a narrow rack for spice jars all fit in places that would otherwise do nothing. Keep the heaviest and most used items between knee and shoulder height, where they are easy to lift safely. A practical tip is to use the inside of cabinet doors too, with slim racks for wraps, lids, and cleaning bits. When storage climbs the walls in an orderly way, the whole room typically feels taller rather than busier.
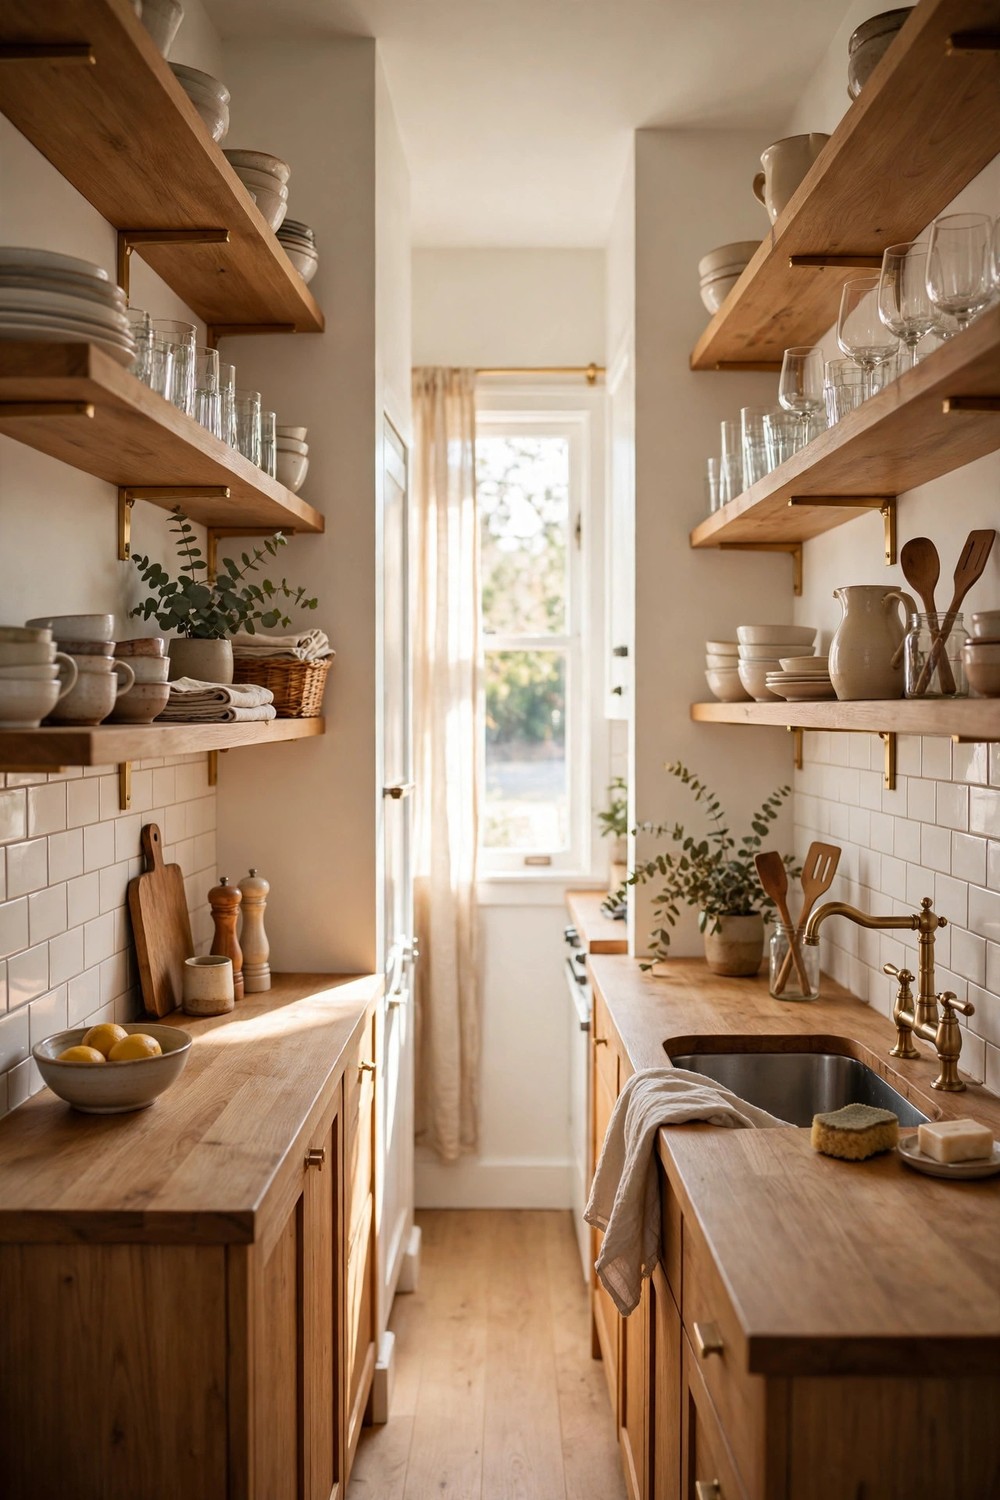
4. Swap Upper Cabinets for Open Shelving
Swapping some upper cabinets for open shelving can make a galley feel noticeably less boxed in, because your eye travels to the wall instead of stopping at a row of heavy doors. It works best on one run or one section, where you keep everyday dishes, glasses, and a few pretty jars within easy reach. Choose shelves in warm wood or a color that matches your walls, so they feel calm rather than busy, and keep what sits on them to things you use often enough that they do not gather dust. A simple rule helps here. If you have not touched it in a month, it probably belongs behind a door instead. Leave a little empty space on each shelf if you can. That breathing room is what makes open shelving feel airy rather than like storage that lost its doors.
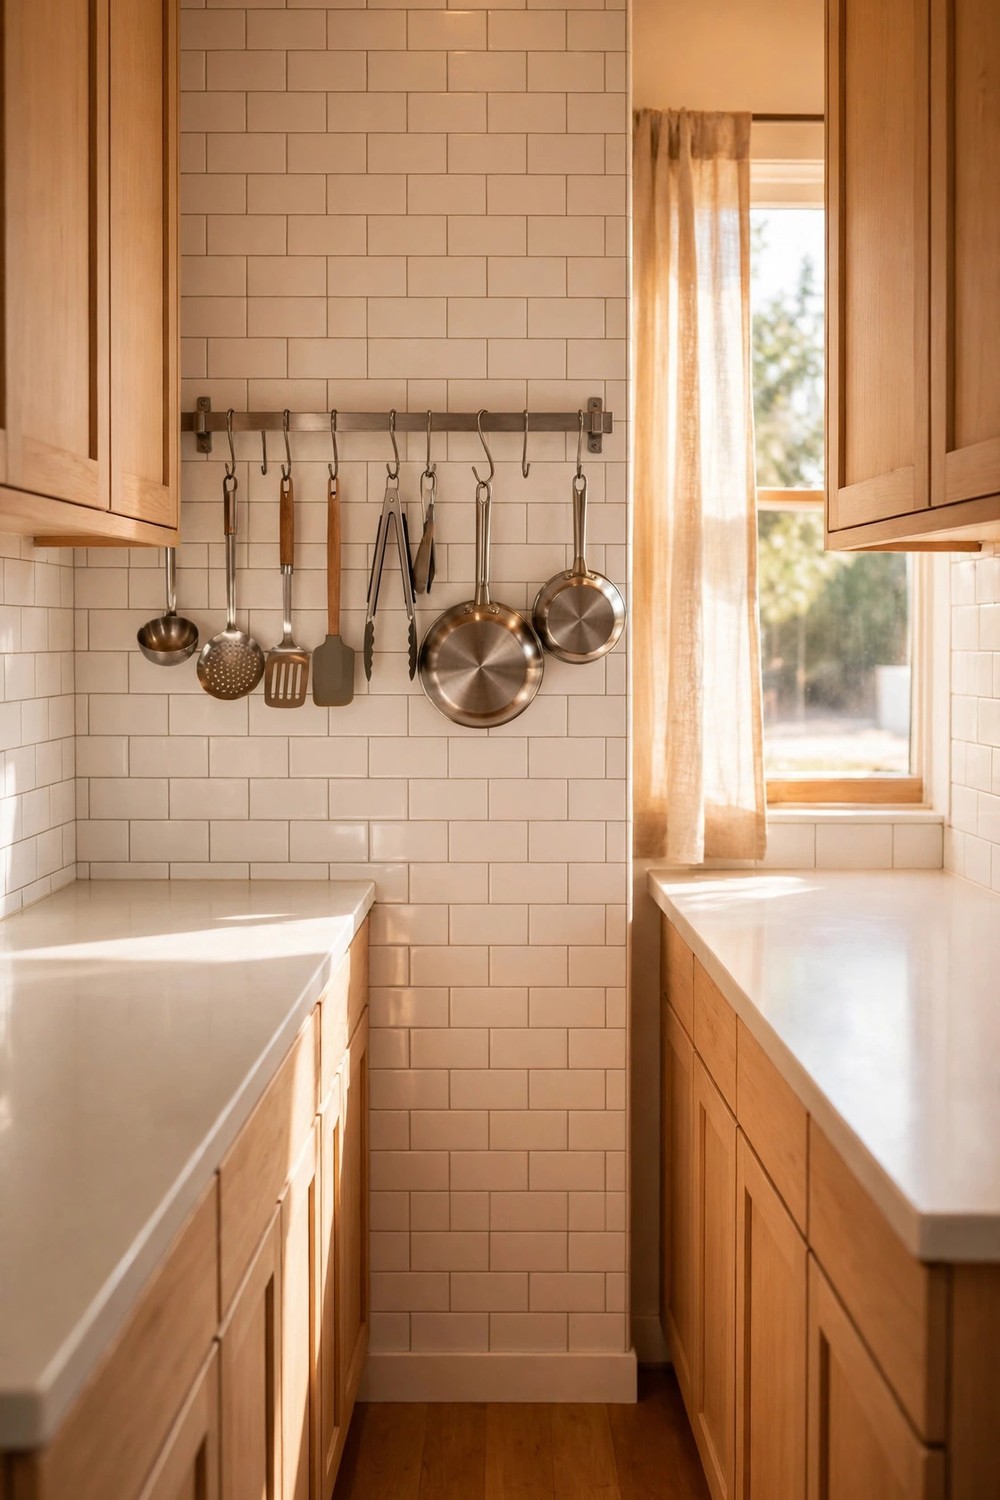
5. Keep Counters Clear With Rail Hanging Storage
A simple rail along the splashback keeps counters clear in a way few other ideas can, because it lifts the things you reach for most right off the work surface. Utensils, small pans, scissors, and even a rail of herbs can hang in a neat row between the counter and the cabinets above, where they are easy to grab and easy to put back. In a galley, that reclaimed counter space is usually where your chopping board and mixing bowl finally get room to work. Fit the rail where you prep most often, and hang only the tools you use daily so the row stays useful instead of crowded. Matching hooks and a rail in a warm metal or matte black can look intentional and tidy. Wipe the rail when you clean the splashback and it will stay looking fresh.
Use Light and Shine to Widen the Room
You cannot move the walls, but you can absolutely change how wide the room feels. Light colors, a little shine, and long lines that lead the eye through the space all help a galley feel open instead of enclosed. These five ideas work on perception, and most of them are among the easiest changes on this whole list.
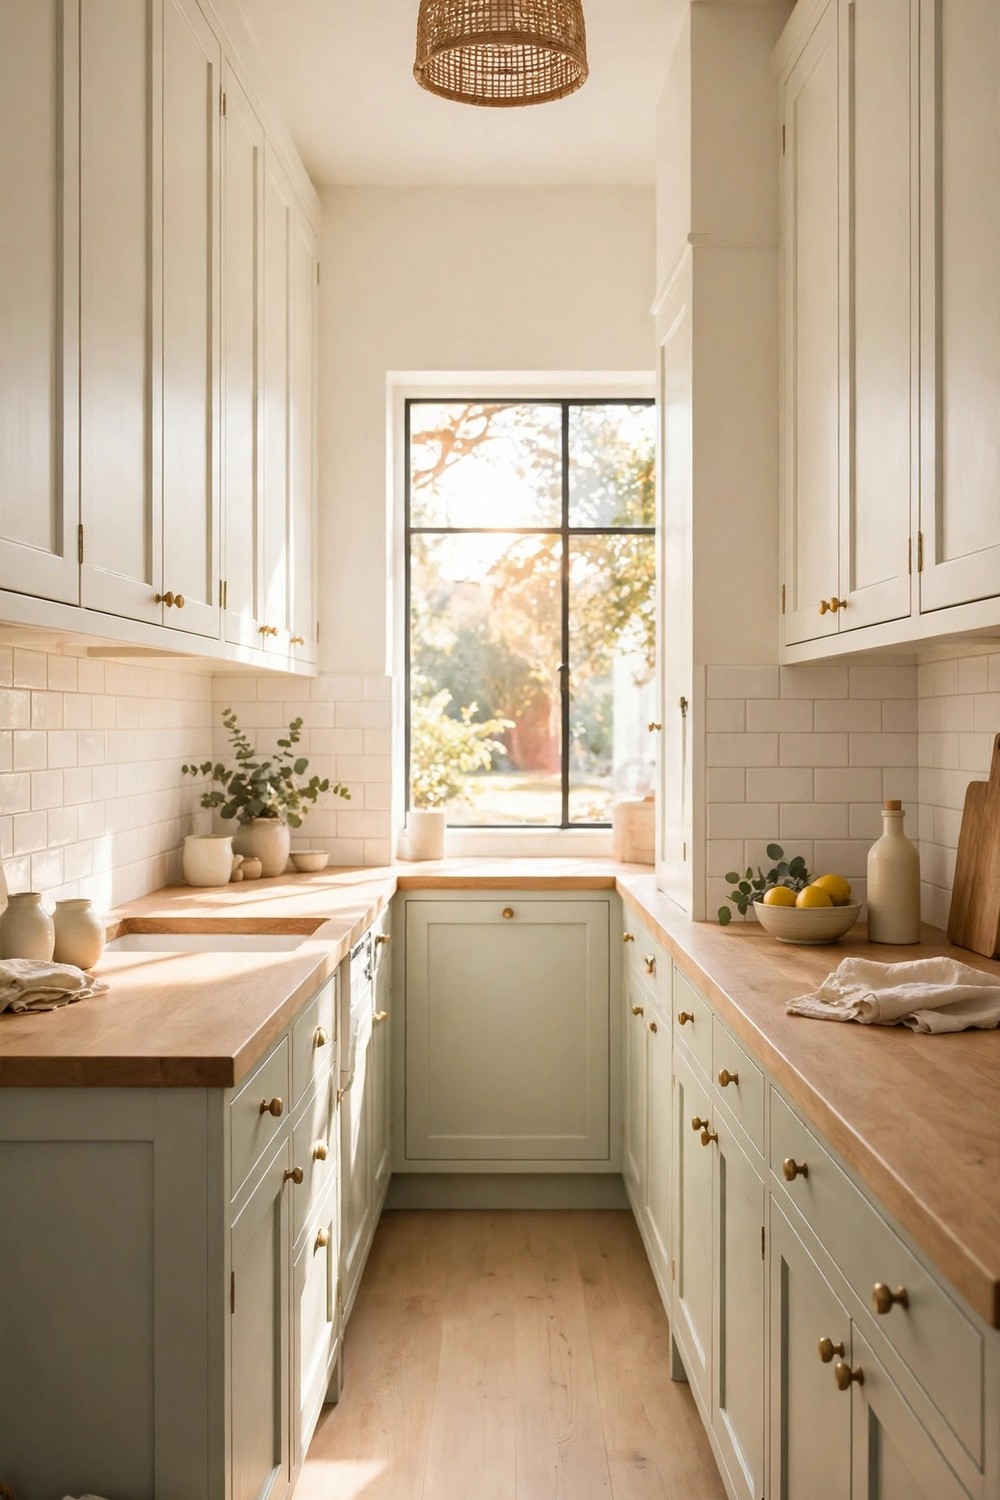
6. Choose Light Colors That Open Up the Walls
Light colors are a classic galley choice for a good reason, because pale walls and cabinets reflect more light and usually make a narrow room feel wider than it is. Creamy white, soft warm gray, pale sage, and gentle stone tones all work well, especially when you keep the walls, cabinets, and ceiling in the same light family so there are no hard stops for your eye. That does not mean the kitchen has to feel plain. Warm wood, a patterned runner, and plants can add the character while the base stays bright. Test paint beside your cabinets and floor before you commit, since north facing light can make some pale colors look cooler than you expect. A practical tip is to paint the end wall the same light tone as the sides, which typically helps the room feel longer and more open.
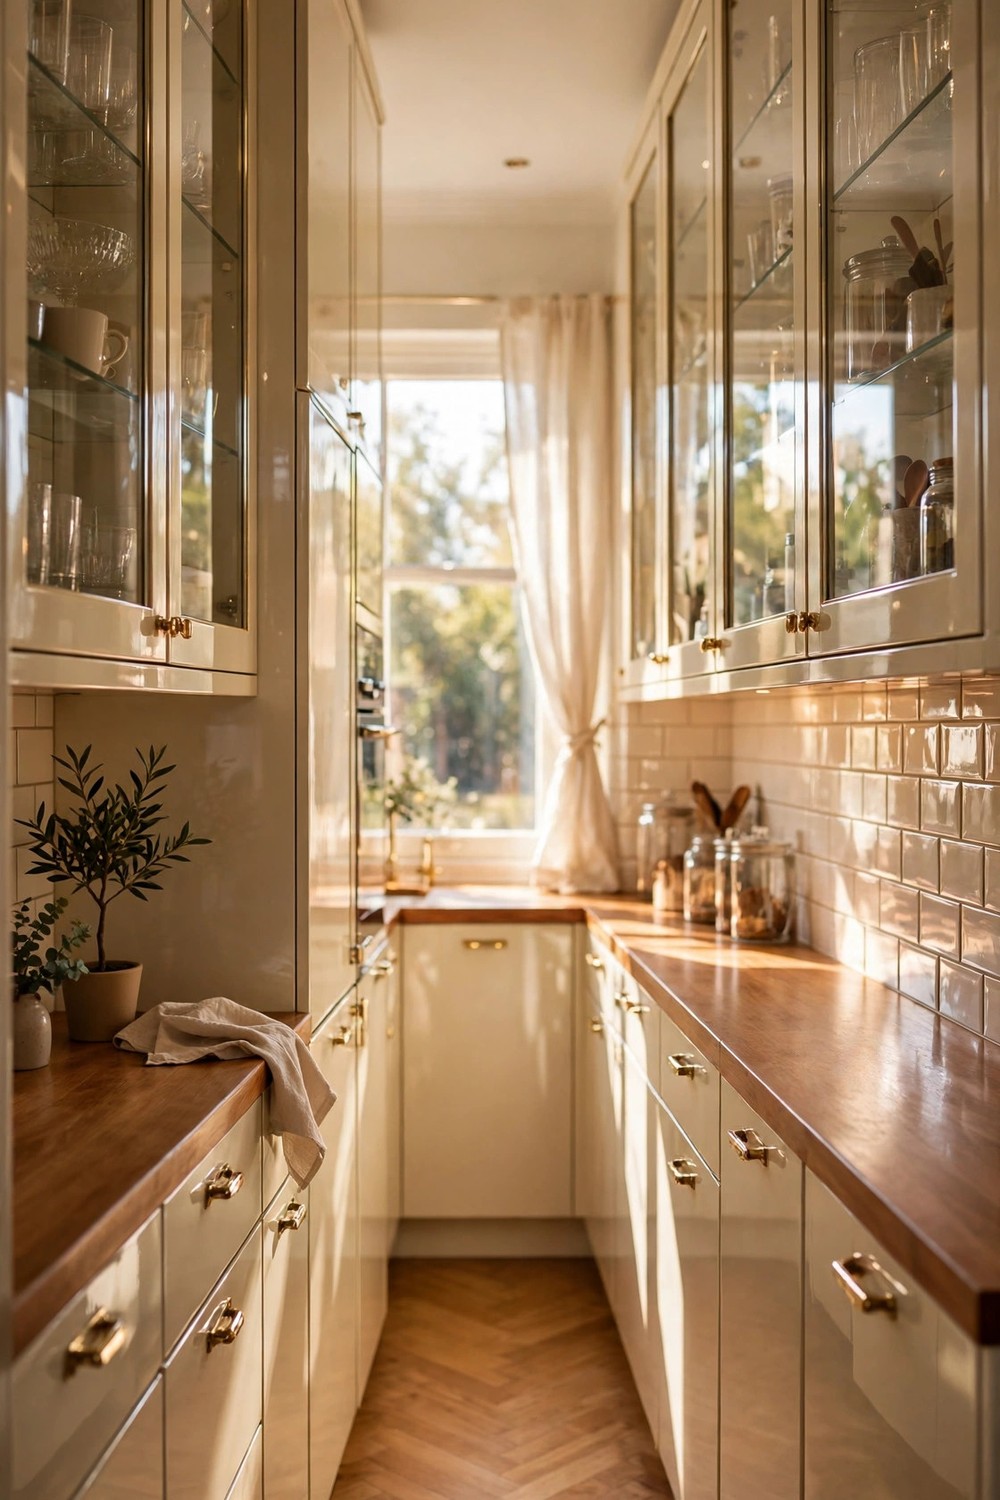
7. Use Gloss and Glass to Bounce Light Around
Gloss finishes and glass fronts bounce light around a galley in a way matte surfaces simply cannot, and in a room that often has a window at only one end, that borrowed light matters. You might choose gloss cabinets on one run, glass doors on a couple of upper cabinets, or a glossy tile splashback that catches the morning sun. The trick is balance. A little shine goes a long way, and mixing gloss with warm wood or matte walls usually keeps the room from feeling cold or stark. Glass fronts work best for pretty, orderly things like glasses and everyday dishes, so keep the cluttered cabinets solid. Wipe gloss surfaces with a soft cloth and they will typically stay clear without much fuss. Even a glass pendant shade can help light travel further down the room.
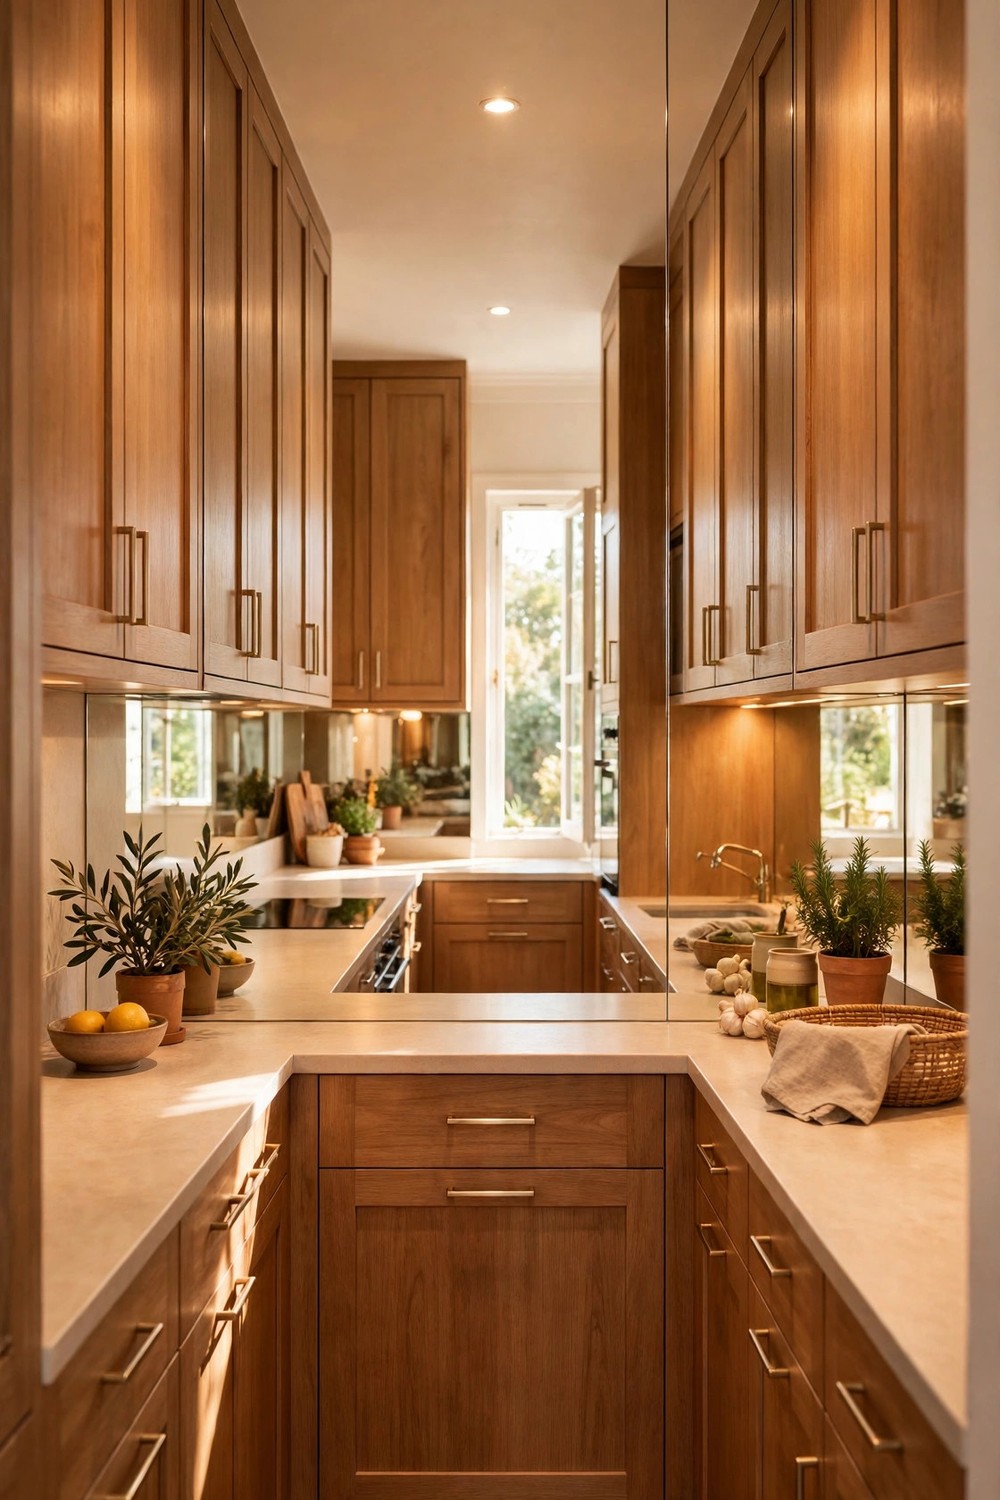
8. Bring In a Mirrored Splashback for Extra Depth
A mirrored splashback adds depth to a galley almost instantly, because it reflects the room, the window, and the light right back at you. In a narrow space, that reflection can make the counter run feel less closed in and a lot brighter during the day. An antiqued or softly tinted mirror usually feels warmer and more forgiving than a perfectly bright one, and it tends to hide splashes and smudges a little better between cleans too. Place it behind the stove or along the main prep run, where the reflection will do the most good, and keep the counter in front of it fairly clear so the effect stays clean. If a full mirrored splashback feels like too much, a smaller mirrored section behind open shelves can suggest the same depth. It is a bold idea, but a surprisingly practical one.
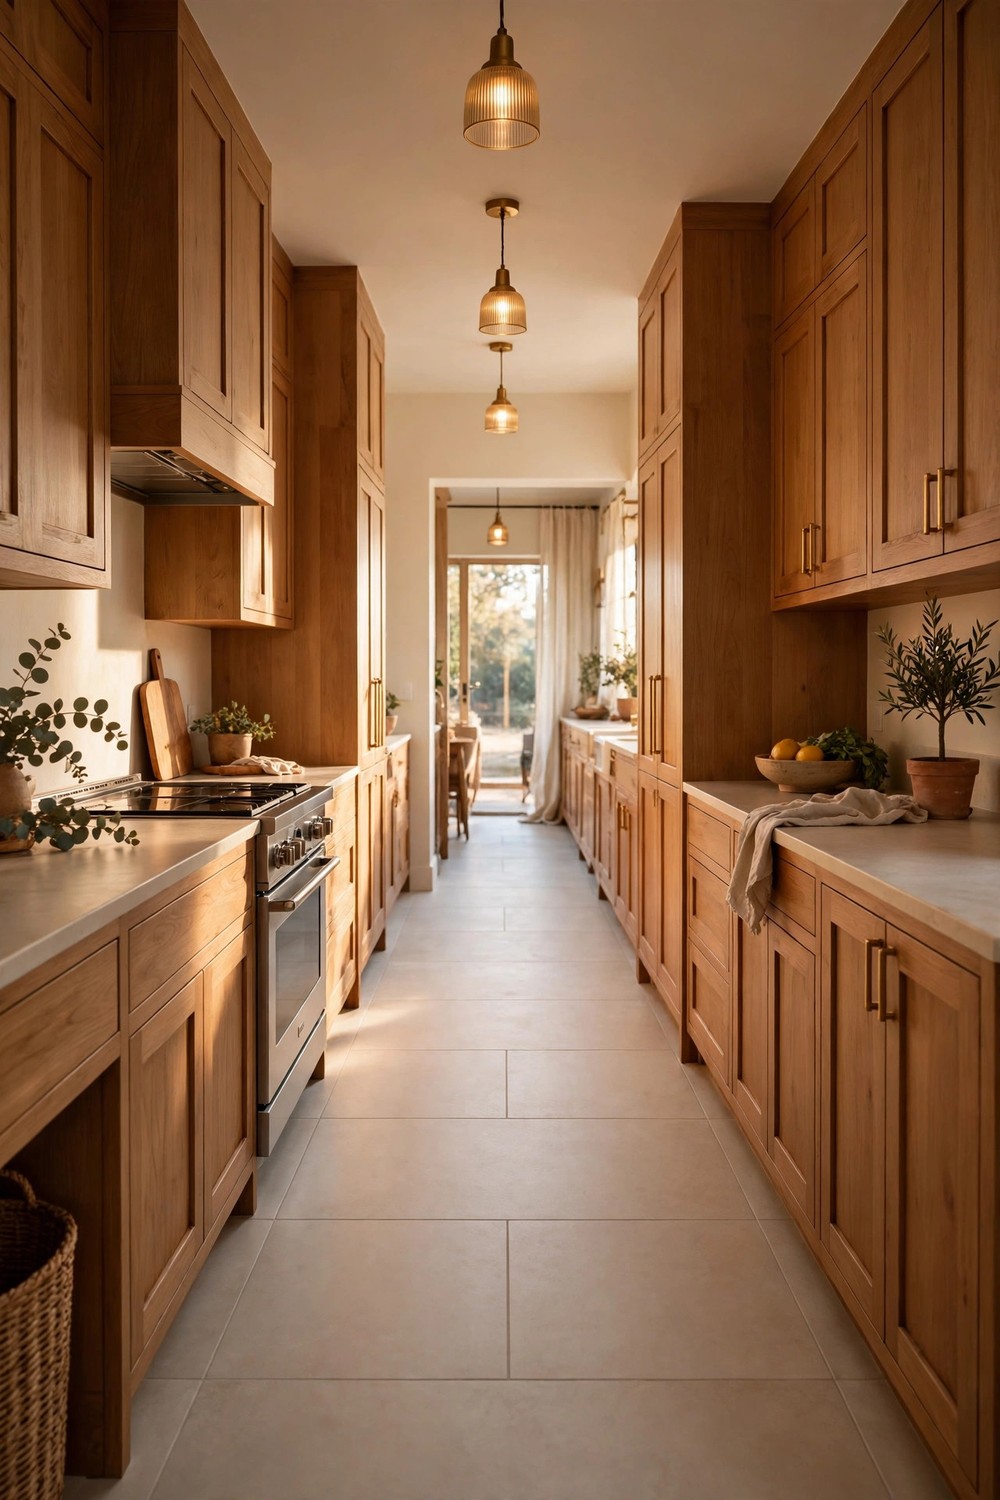
9. Choose Large Floor Tiles to Stretch the Space
Large floor tiles stretch a galley visually because fewer grout lines mean your eye reads the floor as one calm, continuous surface. Light to mid tone tiles, warm stone looks, or simple large planks laid lengthwise all help the room feel longer as you walk through it. If you can, run the flooring straight through without a threshold strip or a sudden change of pattern, since every break tends to chop the space into smaller pieces. Choose a grout color close to the tile tone for the softest effect, and pick a finish that is not slippery when wet, which matters in a working kitchen. A practical tip for renters or smaller budgets is a good quality washable runner over an existing floor. It will not change the tile size, but the long unbroken line still helps.
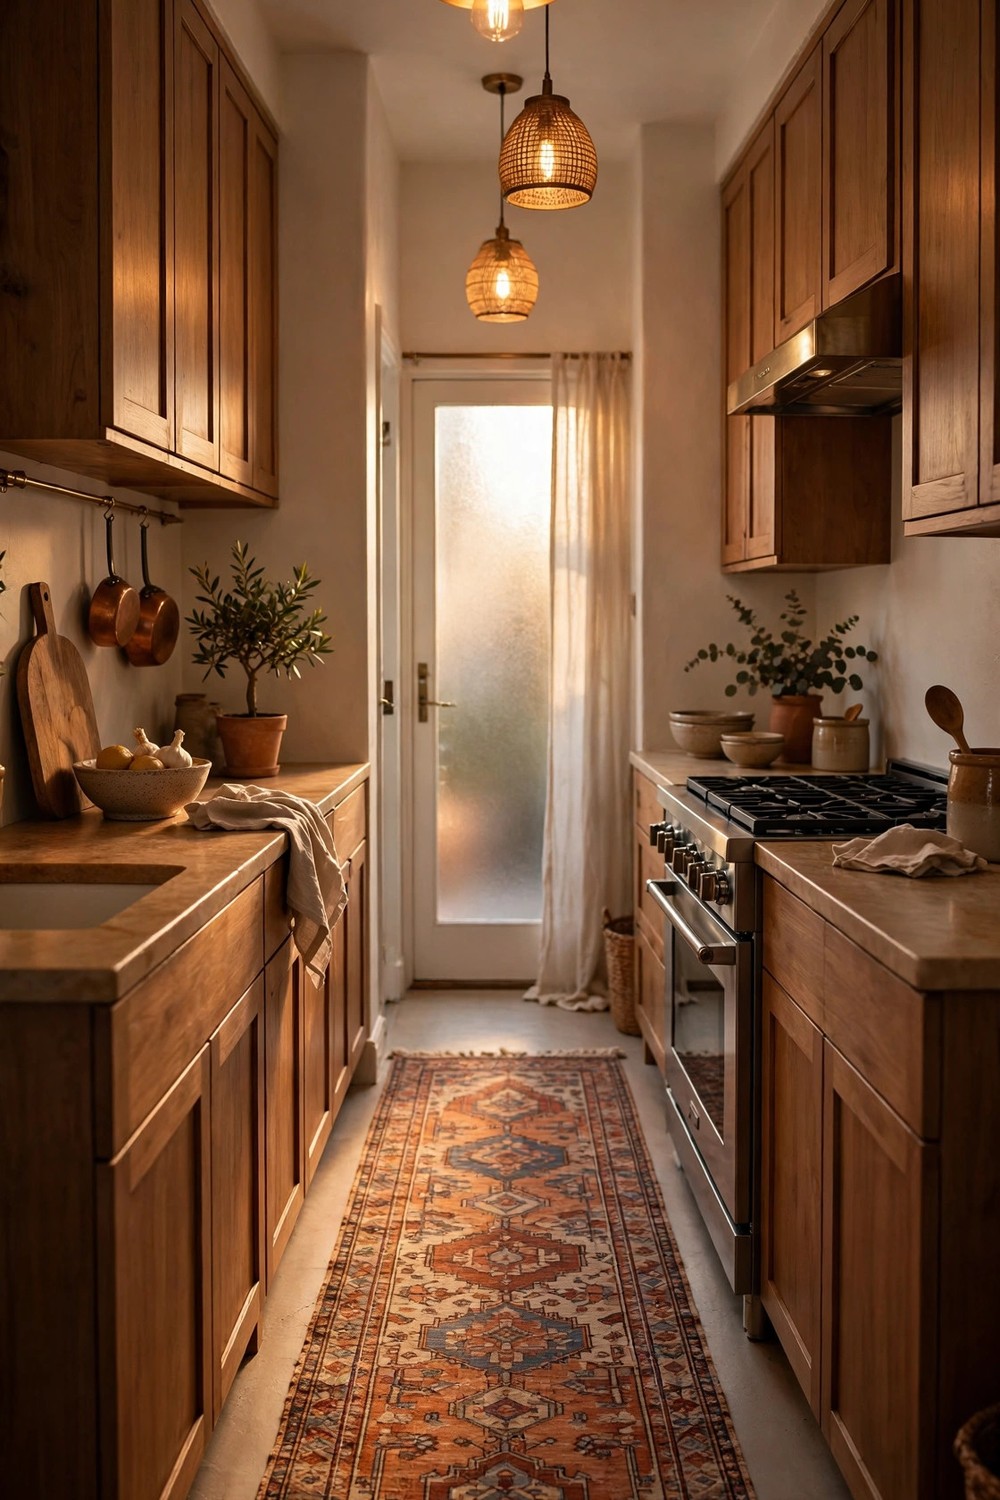
10. Lay a Long Runner to Lead the Eye Through
A long runner is made for a galley, because its shape matches the room and it leads your eye all the way through instead of letting it stop at the cabinets. It also adds softness underfoot during long cooking sessions, catches the everyday crumbs and splashes that land in the main walkway, and brings in color or pattern without touching a wall. Look for a low pile, washable runner that sits flat and stays put, ideally with a non slip pad underneath, since a curling edge in a busy kitchen is nobody’s friend. A faded vintage style pattern is usually forgiving between washes and suits both light and wood toned kitchens. Measure carefully so the runner leaves a small border of floor on each side. That little frame of floor typically makes the whole setup look intentional rather than squeezed in.
Pick Slim, Smooth Fixtures That Protect the Walkway
The walkway is sacred in a galley. Anything that sticks out, swings wide, or sits proud of the cabinets will catch a hip sooner or later. These next five ideas focus on slim appliances, smooth fronts, compact fixtures, and clever hiding places, so moving through the kitchen stays easy even when dinner is in full swing.
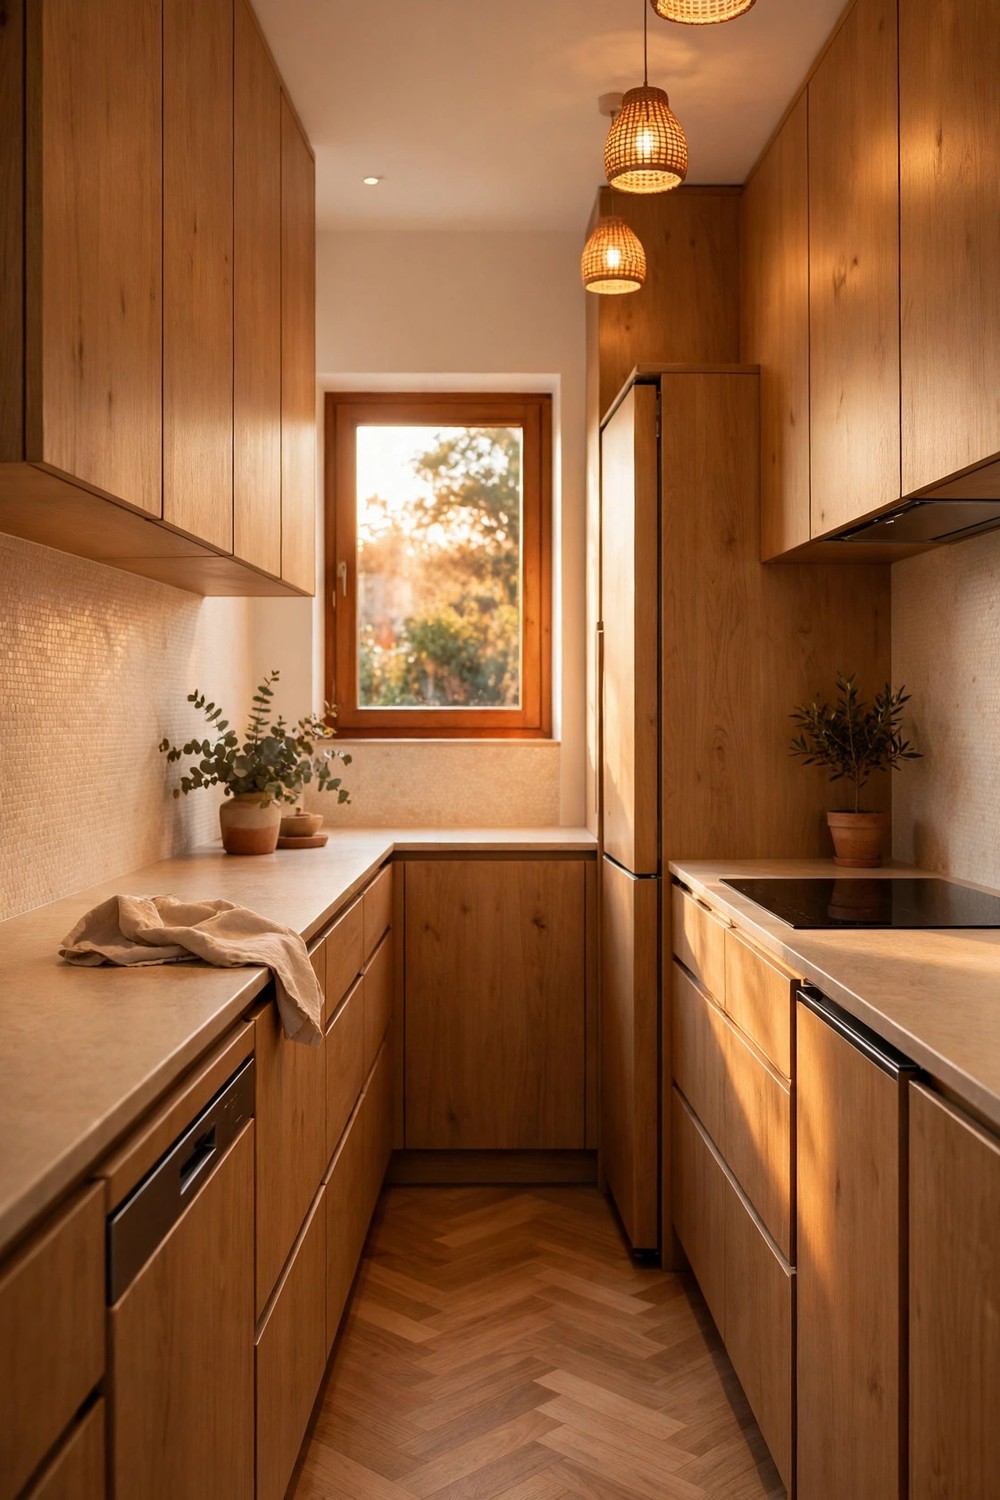
11. Choose Slimline Appliances That Sit Flush
Slimline appliances give back precious inches in a galley, and those inches are usually felt every single day. A narrower dishwasher, a slim fridge, or a compact oven can free up cabinet space beside them and leave the walkway feeling less pinched. Just as important is depth. Appliances that sit flush with your cabinets, rather than standing proud of them, keep the run looking smooth and stop you catching handles and corners as you pass. Before you buy, measure the walkway with your current appliance doors and dishwasher fully open, because that open position is where tight kitchens really show their limits. A practical tip is to keep appliance finishes consistent along the run. Matching tones typically make a small kitchen feel calmer and more planned, even when each piece is doing a very practical job.
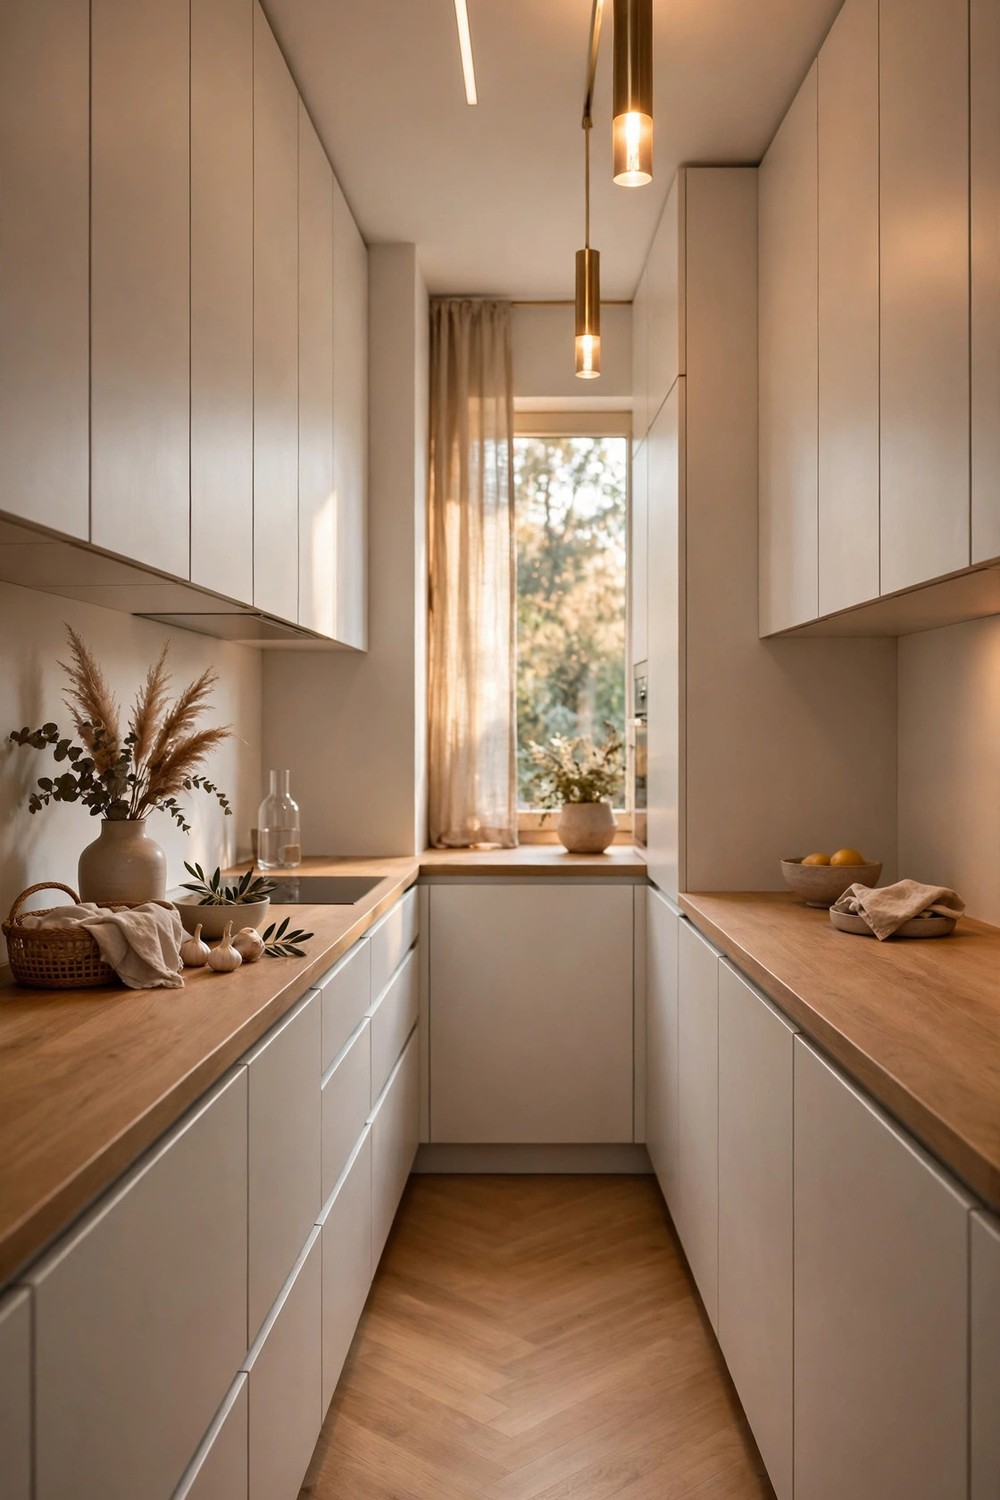
12. Pick Handleless Cabinets for a Smooth Walkway
Handleless cabinets suit a galley beautifully, because nothing sticks out into a walkway that has no room to spare. Push to open doors, integrated finger pulls, and simple edge profiles all keep the run smooth, so clothes do not snag and hips do not bruise when two people pass each other mid recipe. The clean lines also make a narrow kitchen look longer and less busy, since your eye is not stopping at a row of knobs and bars. If a full handleless refit is too much, swapping chunky handles for slim, low profile ones gives you part of the benefit for far less. Keep one or two easy grip pulls where you need them most, like on a heavy fridge or a deep pan drawer. Comfort matters too, and a kitchen that is easy to move through is a kitchen you will enjoy cooking in.
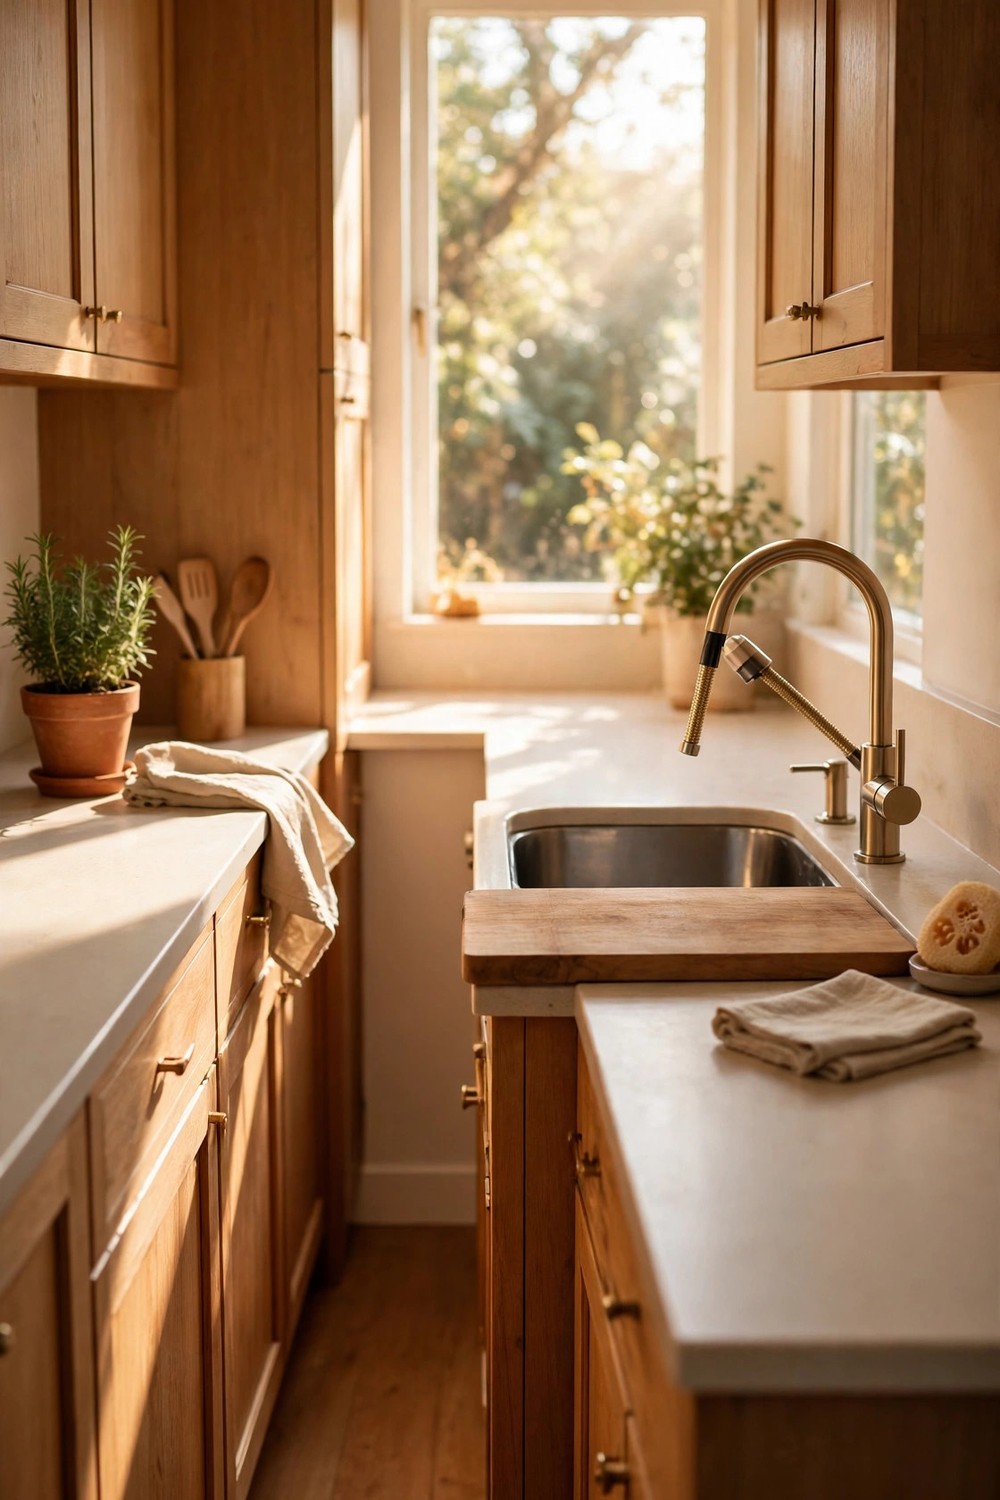
13. Install a Compact Sink With Useful Extras
A compact sink with useful extras can work twice as hard as a standard one, which is exactly what a galley needs. Look for a single deep bowl rather than two shallow ones, because a deep bowl handles large pans and trays without splashing the whole counter. Built in extras make the real difference here, like a fitted chopping board or colander that sits over the bowl and turns the sink into extra prep space when you need it. A pull out tap helps with filling tall pots and rinsing the corners, and it tucks neatly away afterwards. Place a slim rail or a narrow drainer beside the sink instead of a big rack that eats the counter. A practical tip is to keep the area around the sink as clear as you can. In a small kitchen, a tidy sink zone makes the whole room feel calmer.
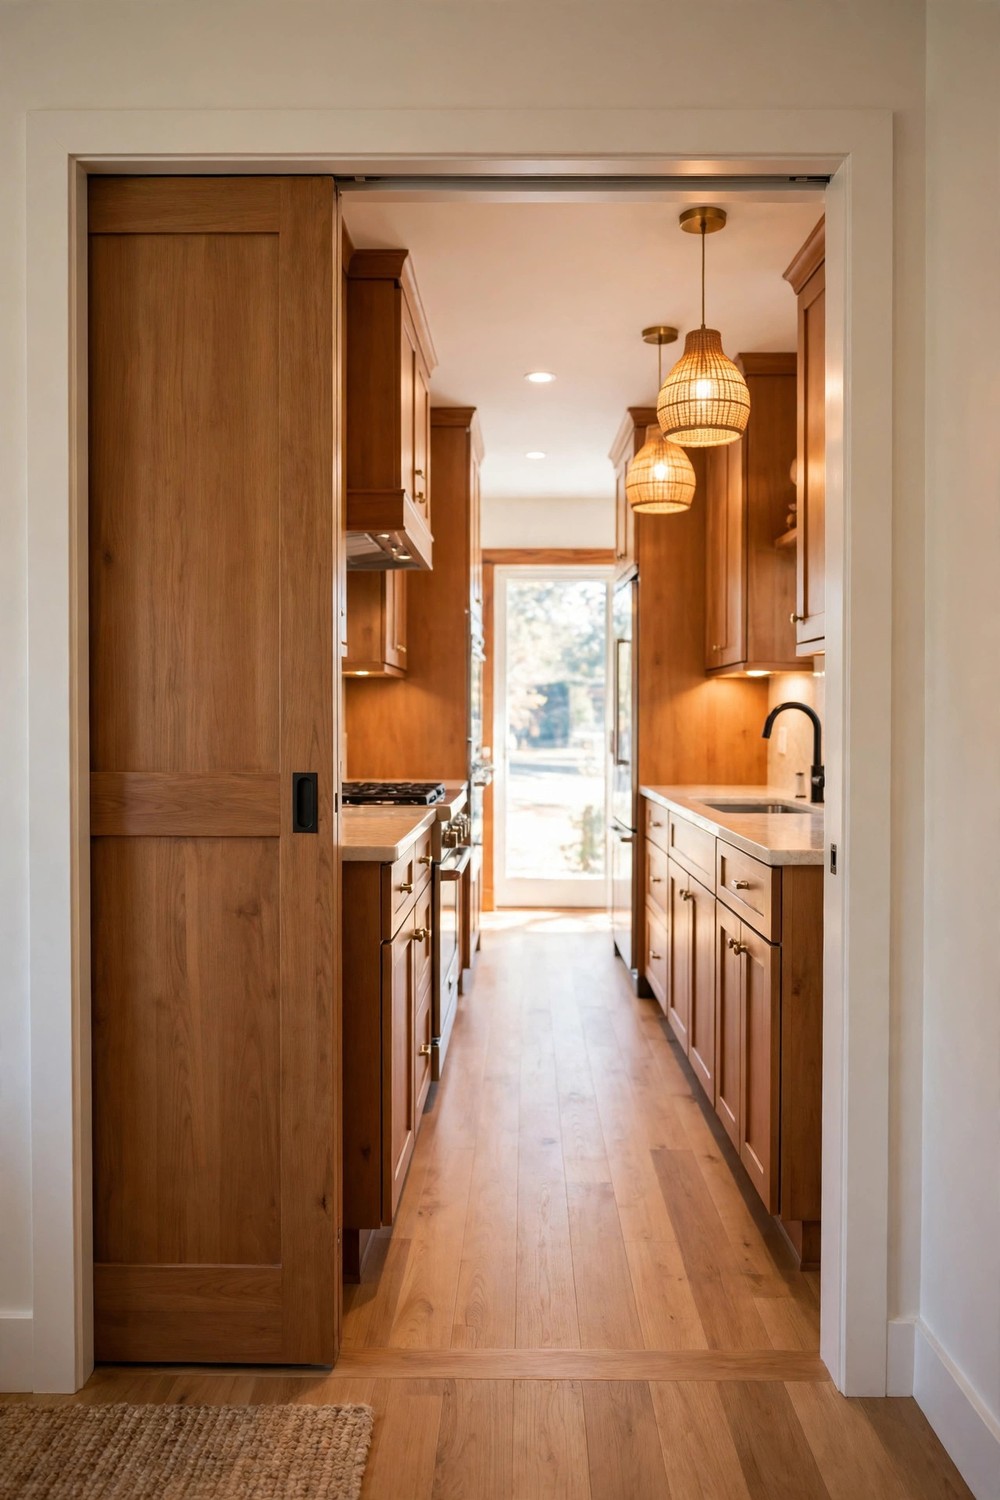
14. Use Pocket and Sliding Doors to Save Swing Space
Pocket and sliding doors save real space in a galley, because a normal hinged door swings through a wide arc that a narrow kitchen simply cannot spare. A door that slides into the wall or glides along it leaves that whole swing zone free for cabinets, a small table, or just easier movement when your hands are full. The same thinking works inside the kitchen too. Sliding pantry doors, lift up appliance doors, and cabinet doors that fold or slide all protect the walkway in their own small way. If changing a door is not possible right now, check whether your current door can open against a wall rather than into the run, or whether removing a rarely closed door altogether would help. Sometimes the simplest version of this idea is just giving the swing space back to the room.
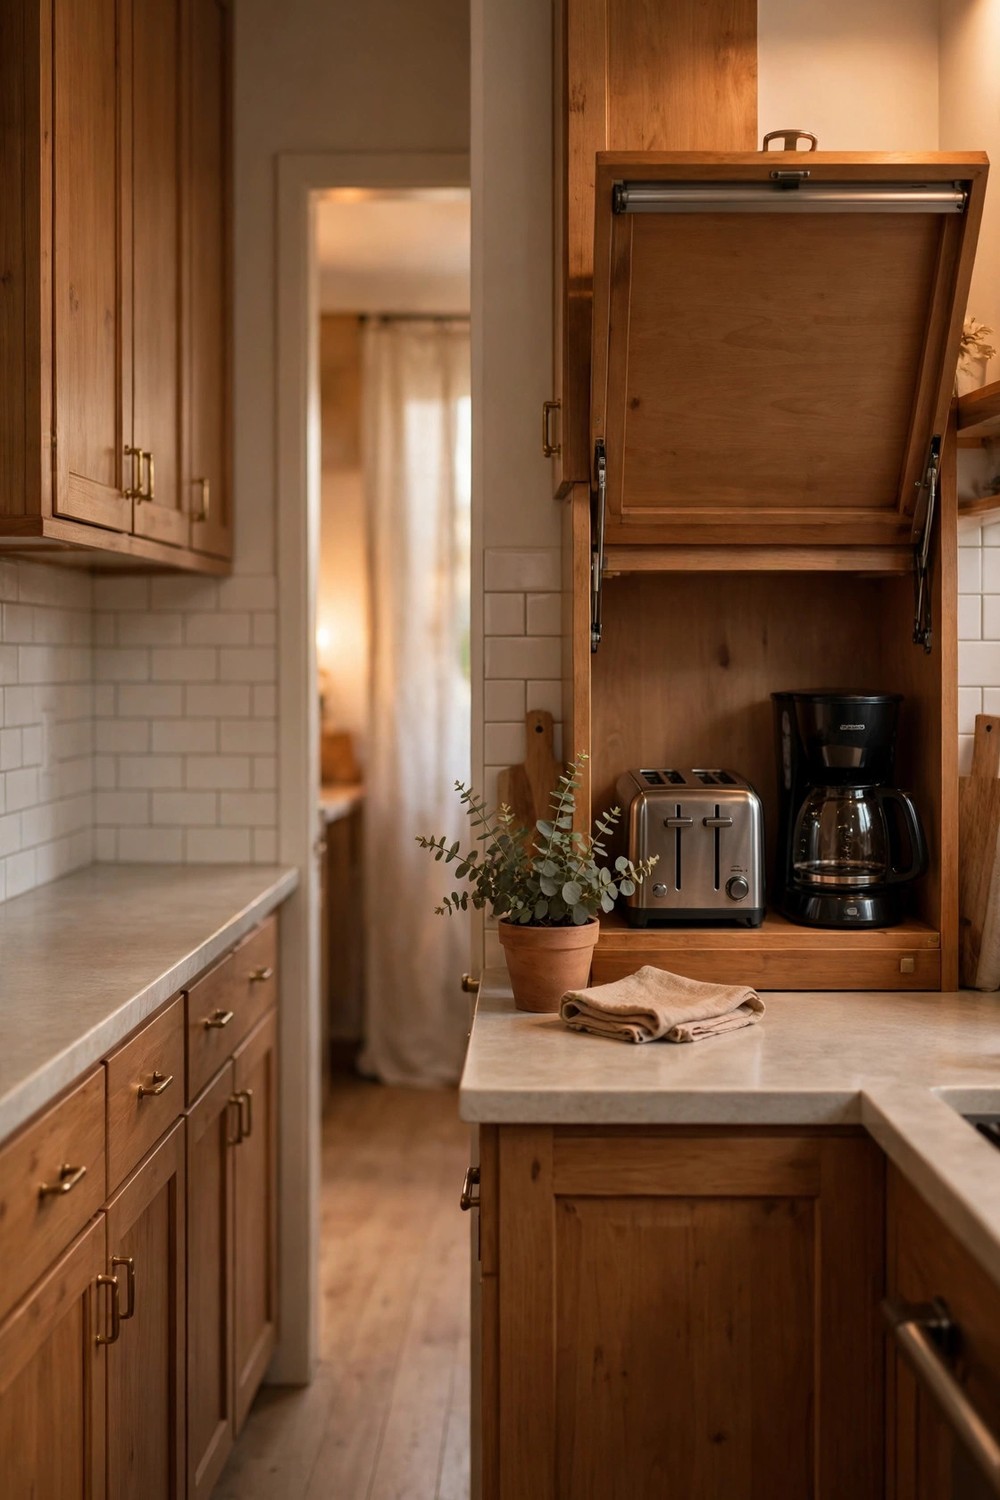
15. Hide Small Appliances Behind an Appliance Garage
An appliance garage gives your toaster, kettle, and coffee maker a home that is not the middle of your only worktop. It is simply a cabinet section at counter level, often with a lift up or roll up door, where small appliances stay plugged in and ready but hidden when you are not using them. In a galley, that one tidy zone can free up a surprising stretch of counter for actual cooking. Build it near a power outlet and close to where you make breakfast, so the daily routine stays easy and nothing has to travel far. Keep only the appliances you use every day inside it, and store the rest higher up or in a deep drawer. A practical tip is to add a small light or choose a light interior. Finding the coffee scoop at dawn should never feel like a search party.
Add Flexible Pieces, Good Light, and a Warm Finish
Once the bones are working, the last layer is about flexibility and feeling. A little extra light, a table that folds away, a cart that rolls where it is needed, and one cheerful focal point can turn a hardworking galley into a room you genuinely like spending time in. These final ideas are the friendly ones, so enjoy choosing among them.
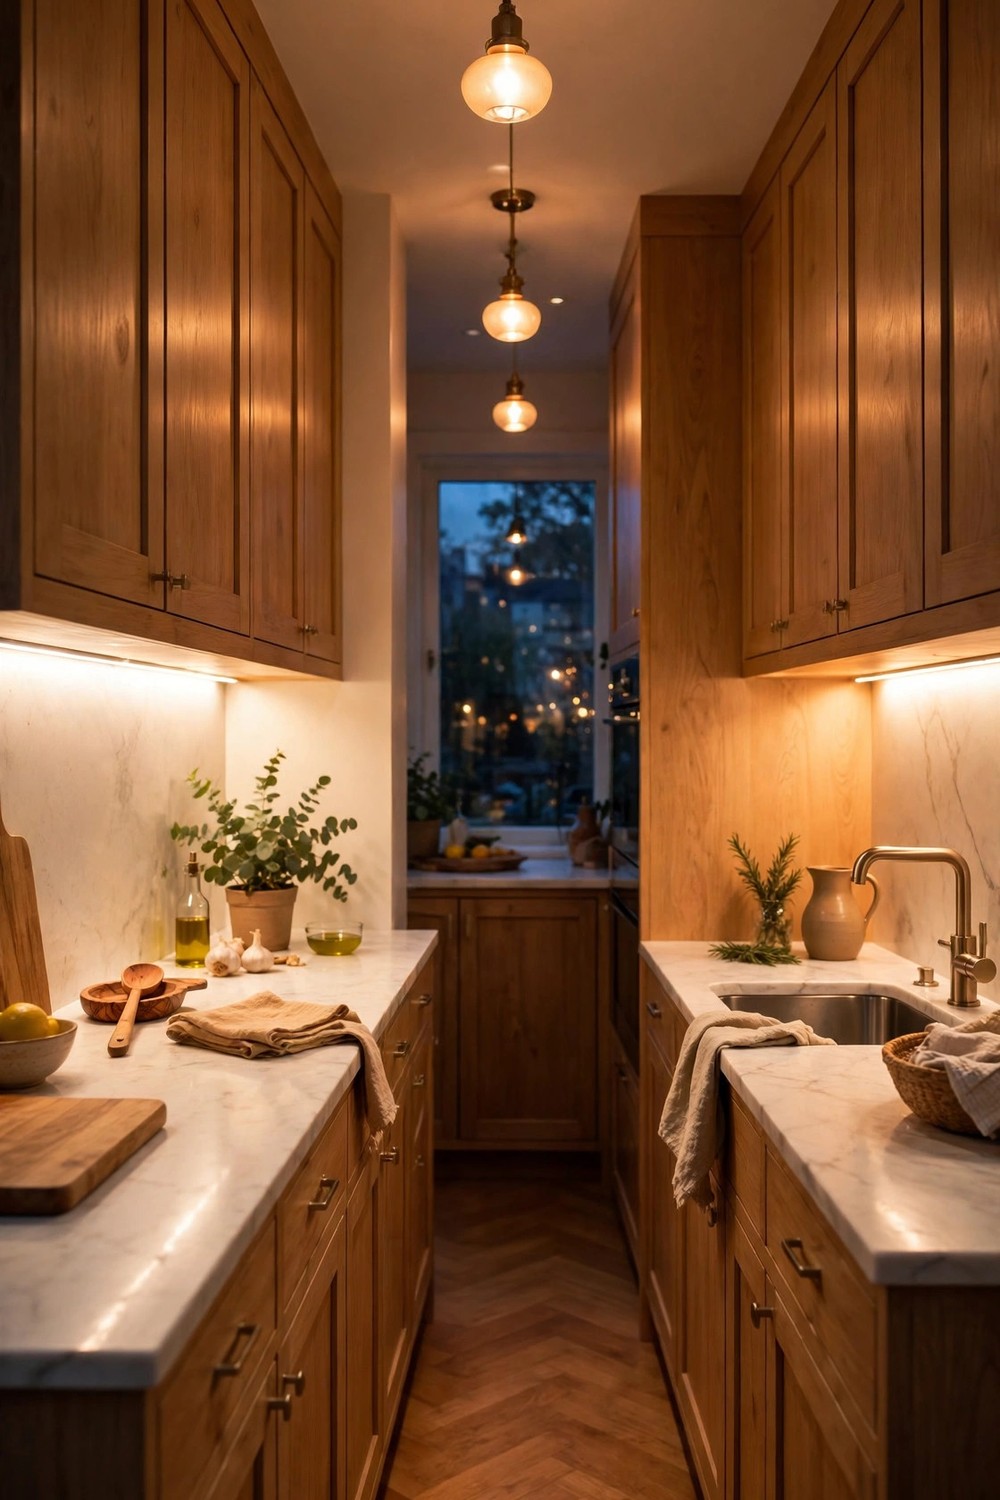
16. Layer Under-Cabinet Lighting for Bright Worktops
Under-cabinet lighting is one of the kindest upgrades you can give a galley, because the main ceiling light usually leaves your worktops in the shadow of the upper cabinets. Slim strip lights or small puck lights fitted under those cabinets put bright, even light exactly where you chop, stir, and read recipes. The room instantly feels wider and more welcoming too, especially in the evening, when that warm glow bounces off the splashback. Choose a warm tone rather than a harsh daylight one if you want the kitchen to feel cozy as well as practical, and add a dimmer if you can so late night tea making stays gentle. Battery powered and plug in options make this a doable project even without an electrician for the wiring stage. Start over the main prep run and you will wonder how you cooked without it.
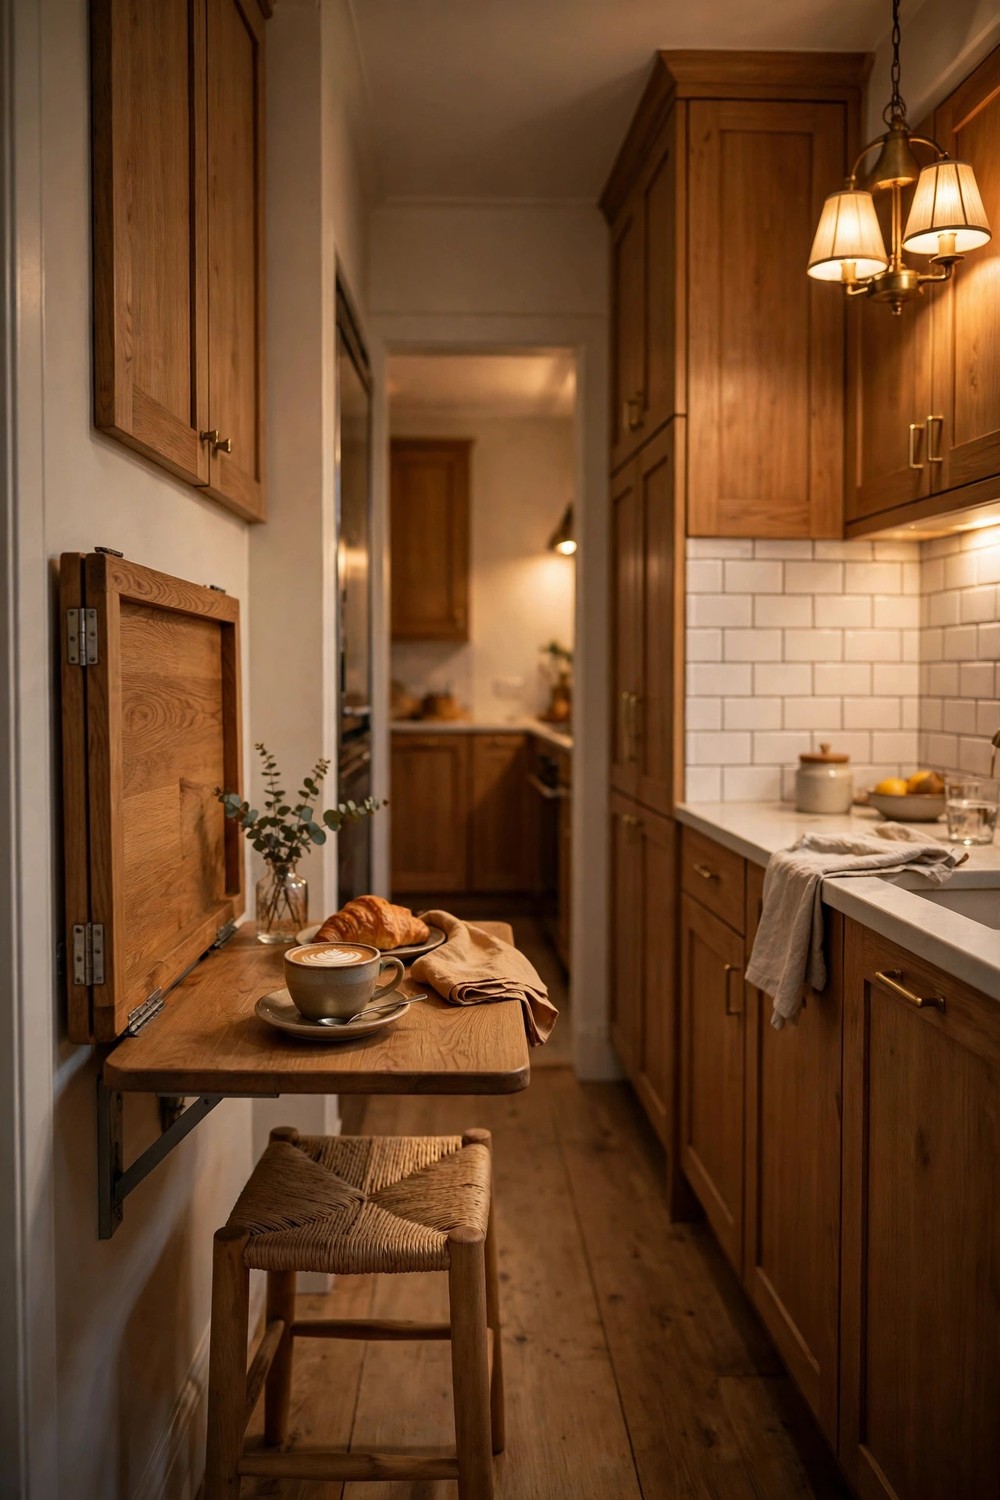
17. Add a Fold-Down Table for Flexible Dining
A fold-down table gives a galley something it rarely has, which is a place to sit, without asking for floor space it cannot spare. Fitted to a wall or the end of a run, the table flips down for coffee, homework, or a quick lunch for one or two, then folds flat again when you need the walkway back. It can double as extra prep space during big cooking days, which makes it earn its keep twice over. Pair it with a folding chair or a slim stool that tucks underneath or hangs on a hook nearby. Choose a top in warm wood or a finish that matches your counters, so the table looks like part of the kitchen rather than an afterthought. A practical tip is to position it near natural light if you can. A seat by the window quickly becomes the favorite spot in the house.
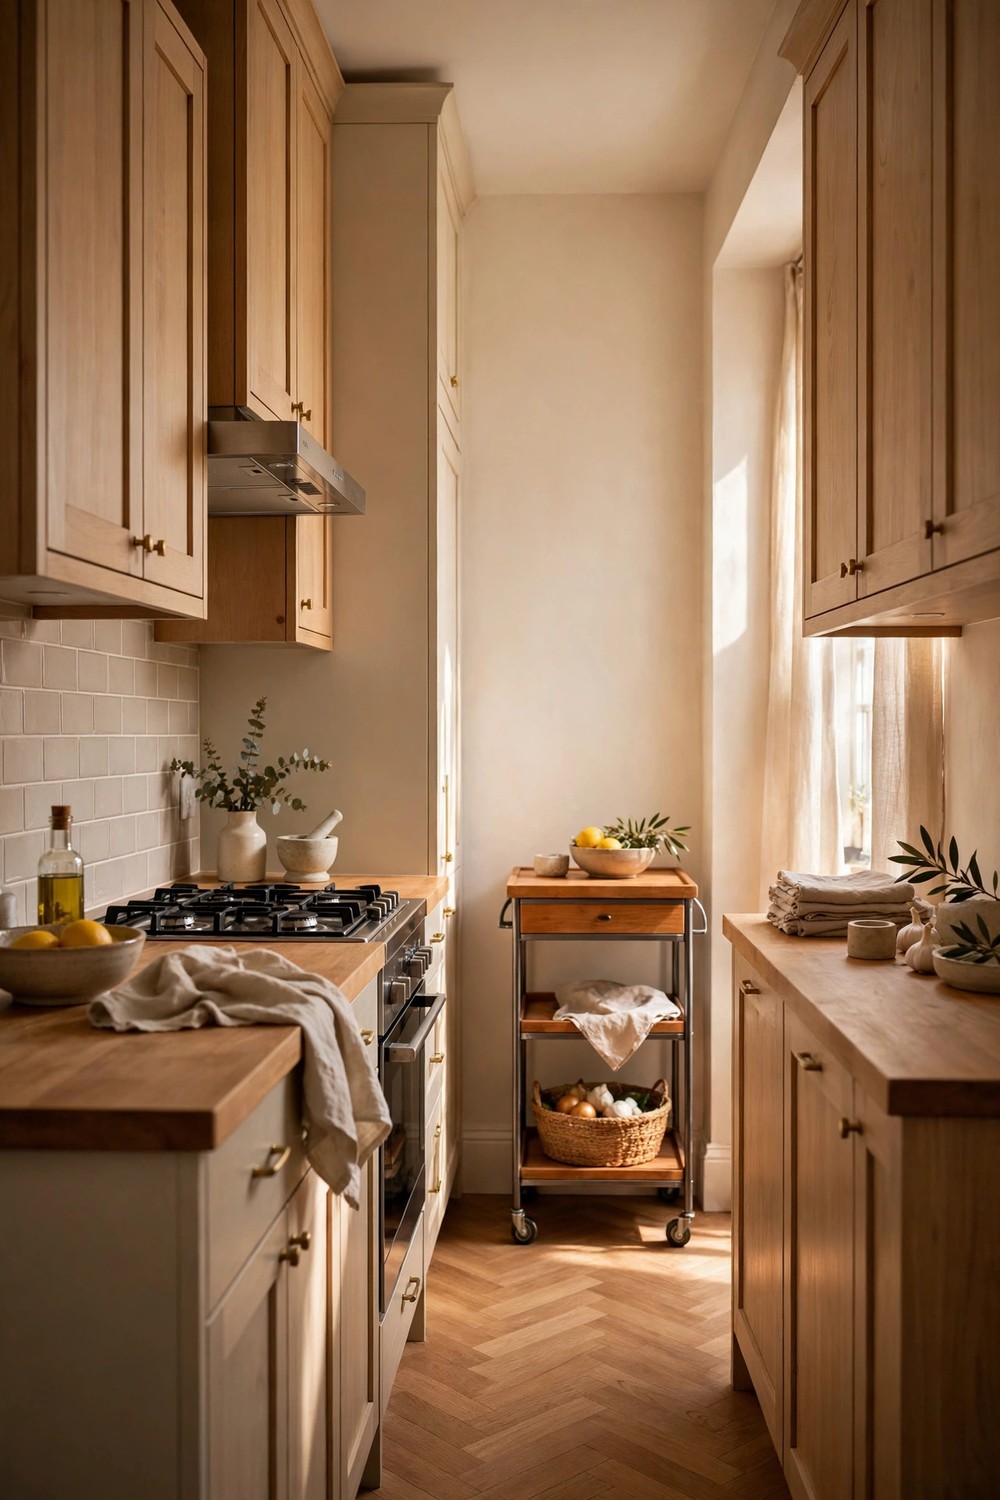
18. Roll In a Slim Cart for Extra Prep Space
A slim rolling cart is the flexible extra every galley wishes it had, because it brings prep space, storage, and serving help exactly where you need them, then parks out of the way. Look for a narrow cart with a sturdy top that can hold a chopping board or a hot dish, open shelves below for bowls and boards, and wheels that lock so it stays steady while you work. Tucked at the end of a run, it can extend your counter in a surprisingly natural way. Rolled beside the stove, it holds ingredients like a helpful assistant. Measure your walkway carefully before you buy, and leave enough room to pass the parked cart comfortably. A practical tip is to give the cart one main job, like baking supplies or a drinks station, so it stays organized instead of becoming a rolling clutter shelf.
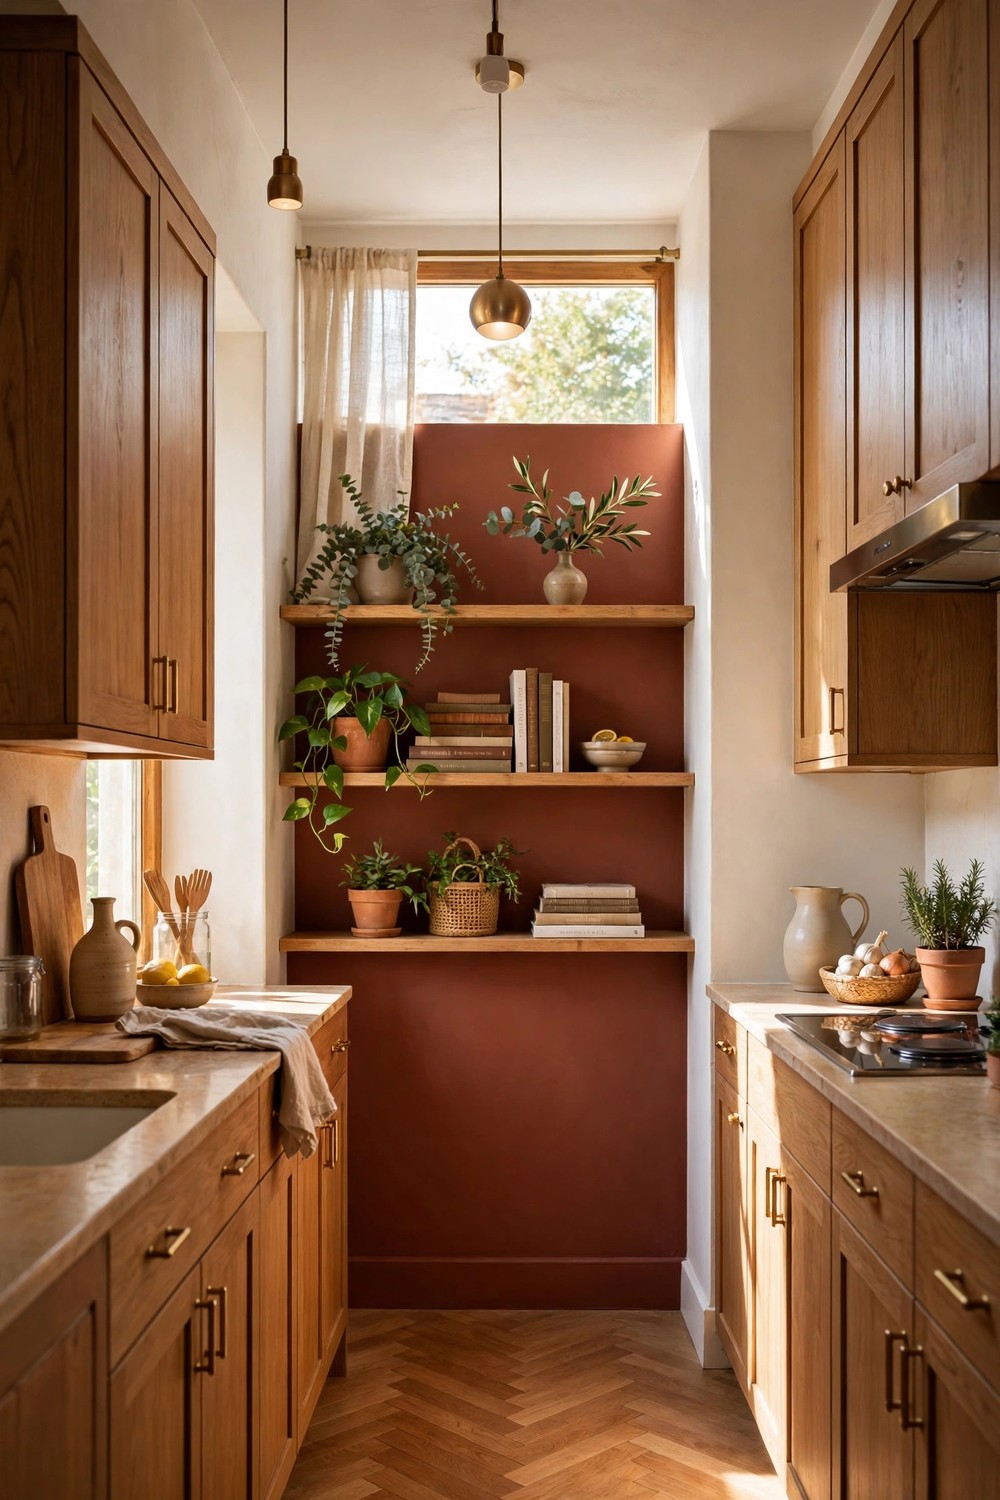
19. Turn the End Wall Into a Helpful Focal Point
The end wall of a galley is the first thing you see, so giving it a clear job and a little personality pays off every time you walk in. Paint it in a slightly deeper tone than the side walls, hang a simple piece of art, or fit shallow shelves for plants, cookbooks, and pretty everyday dishes. A focal point pulls your eye through the room, which typically makes the whole kitchen feel longer and more intentional. It can work hard too. A wall mounted memo board, a row of hooks for aprons and bags, or a slim shelf for keys can turn that end wall into the family’s landing zone. Keep the styling to a few larger pieces rather than lots of tiny ones, so it reads as calm from the doorway. In a narrow room, one confident end wall beats decoration scattered everywhere.
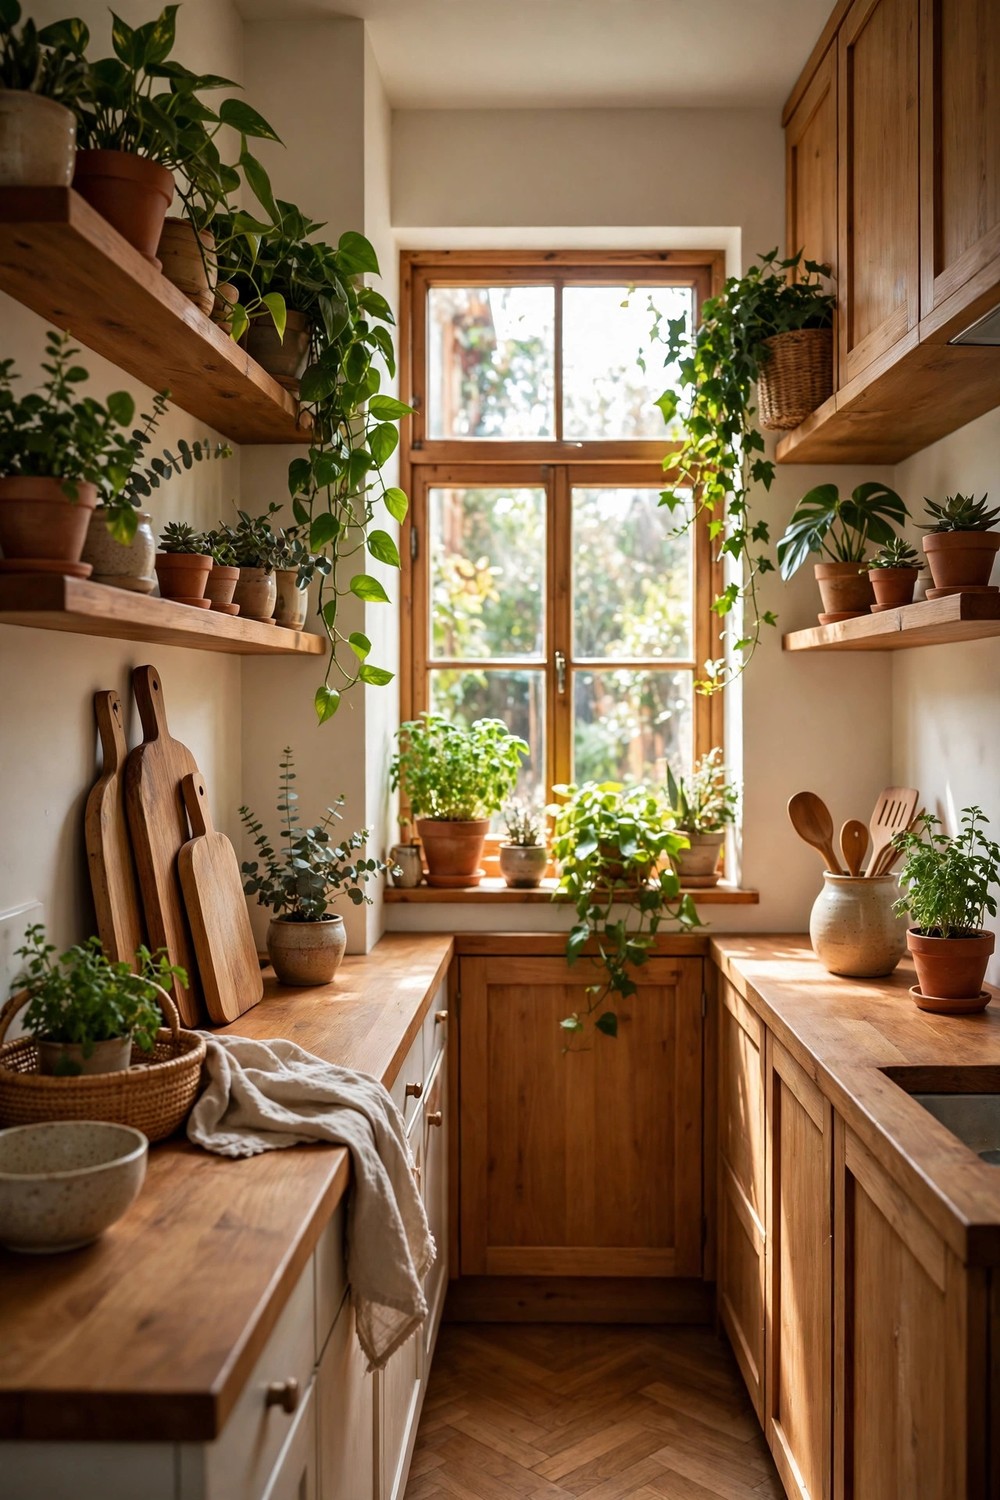
20. Finish With Plants and Warm Wood Touches
Plants and warm wood touches keep a hardworking galley from feeling like a corridor, because they add life, softness, and natural color to a room full of hard surfaces. A small herb pot on the windowsill, a trailing plant on a high shelf, and a wooden chopping board left leaning against the splashback can do the job without taking up real space. Wooden stools, a warm wood shelf, or simple wooden handles echo each other and make even a bright white kitchen feel welcoming. Choose plants that suit your light honestly, and do not worry if a convincing faux stem works better in a dark corner. Keep plant pots and wood tones in a similar warm family so the room feels connected. A practical tip is to finish one small corner completely. That one cozy moment will lift the whole narrow room more than scattered bits ever could.
Your Narrow Kitchen, Working Beautifully
When you step back, a galley kitchen does not need to be wider to work beautifully. It just needs storage that climbs and reaches deep, counters that stay clear for cooking, and a walkway that never fights you. If the room still feels dark, add light or a reflective finish next. If it feels cramped, look for one thing that sticks out or swings wide and fix that first. Narrow kitchens reward small, thoughtful changes, and you will usually feel each improvement the very next time you cook.
So start with the idea that solves your biggest daily annoyance this week, whether that is a rail for your utensils, a runner that softens the floor, or a cart that finally gives you somewhere to set things down. Enjoy that win, then pick the next one when you are ready. Before long, your galley will not feel like a compromise anymore. It will feel like a clever, warm, hardworking kitchen that fits your life just right.

Leave a Reply