
A small living room is not a problem to solve, it is a puzzle that gets fun once you know the layout tricks. Most tiny rooms do not need less furniture — they need furniture in smarter places, with light and walkways working for them instead of against them. The twelve ideas below are all about placement: where the sofa floats, how the rug draws the zone, and which corners are quietly wasting space. Try one this weekend, live with it, and save the rest to Pinterest for when you are ready for the next change.
In This Article
- 1. Float the Sofa Off the Wall
- 2. Choose a Smaller-Scale Sofa
- 3. Pick a Round Coffee Table
- 4. Let the Rug Define the Zone
- 5. Keep One Clear Walkway
- 6. Work the Corners with an L-Shape
- 7. Mount the TV and Free the Floor
- 8. Choose Armless or Low-Arm Chairs
- 9. Pick One Big Statement Piece
- 10. Keep the Window Wall Open
- 11. Use a Narrow Console Instead of a Sideboard
- 12. Arrange Seating for Conversation
1. Float the Sofa Off the Wall
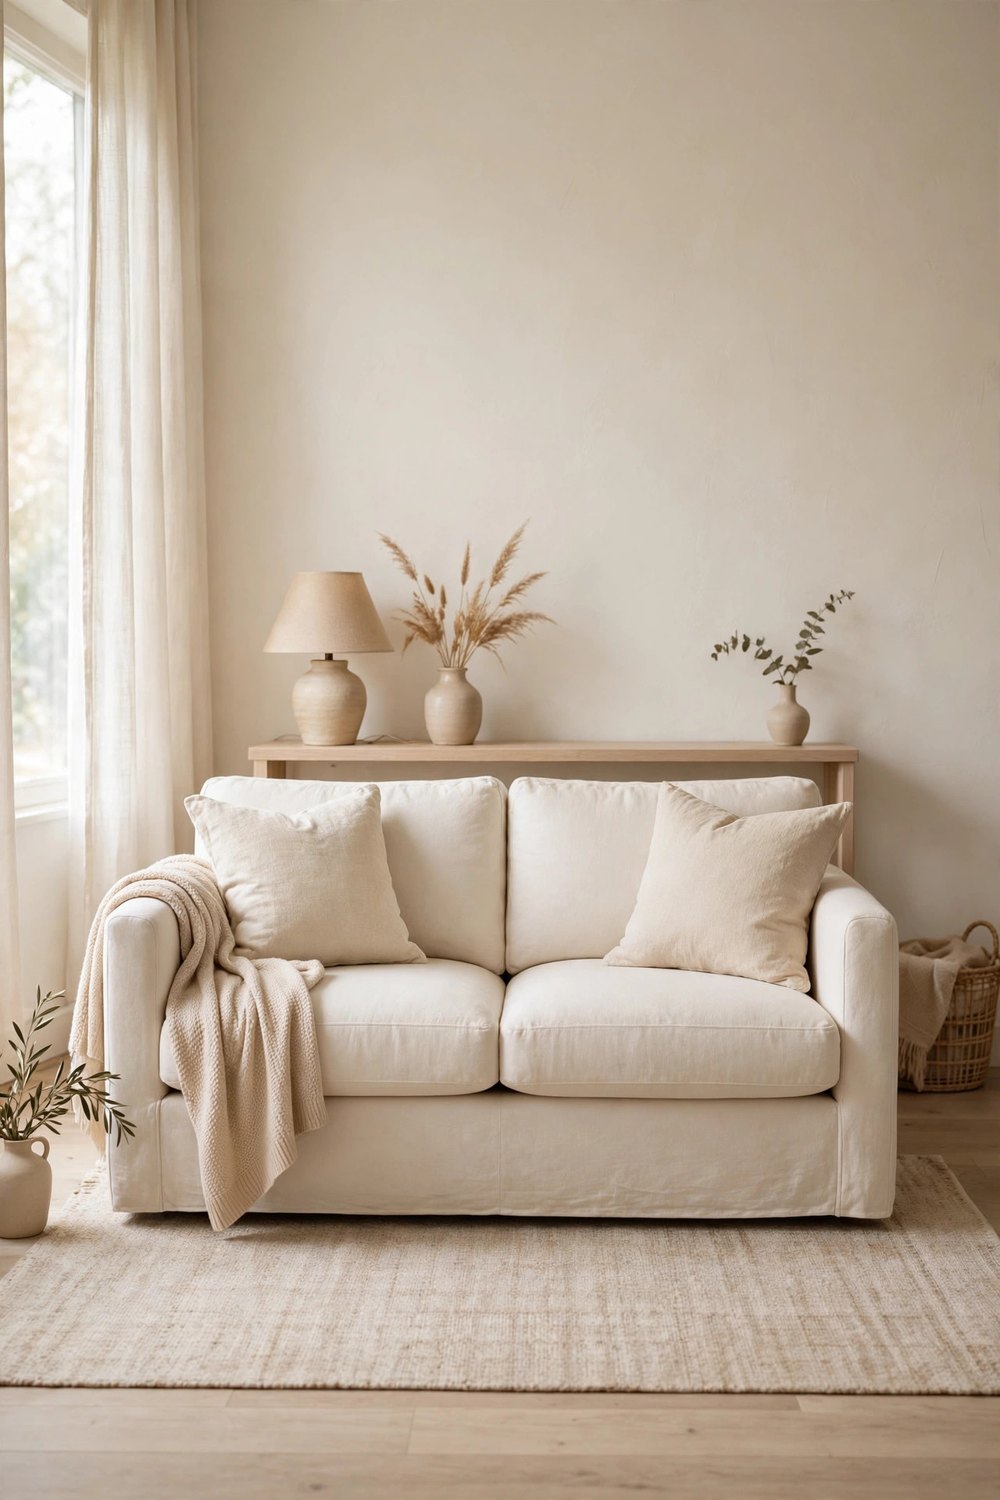
Pushing every piece against the walls actually makes a small room feel smaller, because it leaves one dead, empty middle. Pull the sofa even a hand’s width away from the wall and the room suddenly breathes — shadows disappear and the layout looks planned, not parked. If space allows a full float, anchor it with the rug and a slim console behind it.
2. Choose a Smaller-Scale Sofa
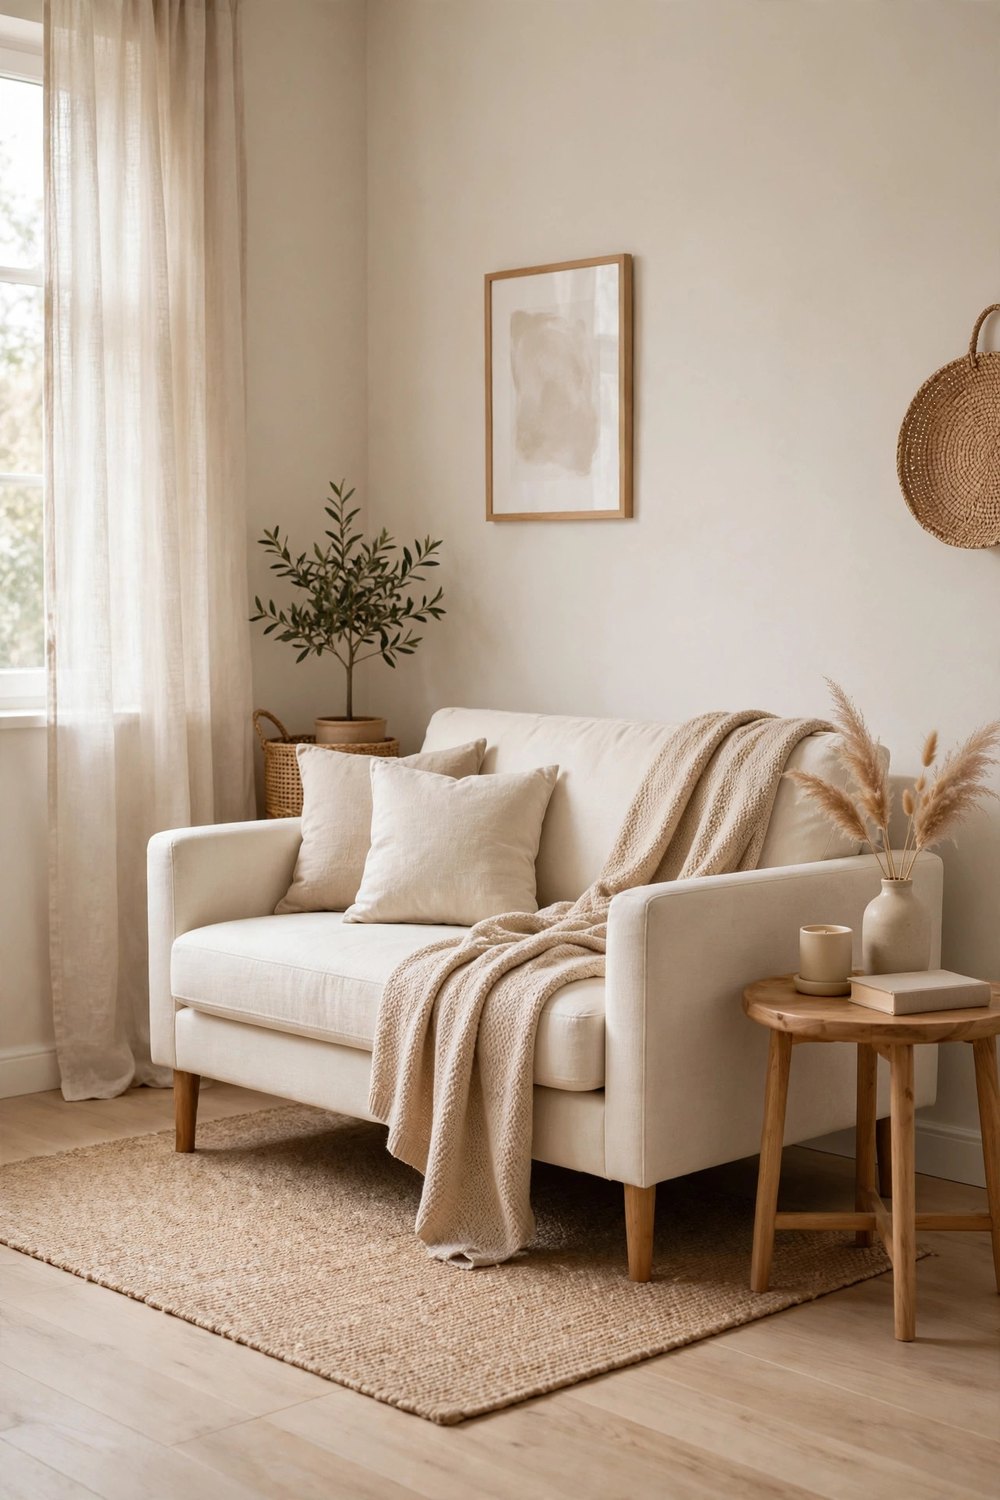
A sofa can be comfortable without being enormous. Look for slim arms, a lower back, and legs that lift the base off the floor so you can see the floor running underneath — that visible floor is what tricks the eye into seeing more space. A loveseat or a compact two-and-a-half seater in a light fabric will serve a small room far better than a deep, dark three-seater.
3. Pick a Round Coffee Table
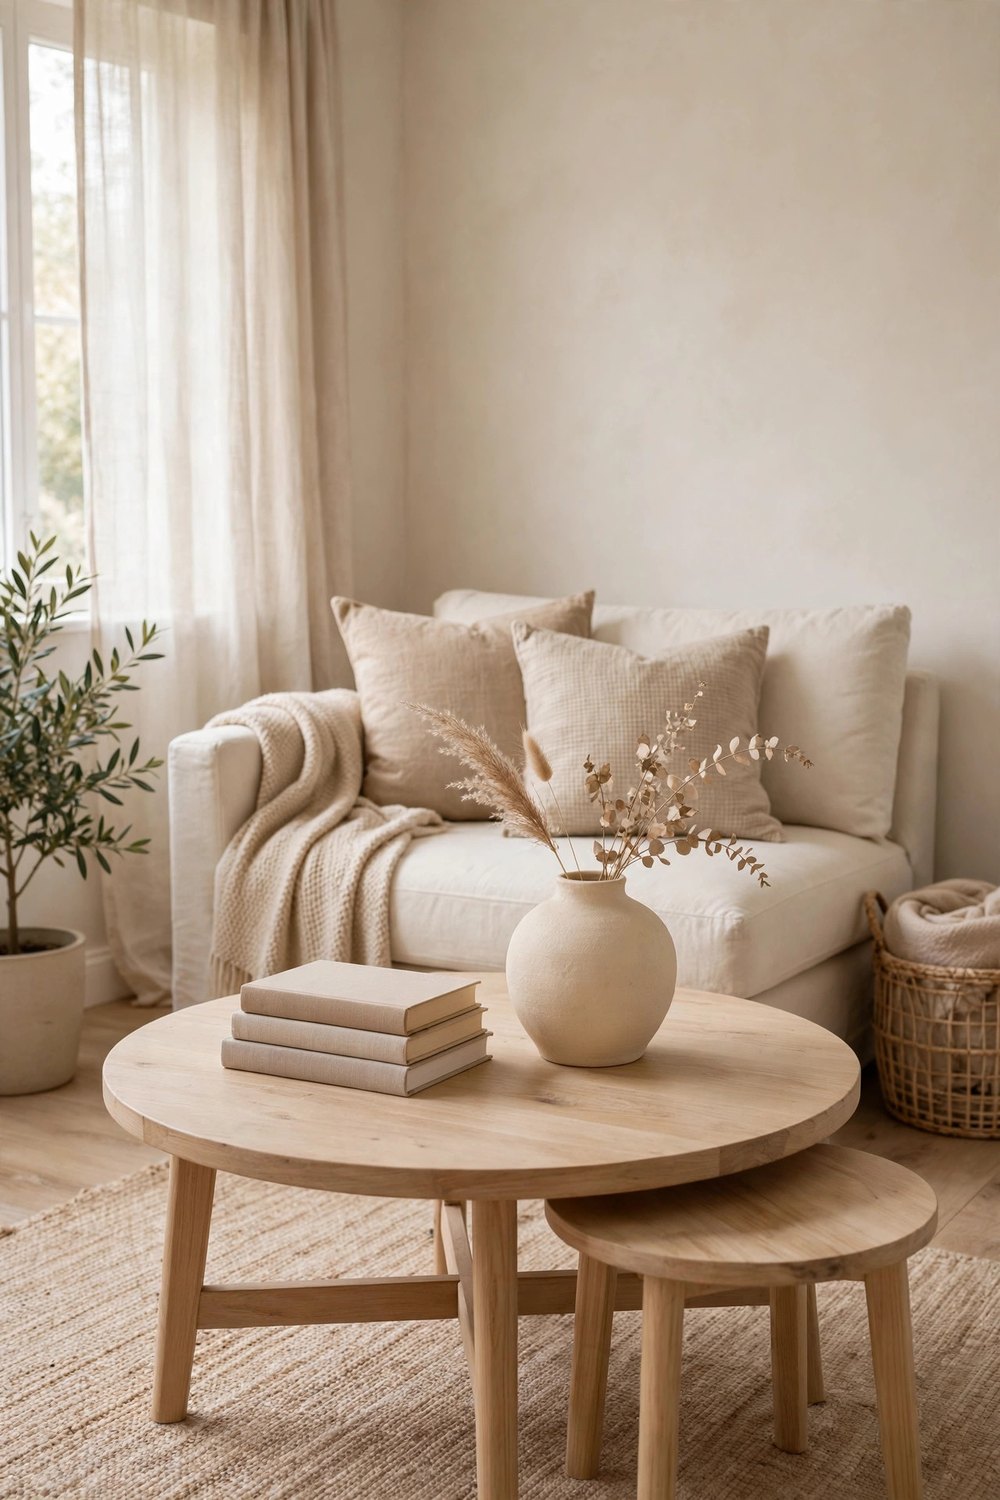
Rectangular tables eat corners and block movement in a small room. A round coffee table has no sharp edges to bump into, lets people slide around it easily, and softens all the straight lines of the sofa and rug. Nesting round tables are even better — pull the small one out for guests, tuck it back when the room needs to breathe.
4. Let the Rug Define the Zone
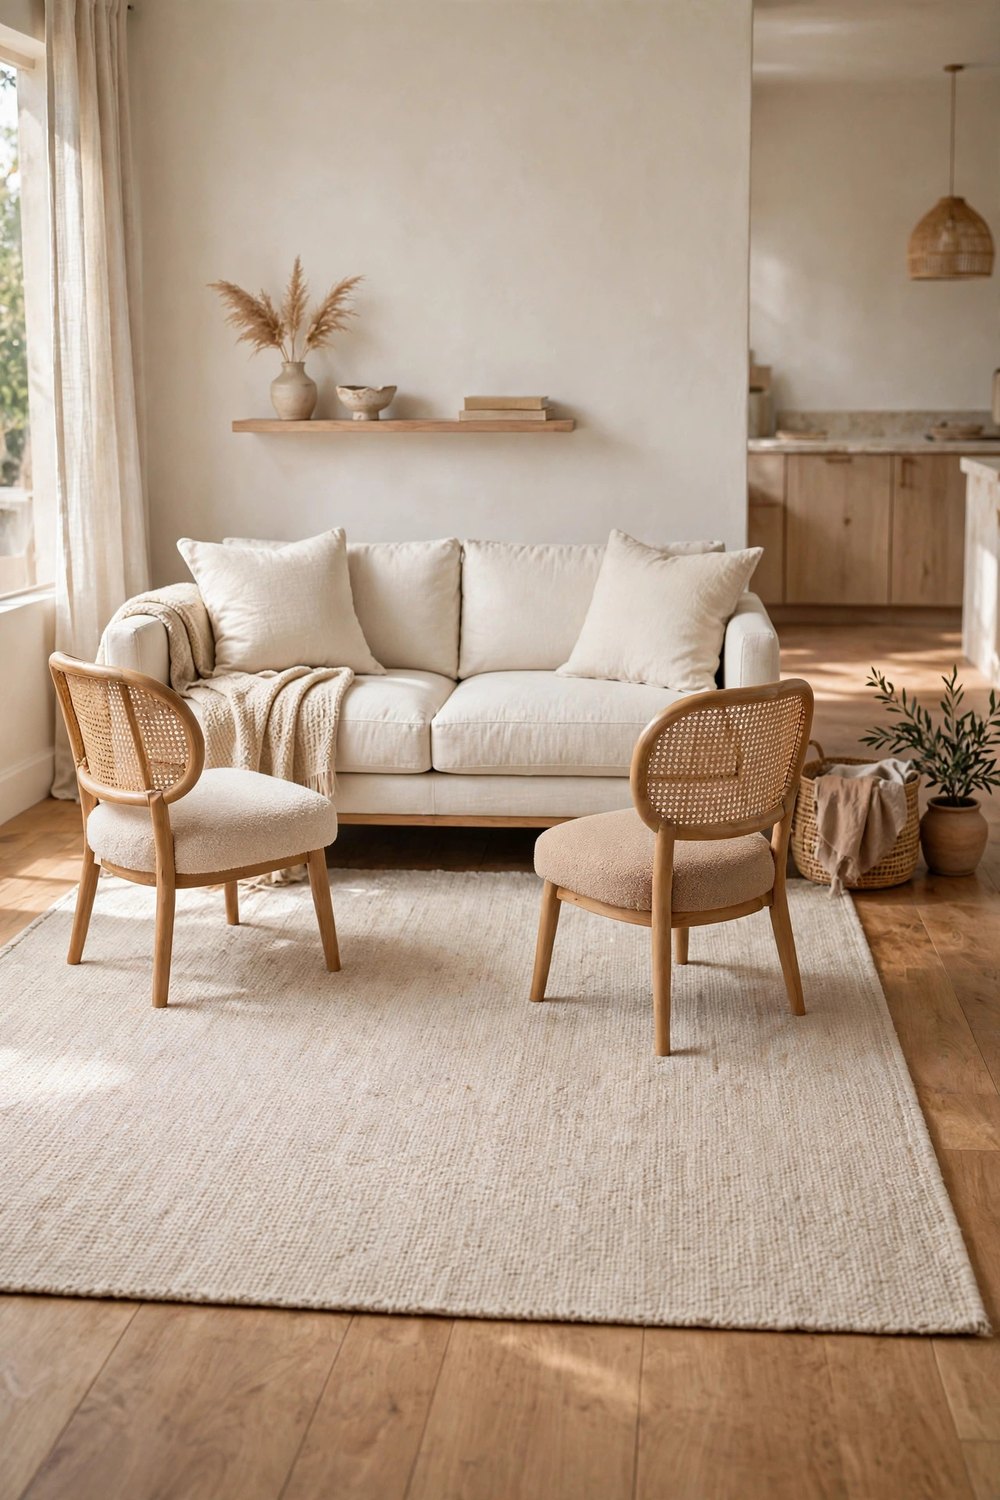
In a small or open-plan room, the rug is the invisible wall that says “this is the living room.” Choose one large enough that at least the front legs of the sofa and chairs sit on it — a too-small rug floating in the middle makes everything look scattered. A light, low-pile rug keeps the zone feeling open instead of heavy.
5. Keep One Clear Walkway
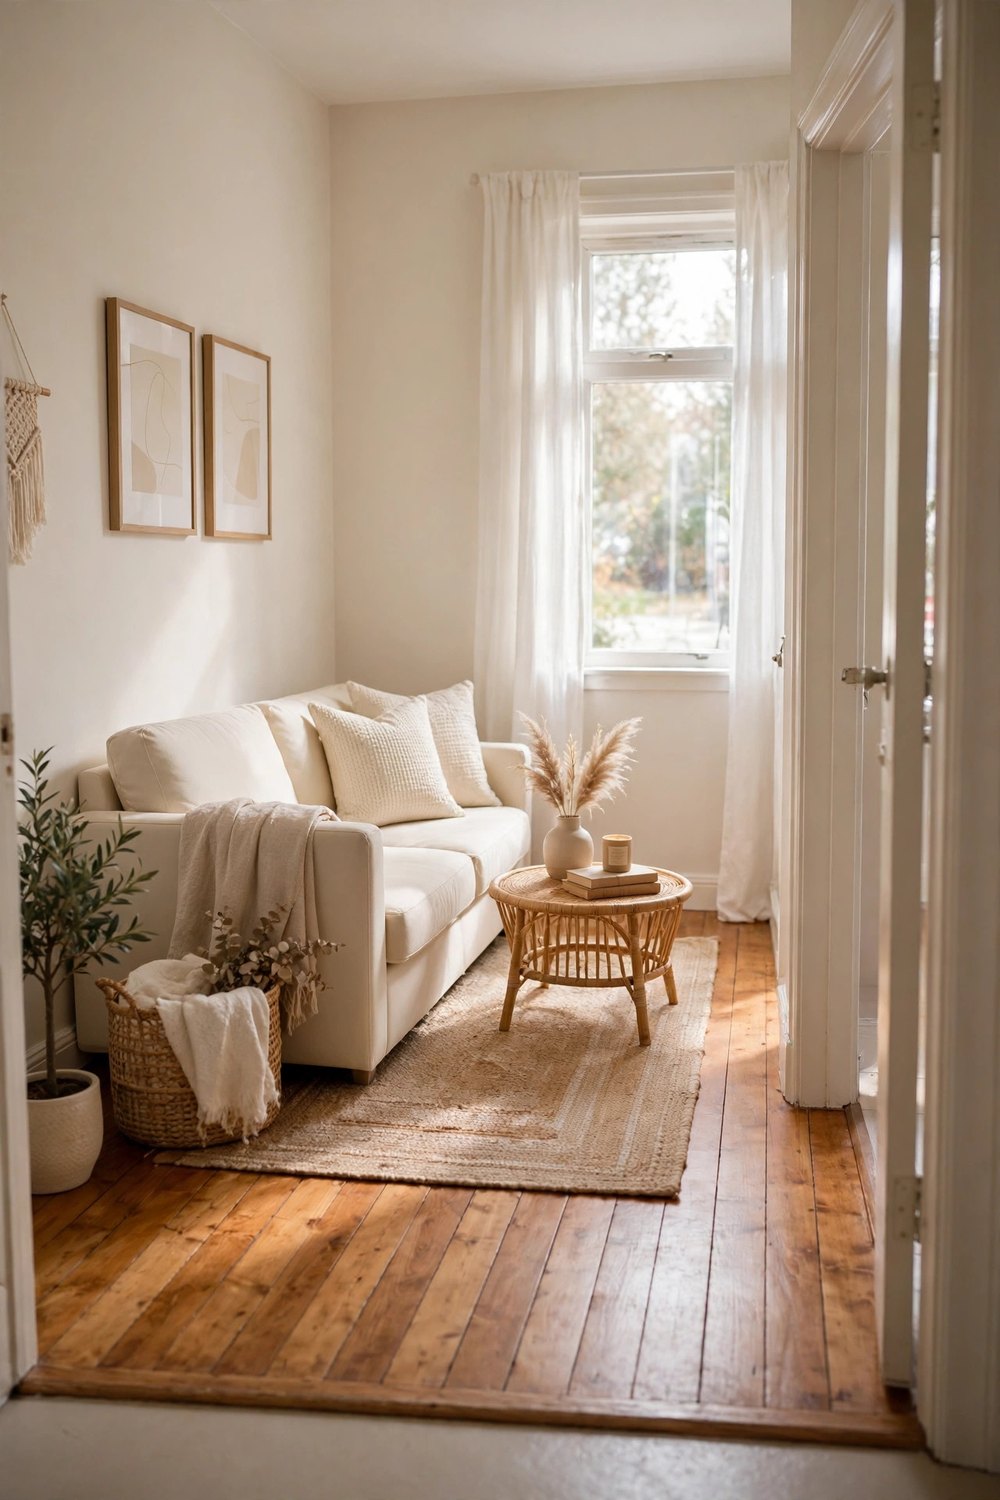
Every small room needs one obvious, unblocked path through it — from the door to the balcony, the kitchen, or the hallway. When people have to zigzag around furniture, the room feels cramped no matter how pretty it is. Arrange the seating group to one side of that path, keep about a comfortable stride of width, and the whole space will feel calmer.
6. Work the Corners with an L-Shape
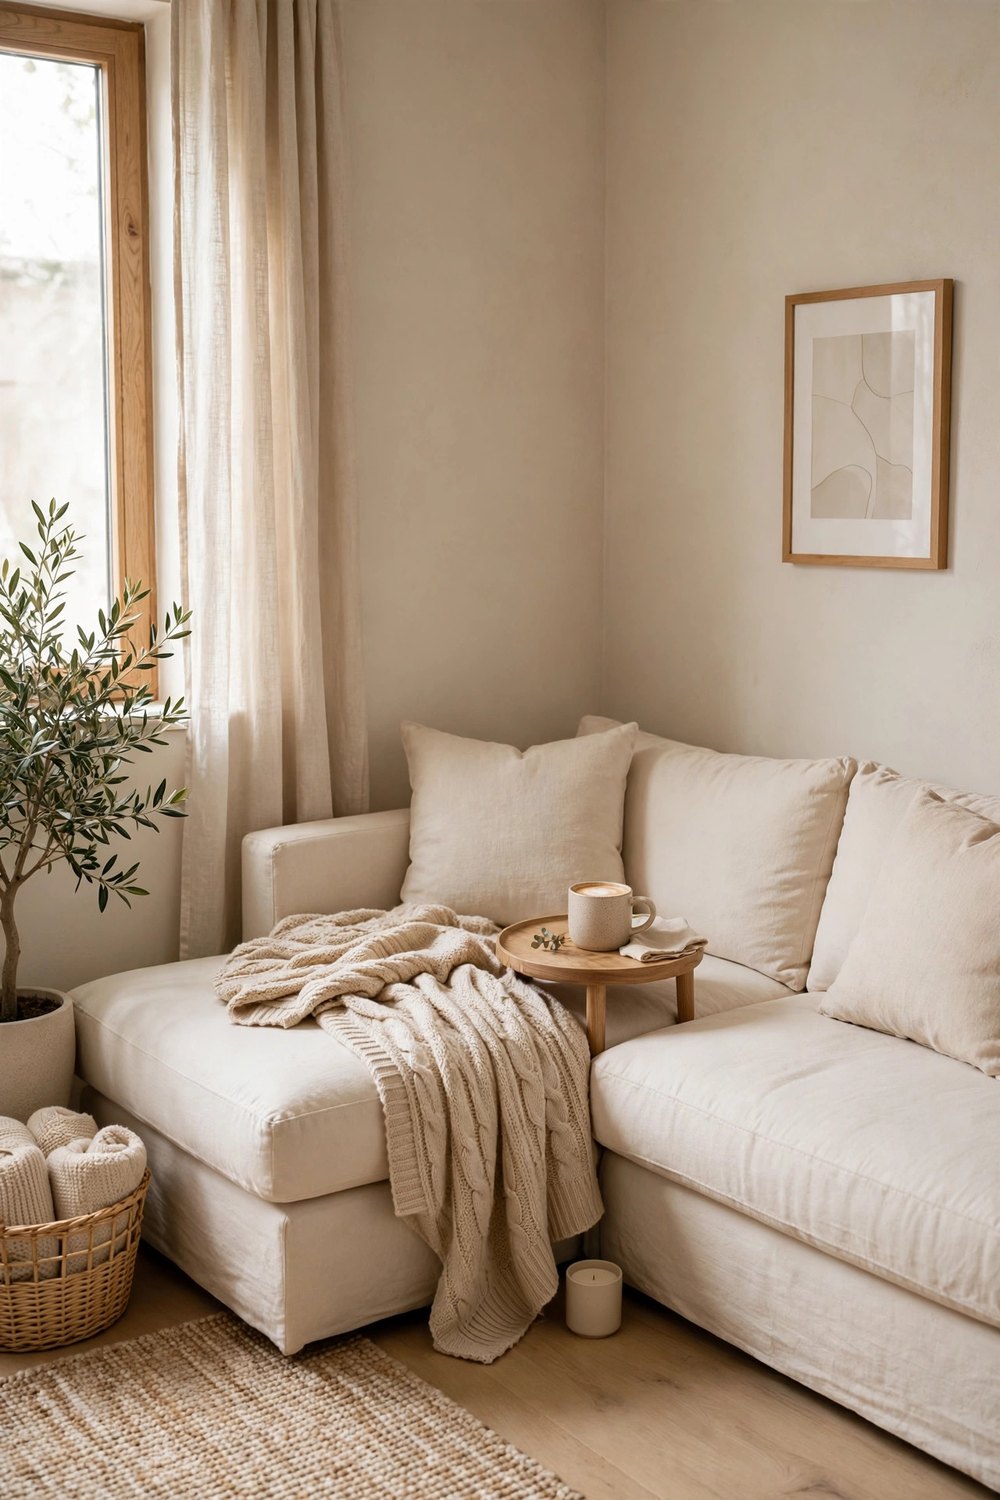
Corners are the most wasted space in a small living room. An L-shaped arrangement — a compact sectional, or a sofa with a chaise or an armchair angled at its end — tucks seating into the corner and seats more people in less floor space. Add a small side table in the join and every seat gets a place for a cup.
7. Mount the TV and Free the Floor
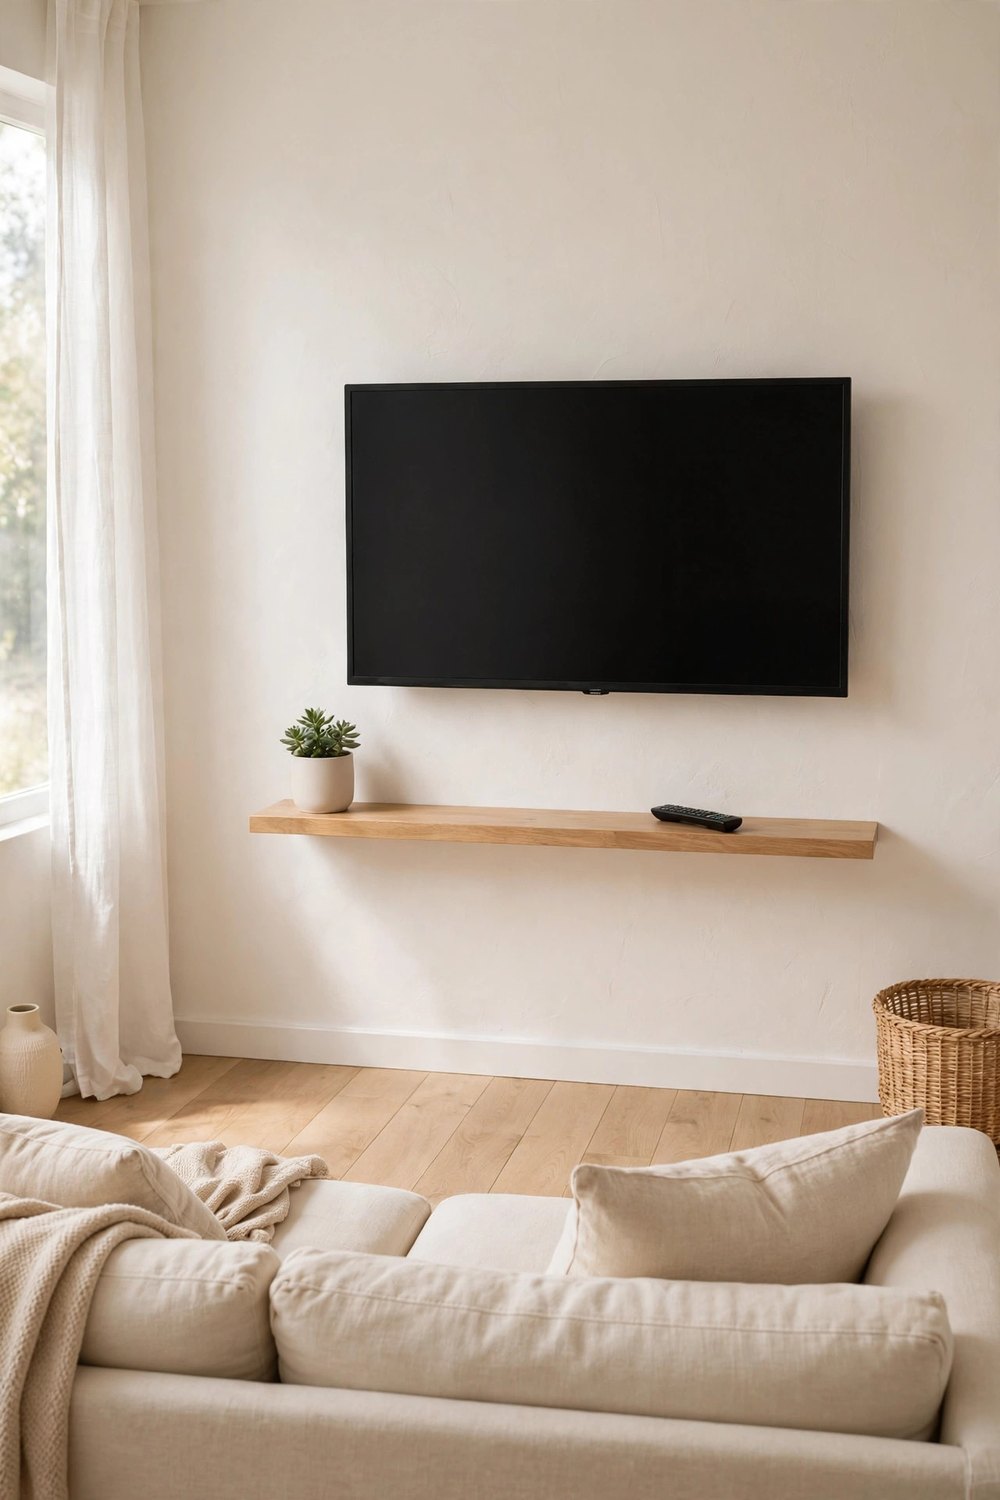
A bulky TV stand eats floor space a small room cannot spare. Mount the television on the wall and the floor underneath opens up completely — suddenly there is room for a low bench, baskets, or simply visible, breathing floor. Keep a slim floating shelf below it for the remote and one or two styled pieces so the setup still looks finished.
8. Choose Armless or Low-Arm Chairs
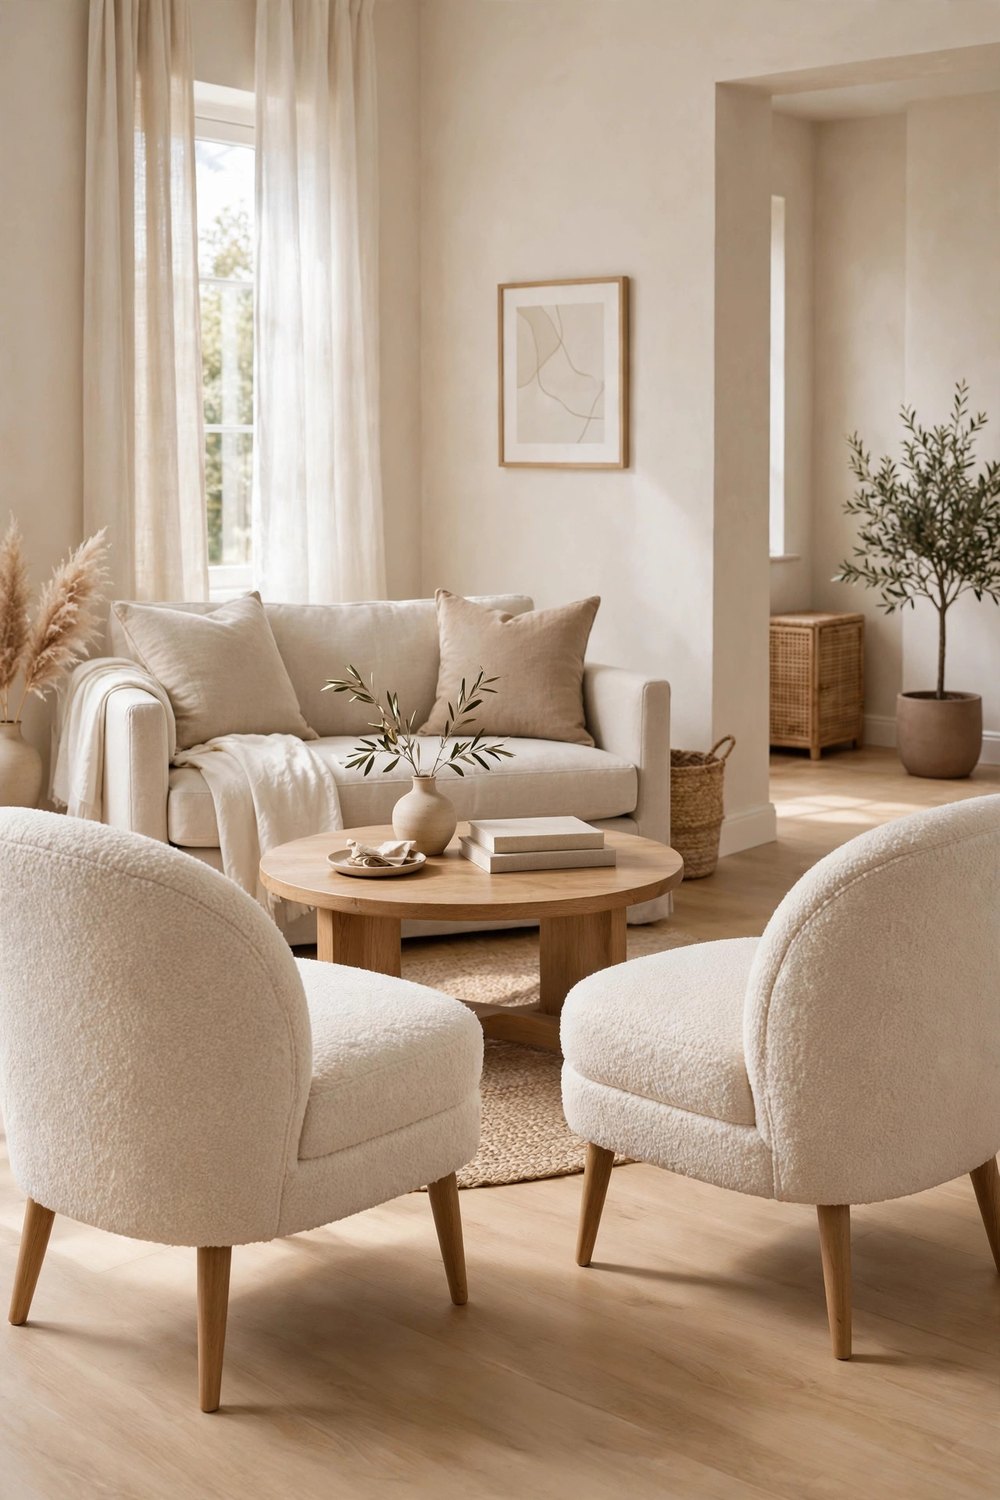
High, wide chair arms are visual walls in a tiny room. Armless accent chairs, slipper chairs, or low-arm designs let sightlines pass over and through them, so the seating group feels open instead of boxed in. They are also lighter to move — exactly what a small, hard-working room needs when guests arrive.
9. Pick One Big Statement Piece
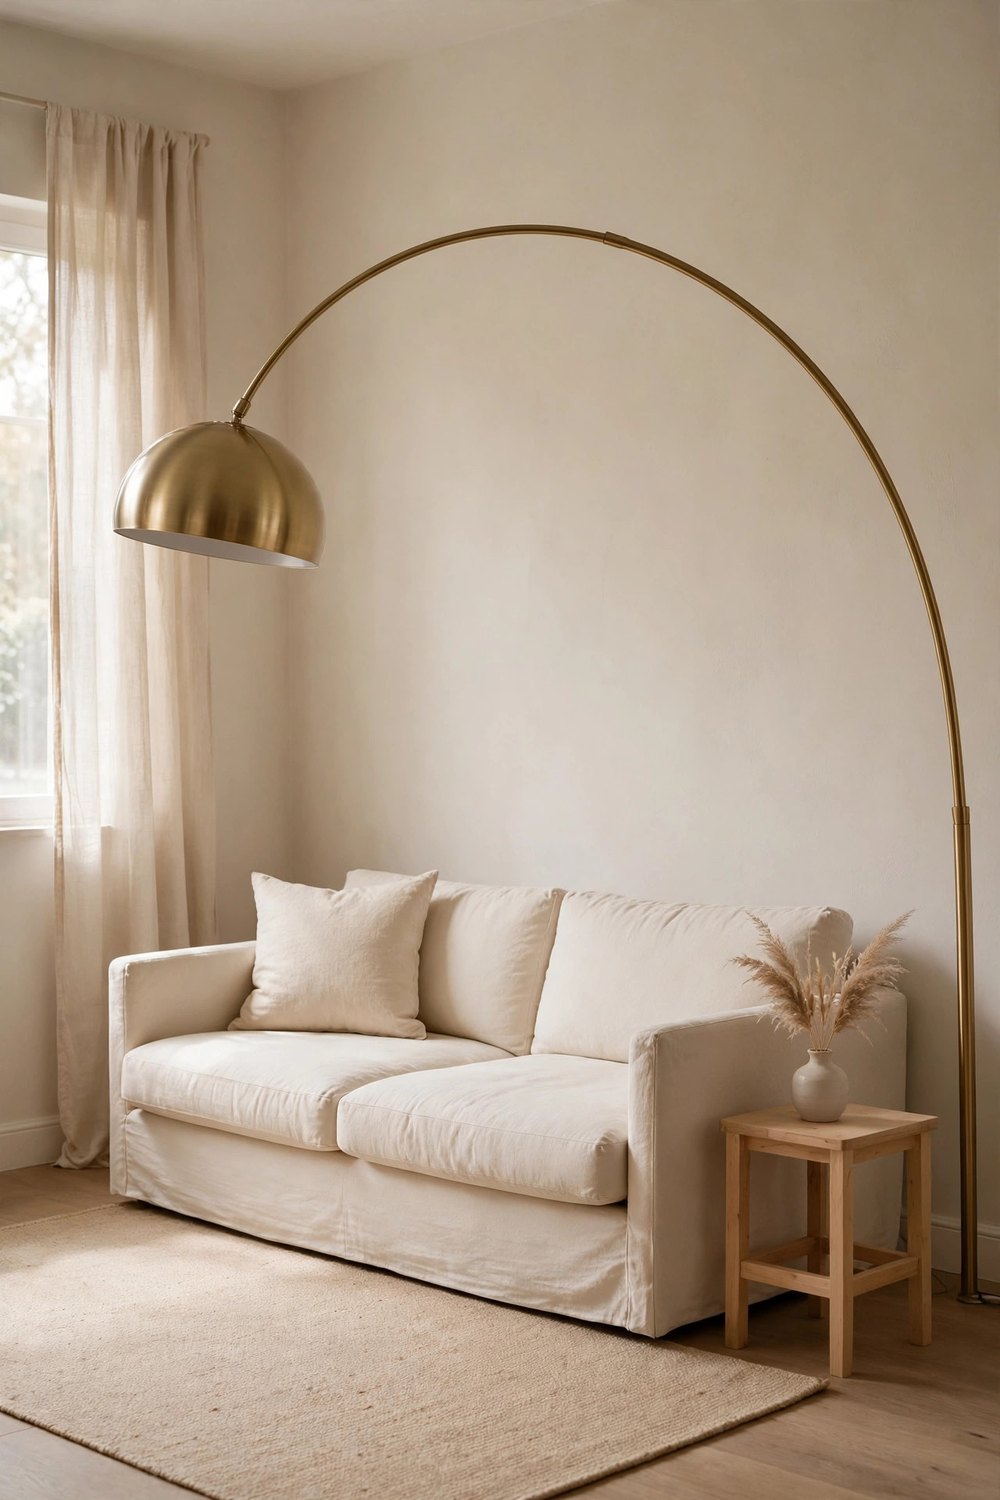
Five small, fussy pieces make a small room feel cluttered; one confident piece makes it feel designed. Let one thing be the star — an oversized arched floor lamp, a big piece of wall art, a statement mirror — and keep everything around it quieter and simpler. The eye gets one place to rest, and the room reads as spacious and intentional.
10. Keep the Window Wall Open
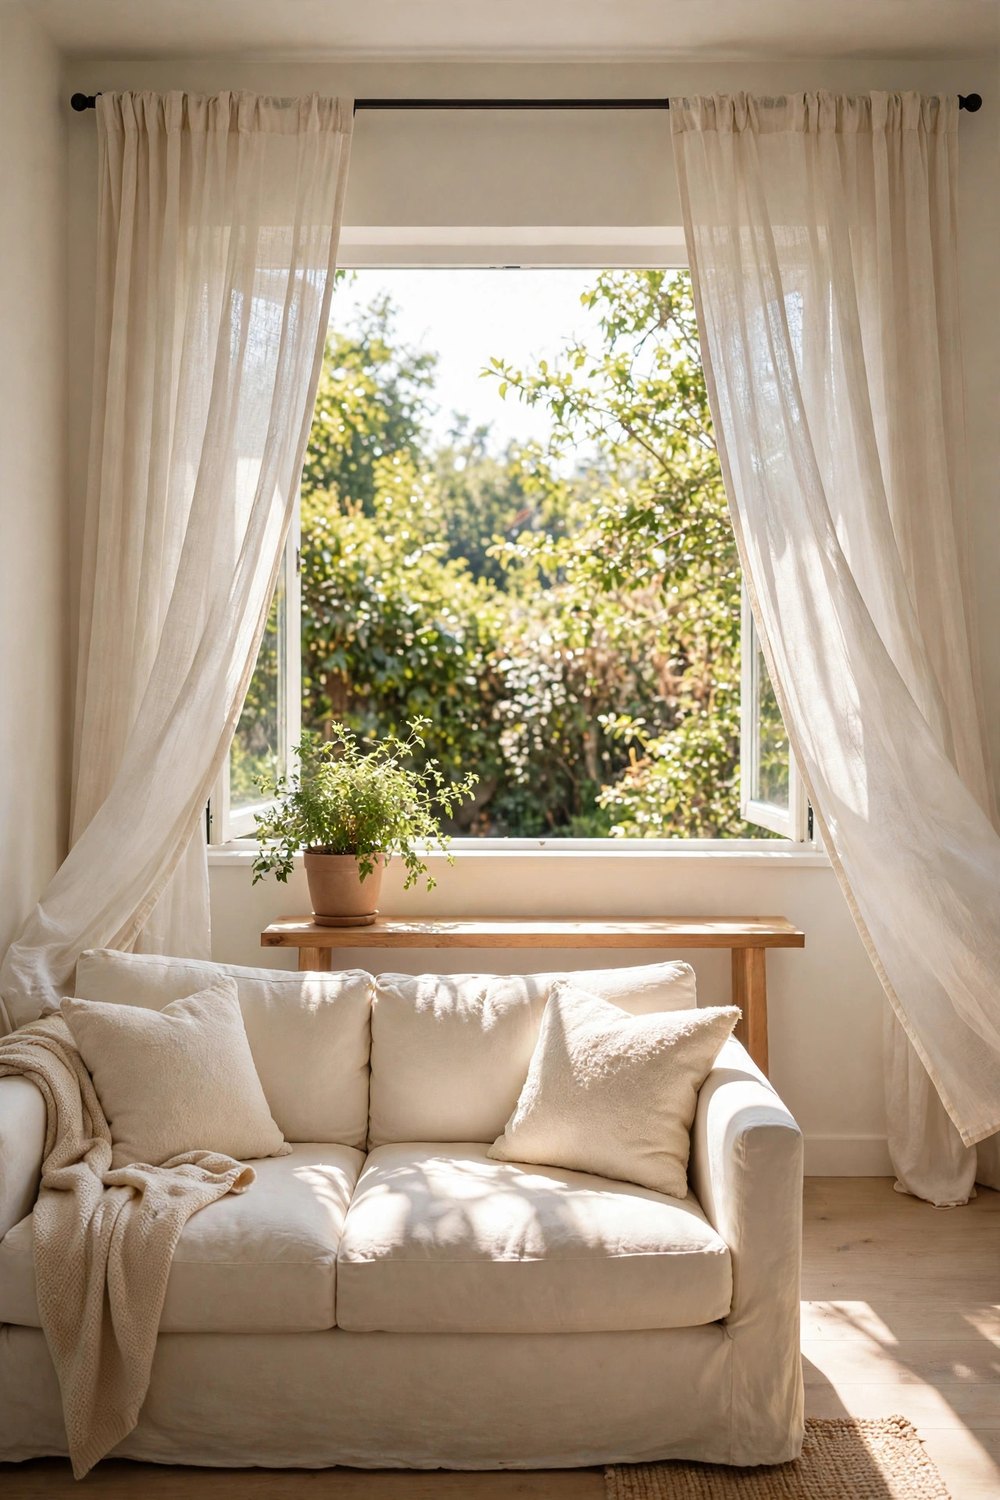
Light is the cheapest square footage you will ever add. Keep the wall under and around the windows free of tall furniture so daylight can travel deep into the room, and hang curtains high and wide so the window itself looks bigger. A low bench or a plant is all that wall needs — the brightness does the decorating.
11. Use a Narrow Console Instead of a Sideboard
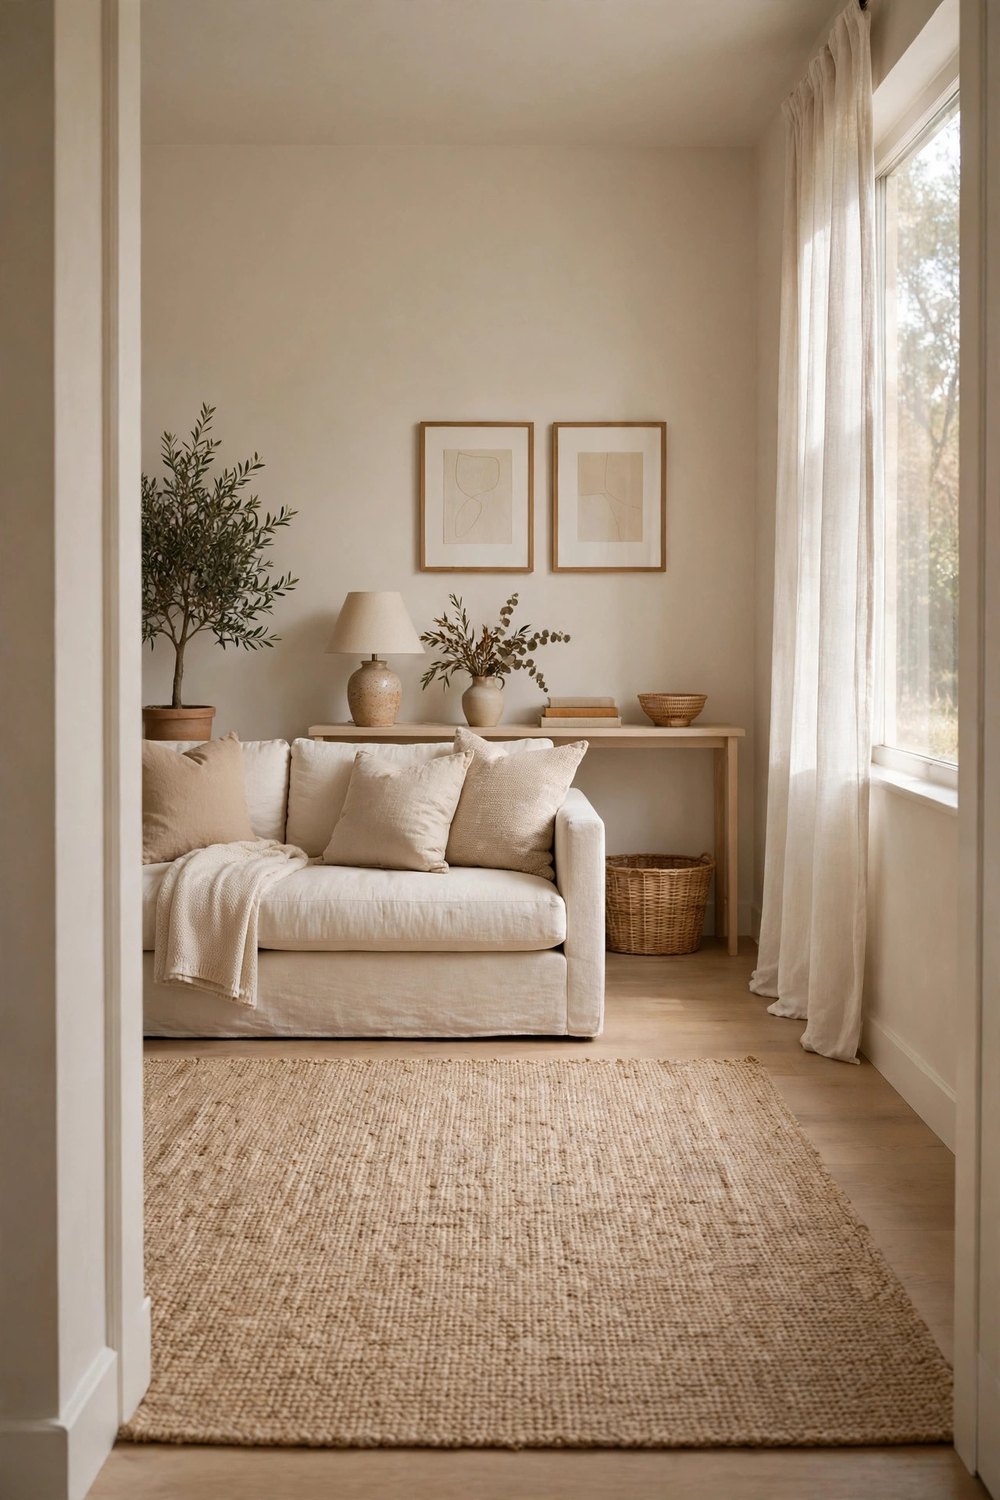
A deep sideboard can steal a whole strip of a narrow room. A slim console — half the depth or less — gives you the same styling surface and hidden basket storage underneath without bullying the walkway. It works beautifully behind a floated sofa or along the one free wall, and lamps on it add the warm, layered light small rooms love.
12. Arrange Seating for Conversation
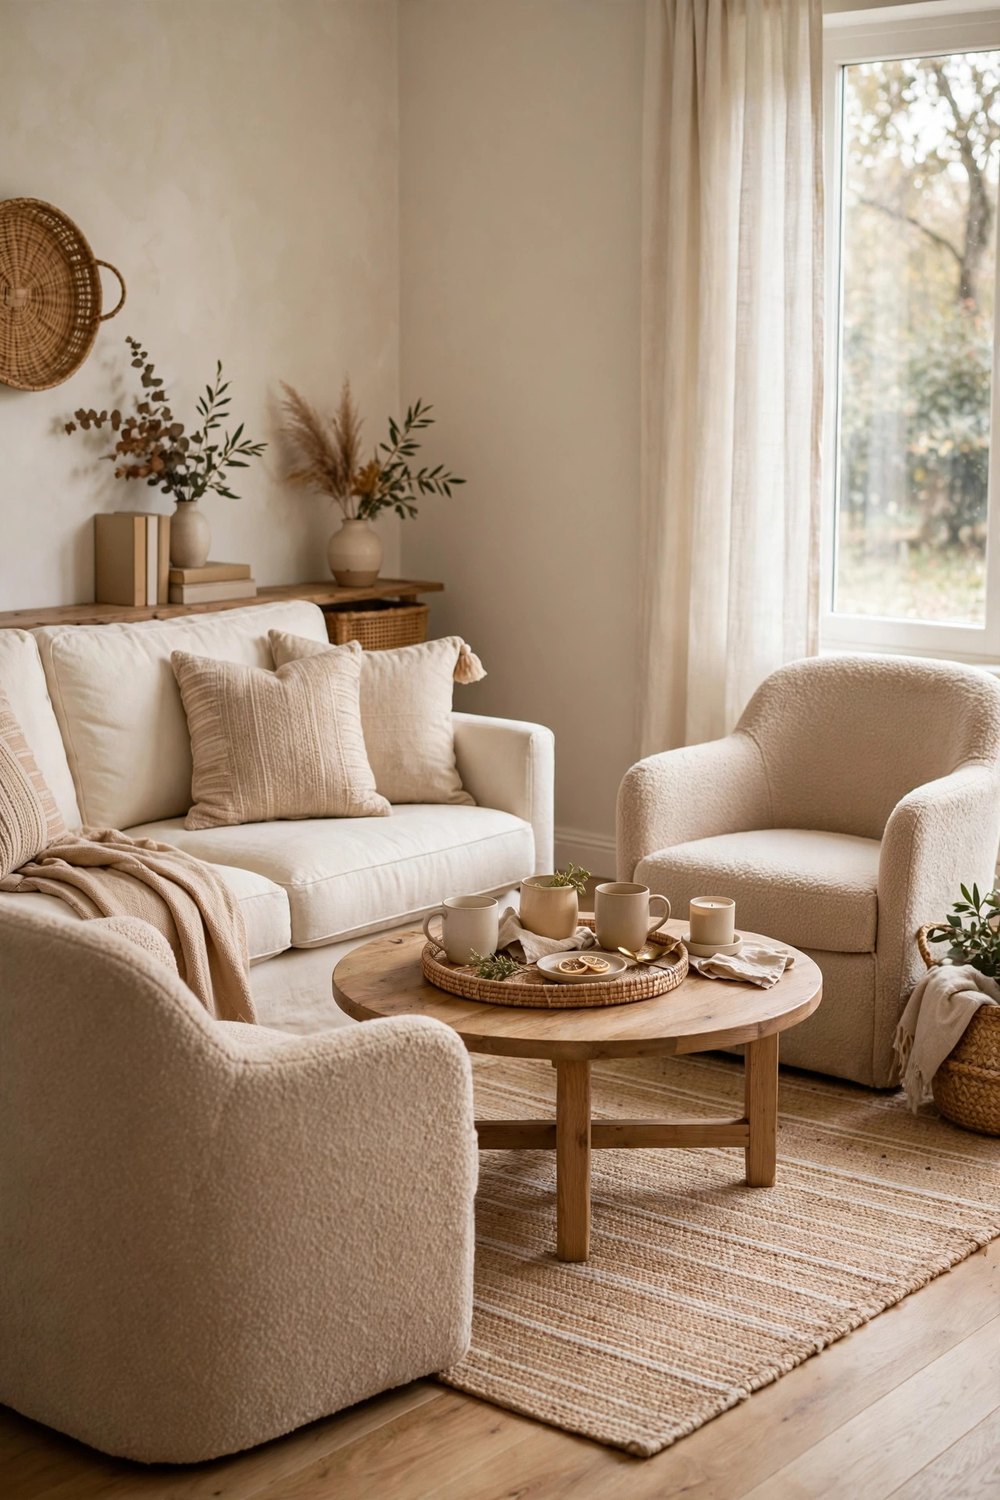
The most comfortable small rooms are arranged for people, not for the television. Angle two chairs toward the sofa, or face the seating in a gentle L or U, close enough that nobody has to raise their voice. When conversation flows, nobody notices the room is small — they just notice it feels good to be in.
Start with just one move — float the sofa, swap in a round table, or clear that walkway — and live with it for a few days before judging. Layout changes are free, reversible, and more powerful than any new purchase. Save this list to your Pinterest board so the ideas are ready when you rearrange next, and follow DecorNesti for a new cozy, space-smart list every week.

Leave a Reply