
22 Walk-In Shower Ideas for Every Bathroom Size
A walk in shower can make almost any bathroom feel calmer, brighter and easier to use, but the right design depends heavily on the size of the room you are working with. A layout that sings in a spacious primary suite can overwhelm a compact hall bath, and a clever small bathroom trick can look lost in a large space. The secret is matching the entry style, glass, tile and features to your square footage, then layering in the details that make daily showers feel a little luxurious. Whether you are planning a full remodel or simply gathering ideas, thinking about scale first will save you from expensive regrets later.
This guide collects 22 walk in shower ideas and sorts them by what they do best, from effortless entry layouts to small space strategies, hard working materials and spa worthy comfort. You will find curbless entries, wet rooms, corner layouts, benches, niches and lighting ideas, each explained with the room sizes and households it suits most. Measurements are given in imperial units, and every idea focuses on choices you can actually picture in a real home rather than a showroom you could never recreate.
As you read, note the ideas that fit the way your household actually showers. A bench might matter more than a second showerhead, or a half wall might solve a privacy worry that glass never could. Mix two or three ideas that share the same spirit and you will end up with a shower that looks deliberate and works beautifully every single day.
In This Article
- Go Curbless for a Seamless Entry
- Choose a Full Wet Room Layout
- Frame It With Frameless Glass
- Use a Half Wall for Privacy and Light
- Try a Single Fixed Glass Panel
- Add an Arched Entry for Soft Architecture
- Tuck a Corner Shower Into a Tiny Bathroom
- Use a Neo Angle Layout to Save Floor Space
- Slide the Door Instead of Swinging It
- Borrow Space With a Wall to Wall Layout
- Keep It Open With No Door at All
- Pick Large Format Tiles to Make It Feel Bigger
- Layer Mosaic Tile on the Shower Floor
- Install a Linear Drain for a Clean Finish
- Go Bold With Black Framed Glass
- Build In a Wide Shampoo Niche
- Add a Low Ledge Instead of a Niche
- Include a Built In Bench for Seating and Storage
- Install Rainfall and Handheld Heads Together
- Let In Light With a Window or Skylight
- Add Steam and Warm Details for a Spa Feel
- Style Grab Bars So They Look Intentional
Make Entry Effortless With Smart Layouts
How you step into the shower shapes everything else, from how open the room feels to how safe it is for kids and older adults. These six layout ideas focus on the threshold itself, removing barriers, framing views and making the entrance a design moment rather than an afterthought. If your remodel budget only allows one big decision, make it this one, because the entry is the part you will notice every morning and every night for years.
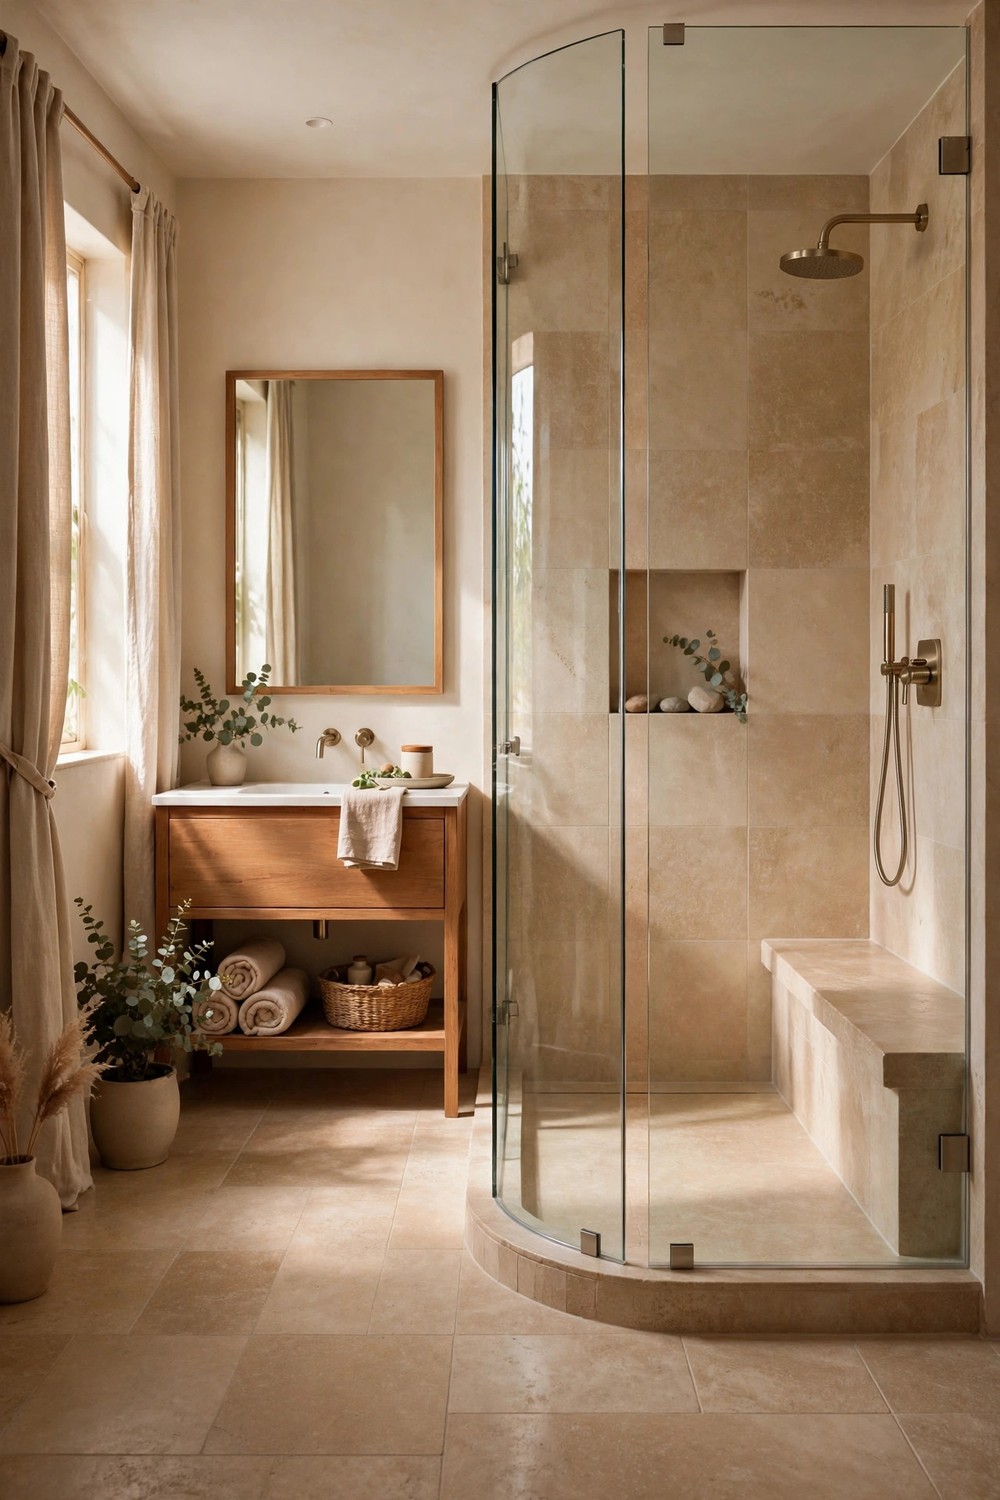
1. Go Curbless for a Seamless Entry
A curbless entry removes the step over threshold entirely, so the bathroom floor flows straight into the shower with only a gentle slope toward the drain. It is the single most accessible option here, ideal for aging in place, wheelchairs, and anyone who has ever stubbed a toe on a curb at 6 a.m. Because there is no visual break, curbless showers also make small bathrooms read larger. The trade off is precision: the floor must be sloped correctly and waterproofed carefully, which usually means hiring an experienced installer rather than treating it as a weekend project.
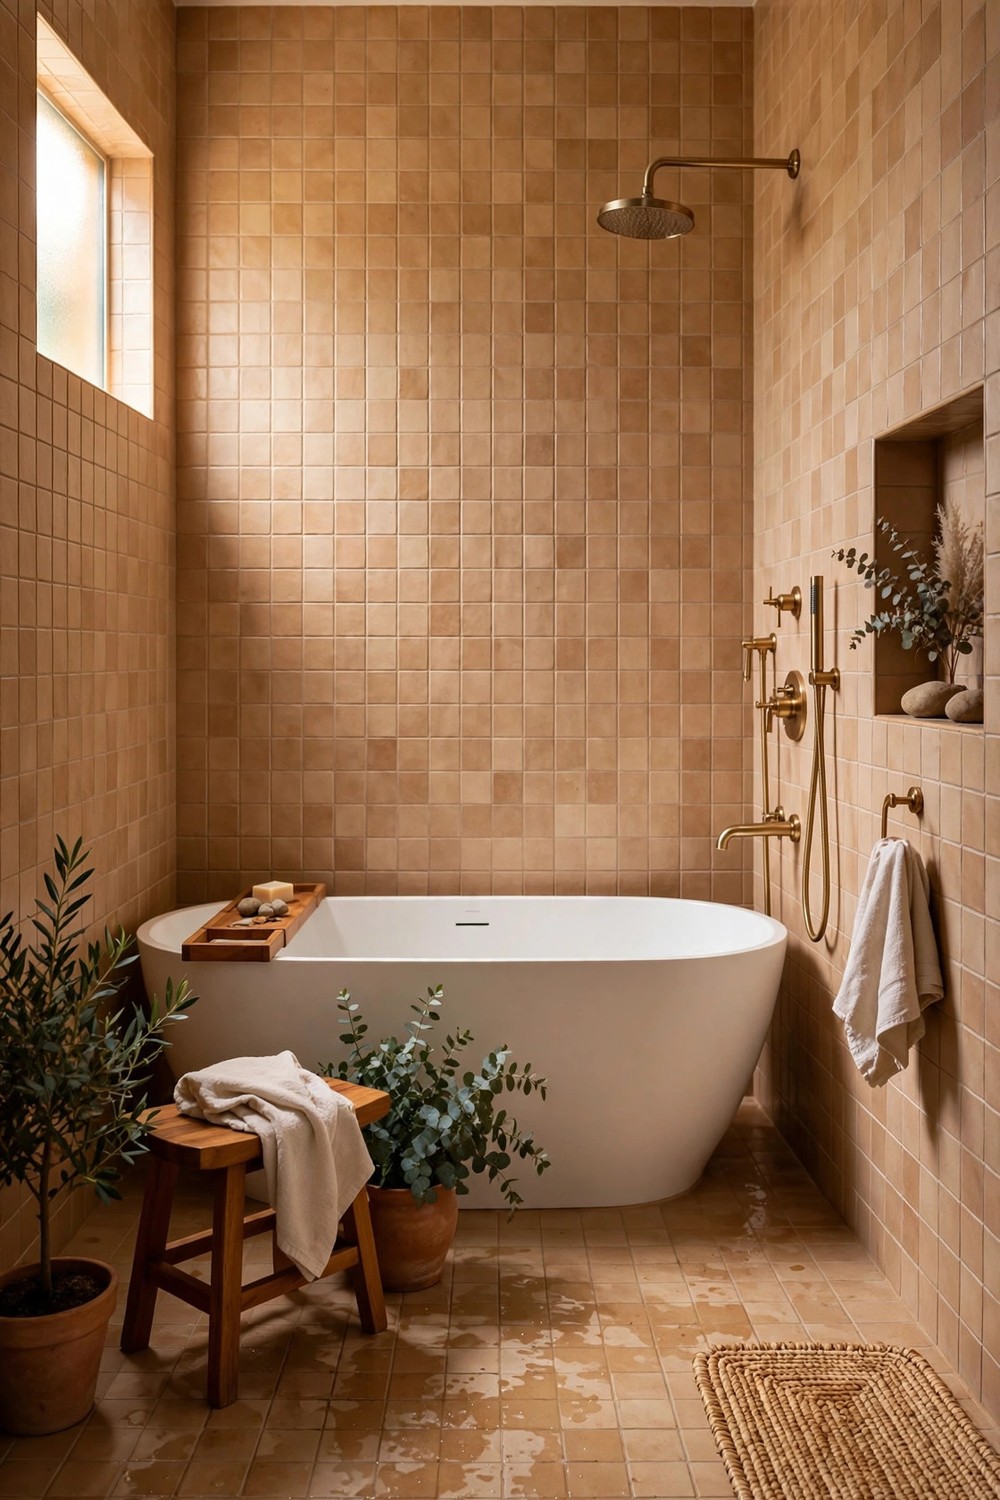
2. Choose a Full Wet Room Layout
A wet room waterproofs the entire bathroom, turning the whole space into the shower enclosure with a floor drain and no separate tray. It suits bathrooms from about 35 square feet upward where a tub and open shower can share one splash friendly zone. With no enclosure edges to clean, wet rooms are wonderfully low maintenance, and they feel like a boutique hotel. Keep the vanity and storage raised or wall hung, choose a heated floor if your budget allows, and position the showerhead so spray does not reach the towel rail every time.
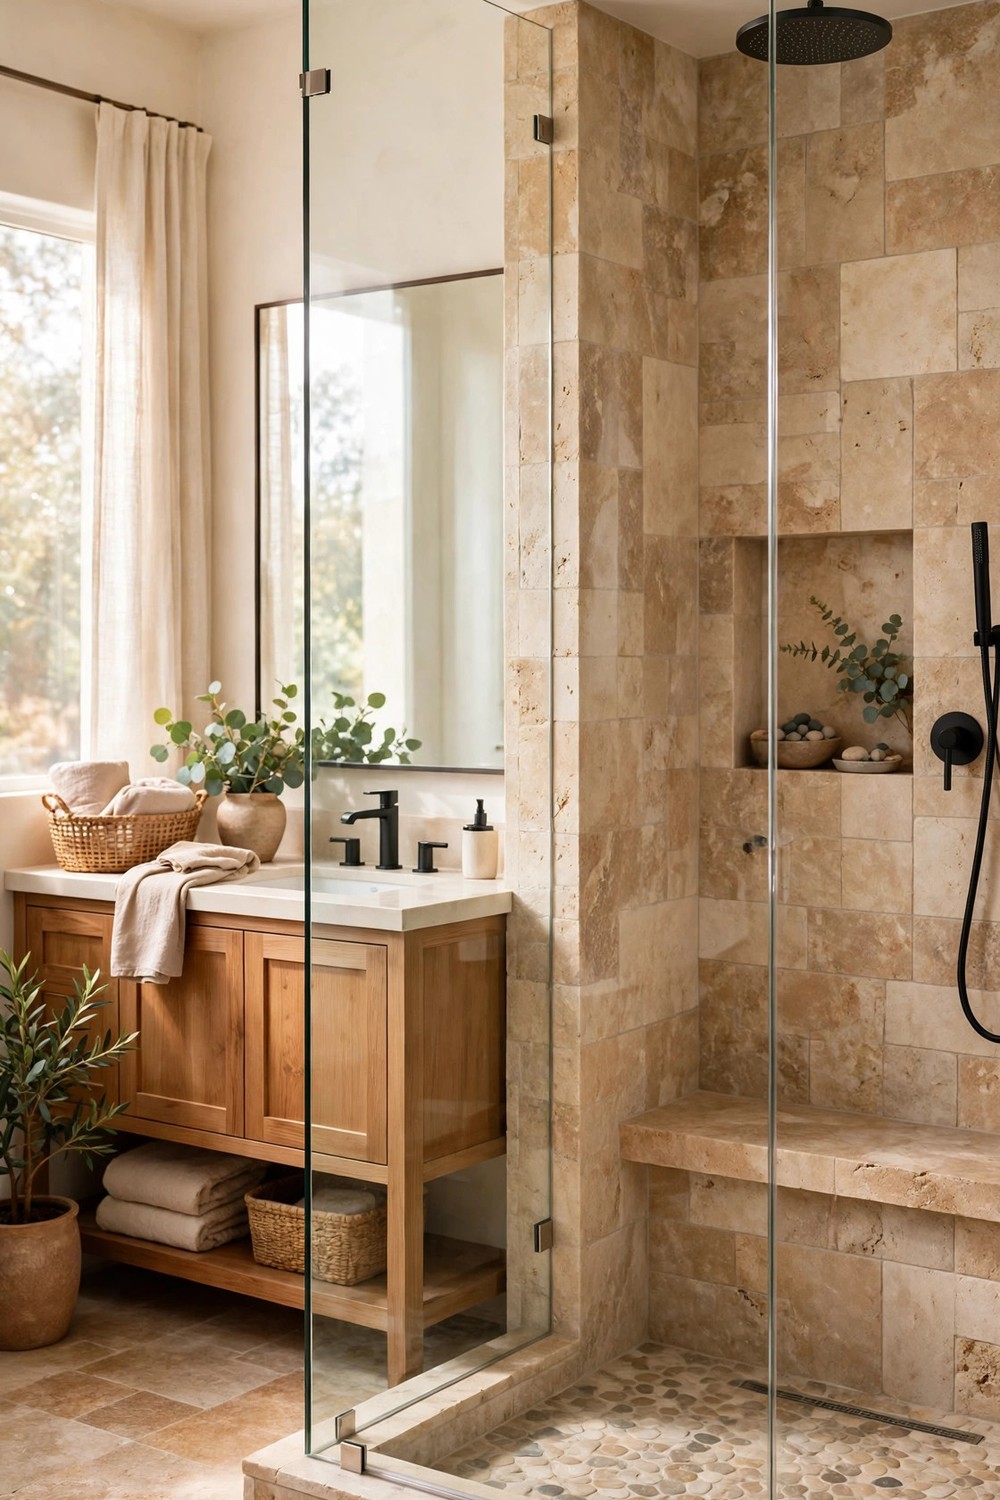
3. Frame It With Frameless Glass
Frameless glass panels keep sightlines open from wall to wall, so the tile you paid for stays on show and natural light reaches every corner. Thick tempered glass with minimal clips and hinges gives a tailored, almost invisible frame that works in bathrooms of any size. It is pricier than framed kits and needs solid wall blocking for hinges, but the payoff is a shower that feels twice as wide. A glass protective coating is worth adding, since it helps water sheet off and reduces the squeegee routine.
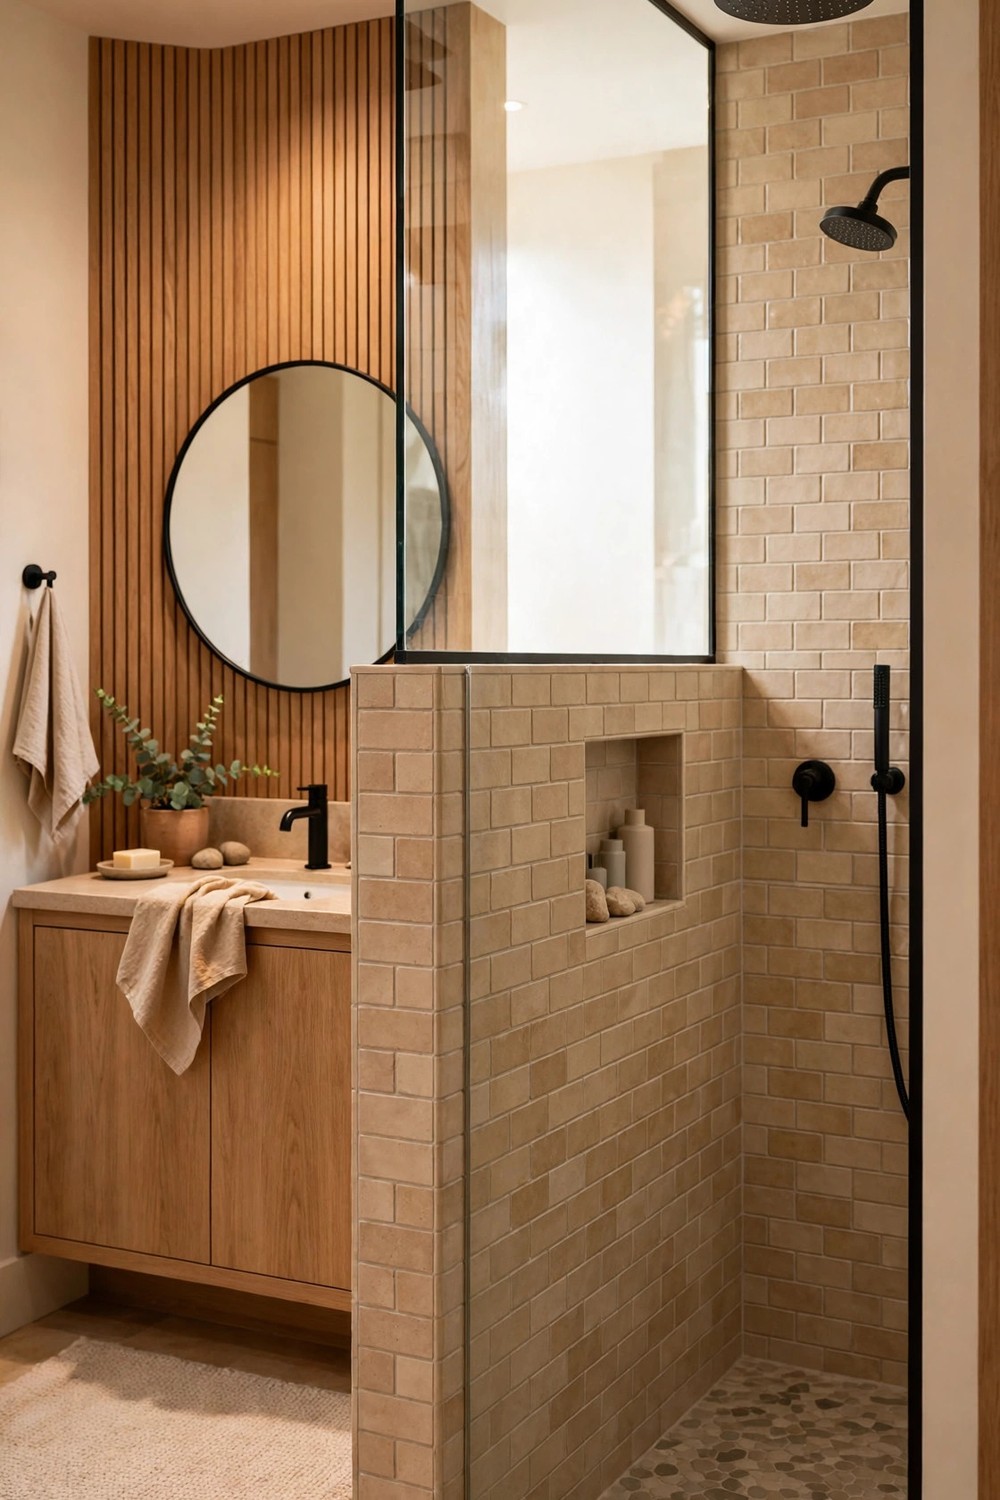
4. Use a Half Wall for Privacy and Light
A half wall, sometimes called a pony wall, blocks splashes and hides plumbing while leaving the top half open to light and air. Tiled to match the shower interior, it feels architectural rather than enclosed, and the flat top doubles as a handy shelf for plants or folded towels. This layout suits medium and large bathrooms where a little modesty is welcome, perhaps in a shared family bath. Pair it with a glass panel above if you want more splash protection without losing the open feeling.
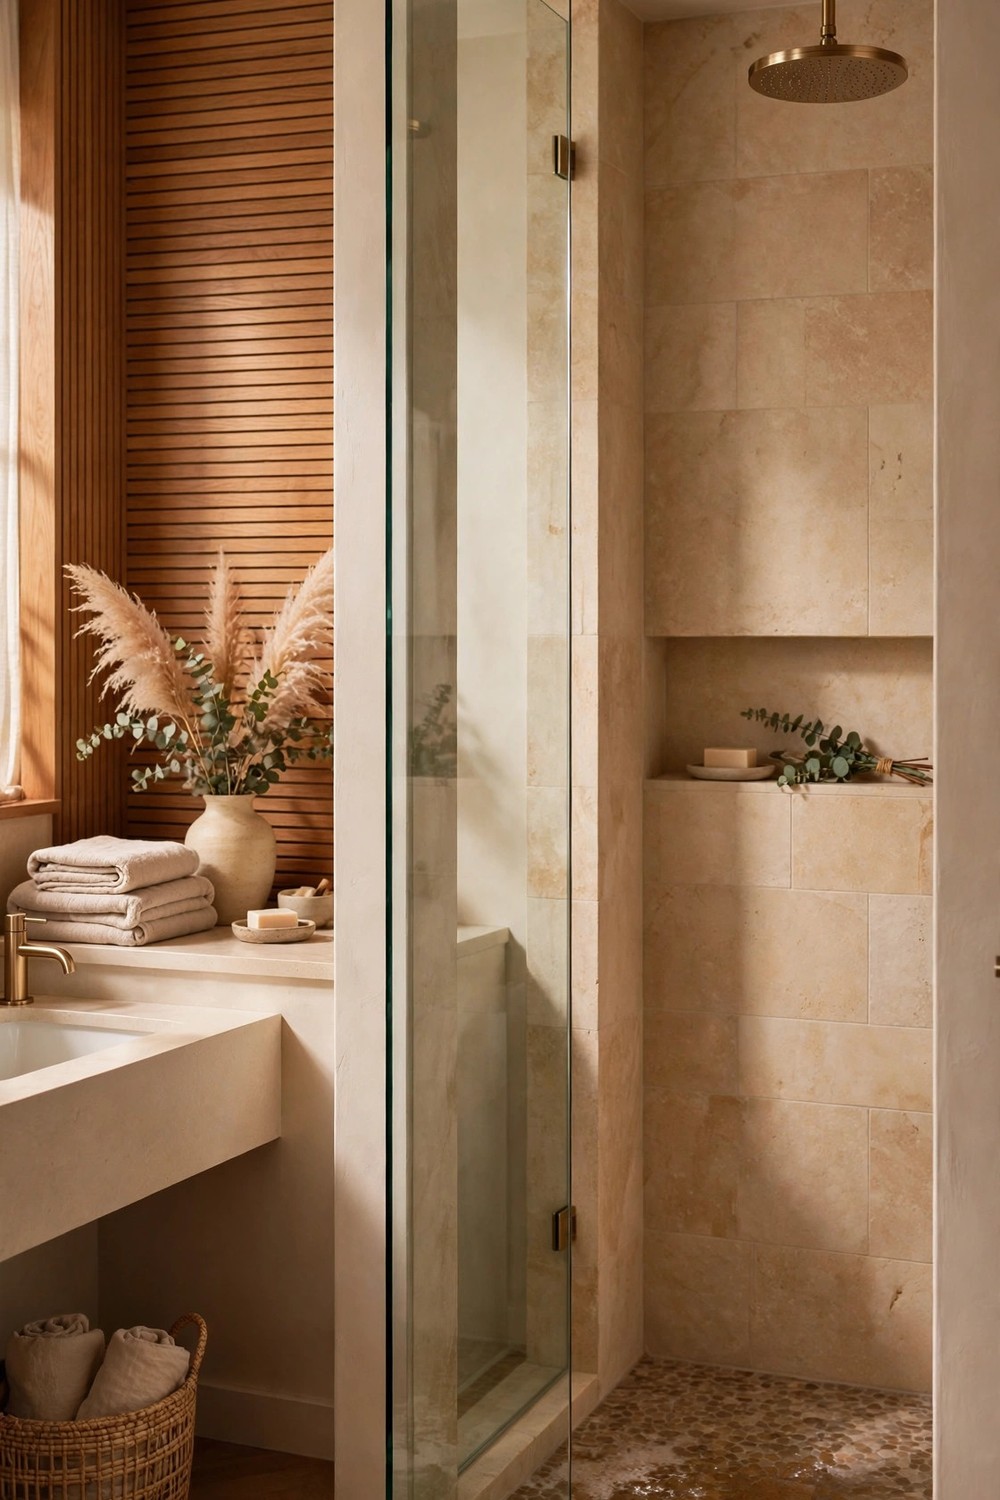
5. Try a Single Fixed Glass Panel
One fixed panel of glass, often called a shower screen or splash panel, guards the wet zone while the entry stays completely open. It is one of the most budget friendly glass options because there are no doors, hinges or seals to buy and maintain. Panels around 30 to 36 inches wide protect the floor well when the showerhead points away from the opening. This minimalist approach works beautifully in both small bathrooms, where door swing is impossible, and large ones chasing a gallery like calm.
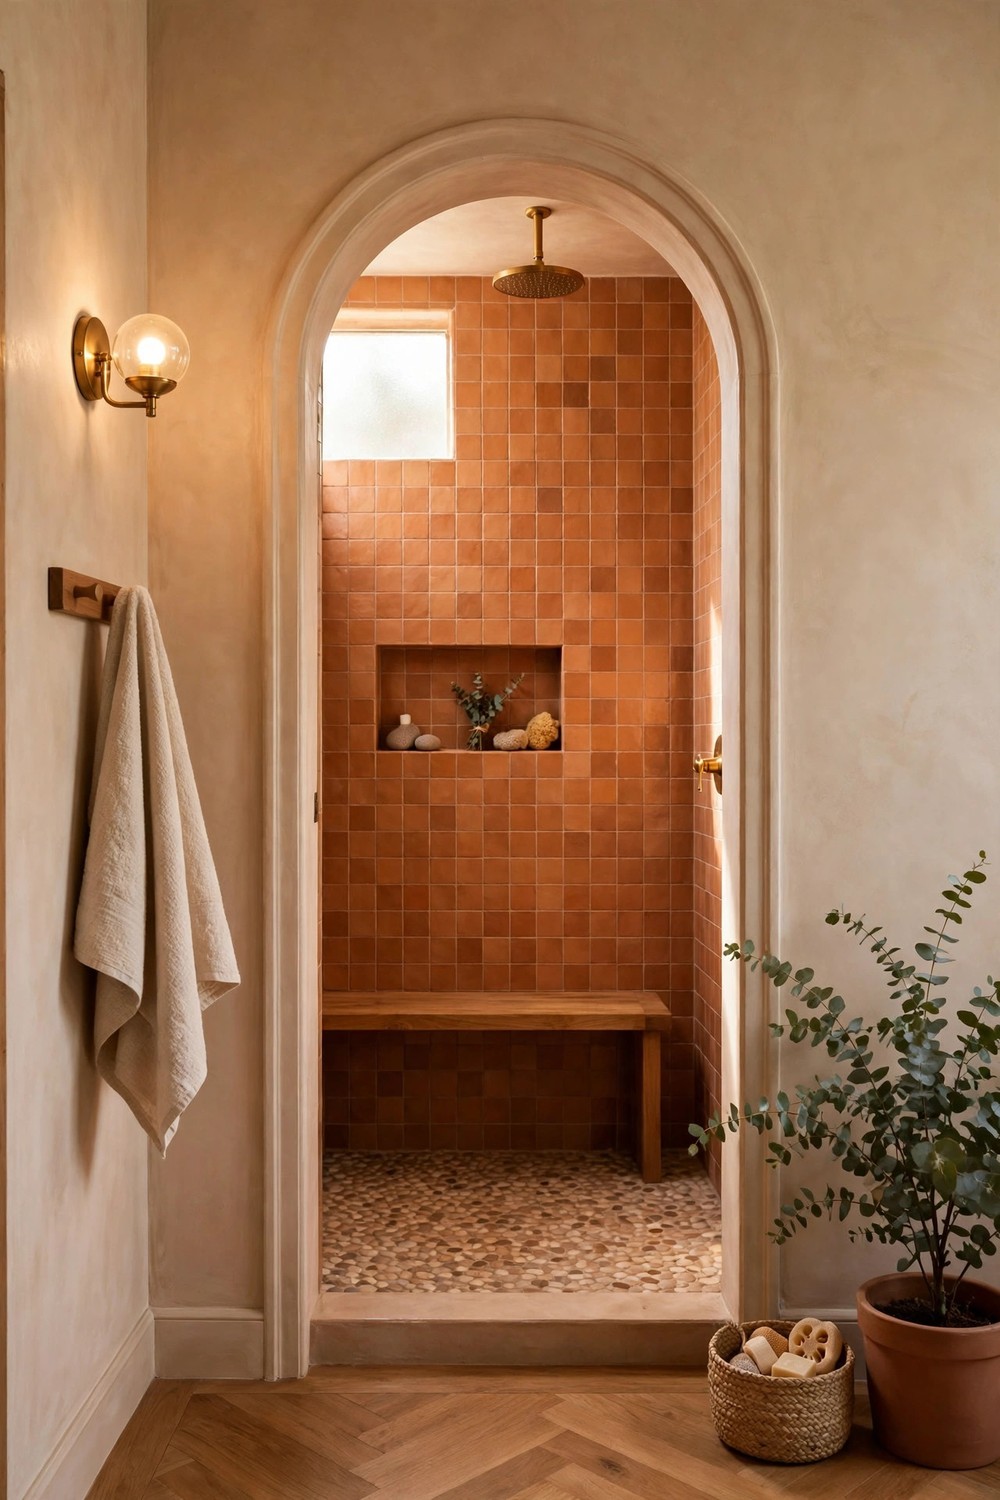
6. Add an Arched Entry for Soft Architecture
An arched opening replaces hard corners with a gentle curve that instantly softens a tiled bathroom. It nods to Mediterranean and Spanish inspired homes but can look surprisingly fresh in a simple modern scheme too. The arch can frame a glass free entry or crown a glass door, and it gives tall ceilings a moment to shine. Because curves need skilled framing and tiling, budget a little extra labor, then keep the palette simple so the silhouette does the talking.
Open Up Small Bathrooms Without Losing Style
Small bathrooms punish wasted inches, but they reward smart geometry. The five ideas in this section steal space from corners, door swings and old tub alcoves, proving that a walk in shower can work in rooms as petite as 25 to 40 square feet. The common thread is openness: fewer moving parts, clearer floors and enclosures that disappear. If your bathroom is tiny, start here and borrow finishes from the later sections once the footprint feels right.
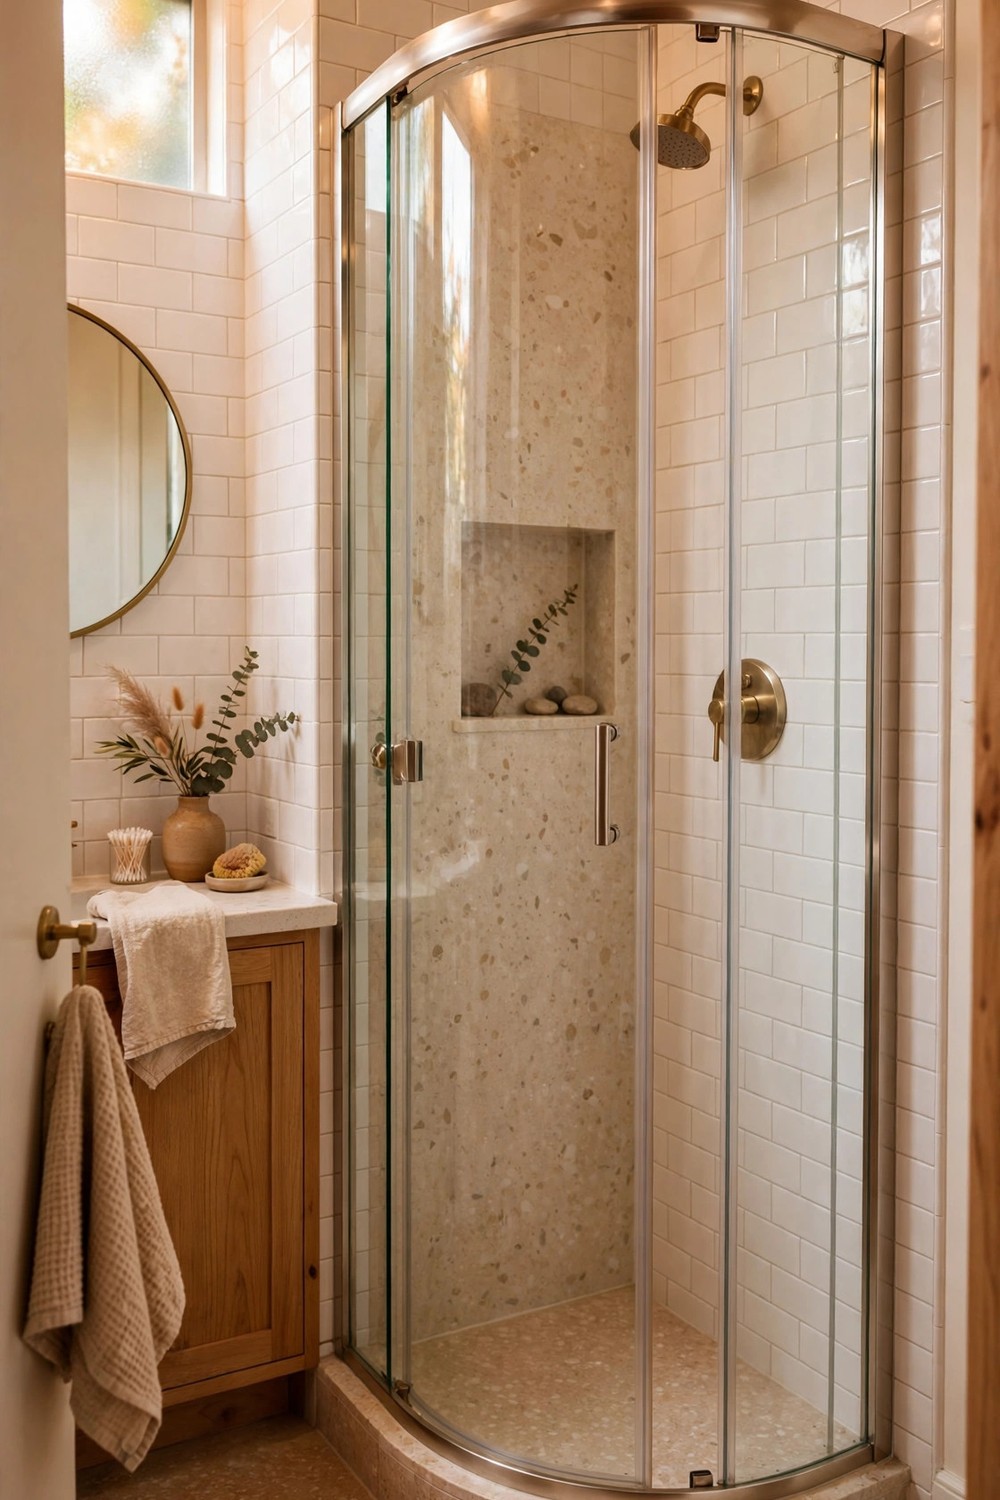
7. Tuck a Corner Shower Into a Tiny Bathroom
Claiming one corner for the shower frees the rest of a small bathroom for a sensible vanity and comfortable standing room. A corner unit around 36 by 36 inches feels workable for most adults, especially with a sliding or pivot door and a corner drain. Wrap two walls in tile and use glass on the diagonal face so the room still breathes. Add a small corner shelf or two so shampoo does not end up balanced on the floor, and the whole setup feels planned rather than squeezed.
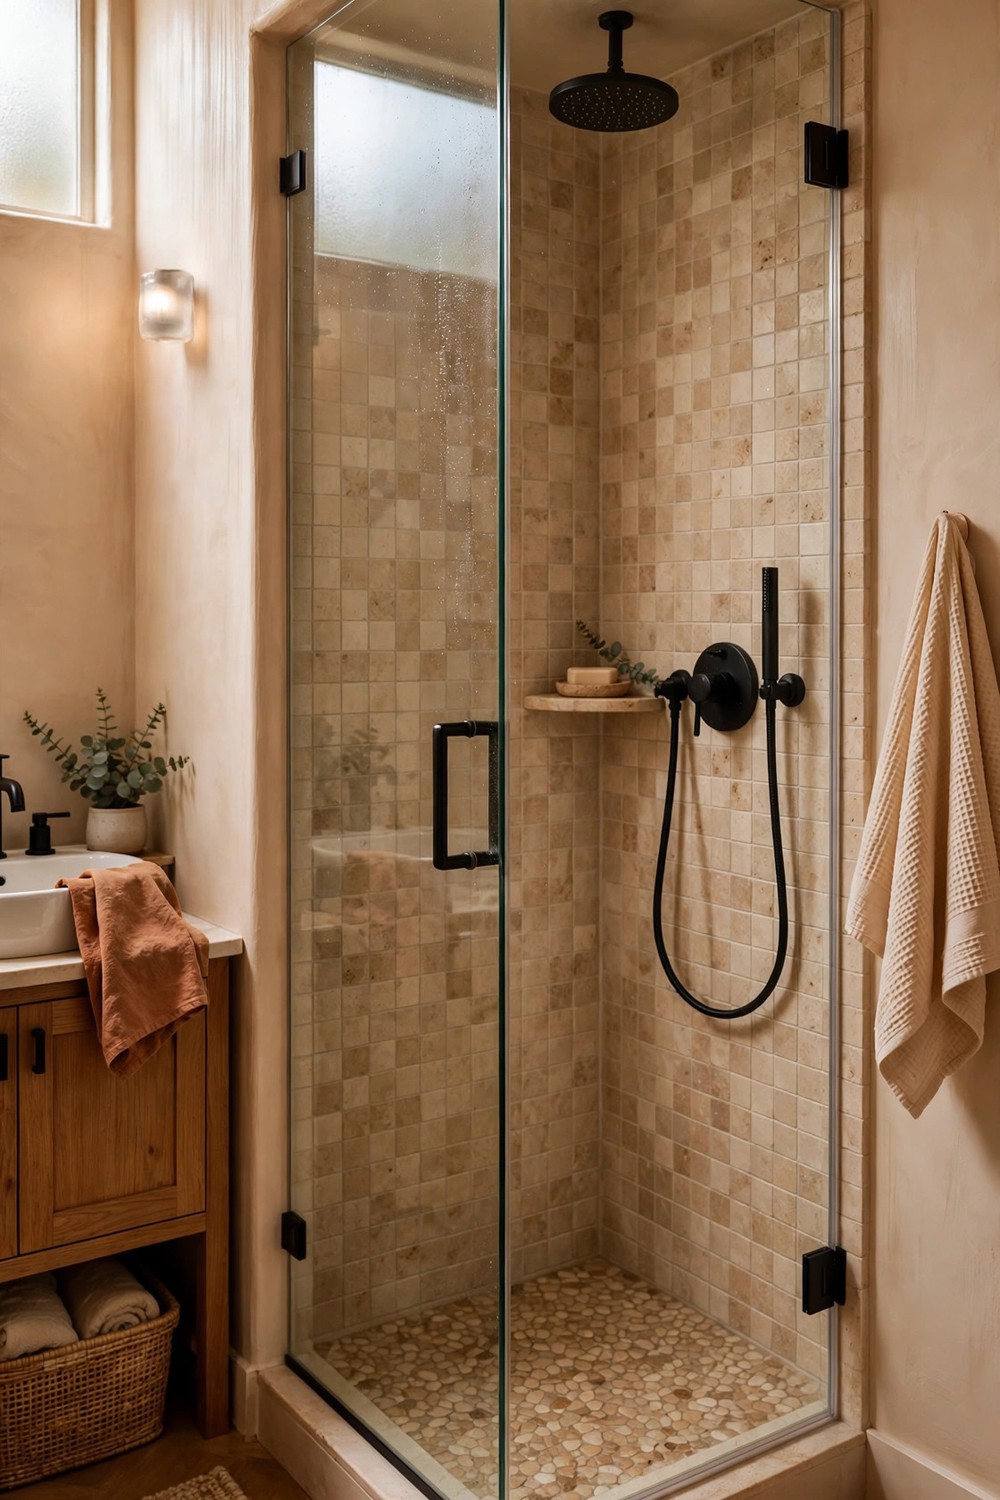
8. Use a Neo Angle Layout to Save Floor Space
A neo angle shower clips the front corner of a square enclosure at 45 degrees, creating a five sided footprint that trims precious inches from the room’s walking path. That angled face, usually glass, becomes the door, so entry feels generous even though the enclosure is compact. It is a classic solution for bathrooms where a full square corner unit would crowd the vanity or block a drawer. Choose a size around 38 to 42 inches across for comfortable elbow room without the bulk.
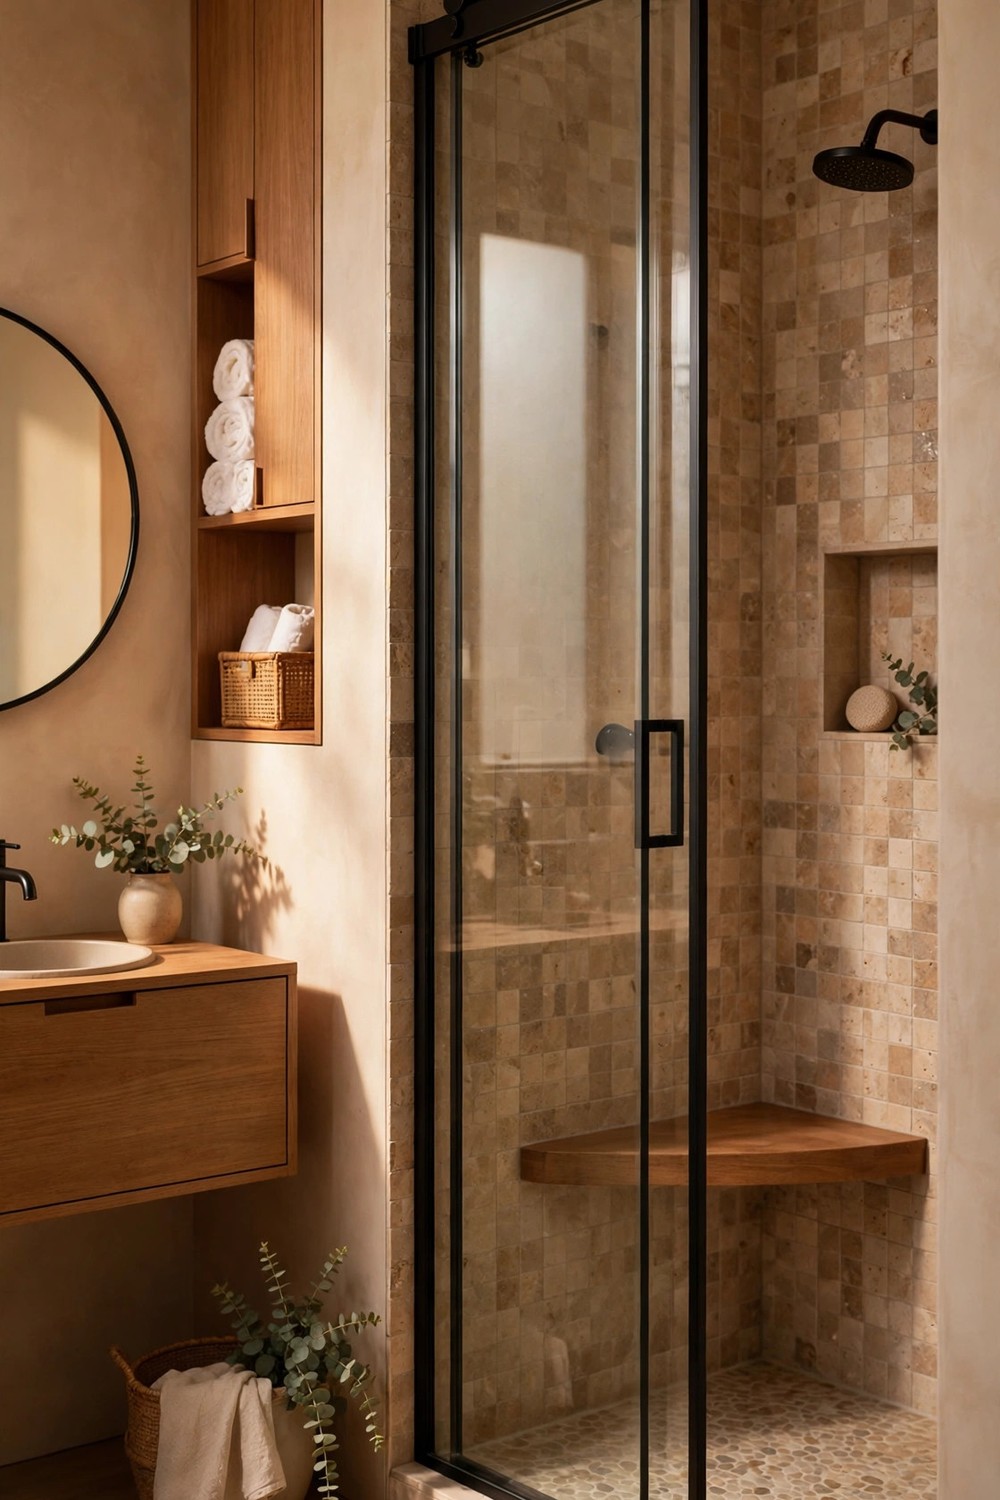
9. Slide the Door Instead of Swinging It
Swinging doors need a clear arc of floor, which small bathrooms rarely have to spare. A sliding door on a barn style track or within a slim framed system glides along the enclosure instead, so towels, vanities and knees stay out of the firing line. Modern sliders with soft close hardware feel sturdy and quiet, far from the rattly doors of decades past. Keep the track accessible for cleaning, and this becomes one of the most practical upgrades a compact layout can get.
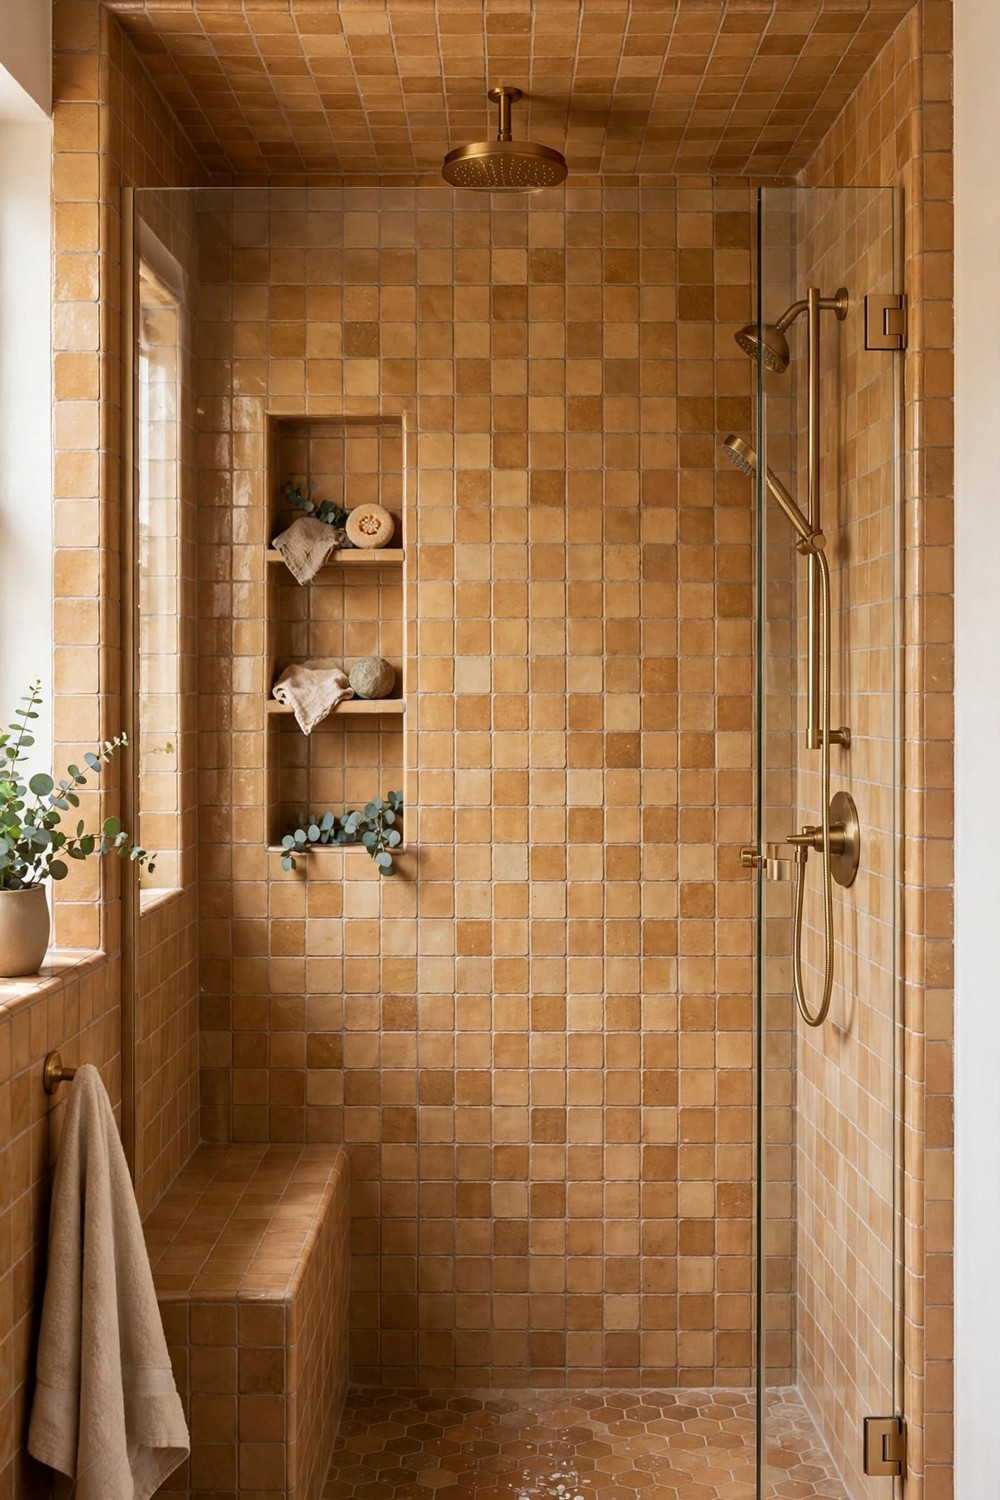
10. Borrow Space With a Wall to Wall Layout
The alcove left by a standard 60 inch tub converts neatly into a wall to wall walk in shower, using existing plumbing lines and a footprint the room already understands. A single glass panel or a sliding door across the front keeps the look light, while the full width lets you add a bench or ledge at one end. This is often the most cost effective conversion in a hall bath because so little needs to move. Tile the back wall in something you love, since it becomes the room’s main view.
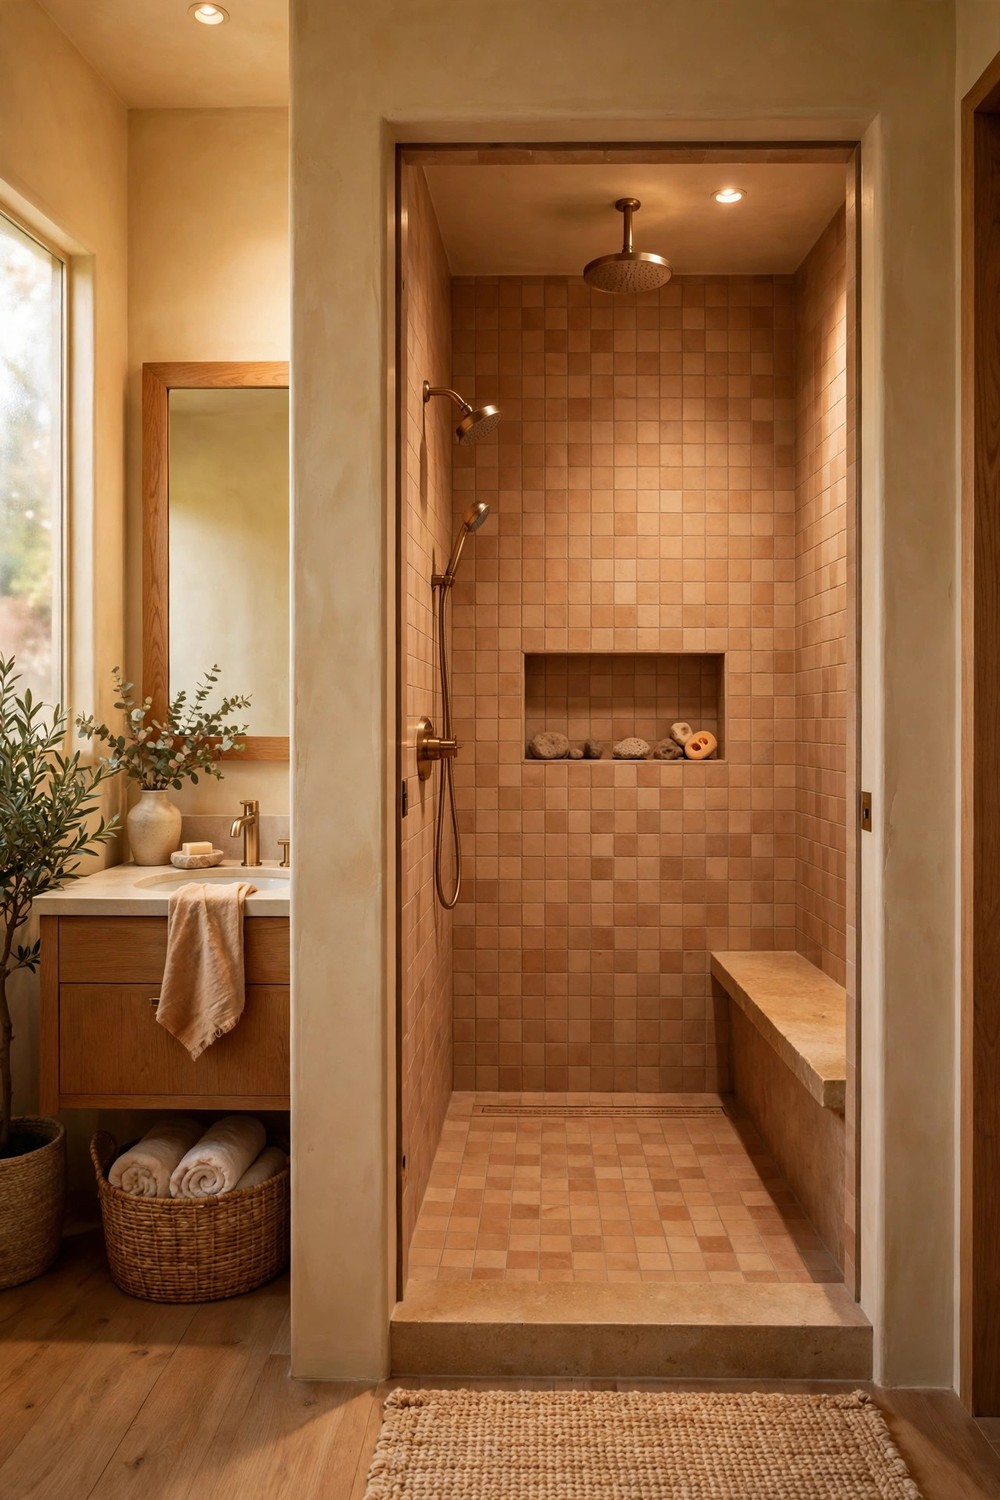
11. Keep It Open With No Door at All
A doorless shower relies on layout rather than hardware: enough distance, a well placed head and a slight floor slope keep water where it belongs. With no door to buy, align or clean, it is the easiest entry of all and a favorite for accessible design. Doorless works best when the shower zone is at least 48 to 60 inches deep or shielded by a wall or panel. In the right room it feels wonderfully unfussy, like stepping into a gentle waterfall rather than a cubicle.
Choose Tiles, Glass and Fixtures That Work Hard
Once the layout is settled, materials decide how the shower looks and how much upkeep it demands. These six ideas cover tile scale, drain placement, statement glass and storage built into the walls themselves. Each choice pulls double duty, solving a practical problem while sharpening the design. Spend time here even if your bathroom is large, because grout lines, glass style and hardware finishes are the details guests notice first and owners live with longest.
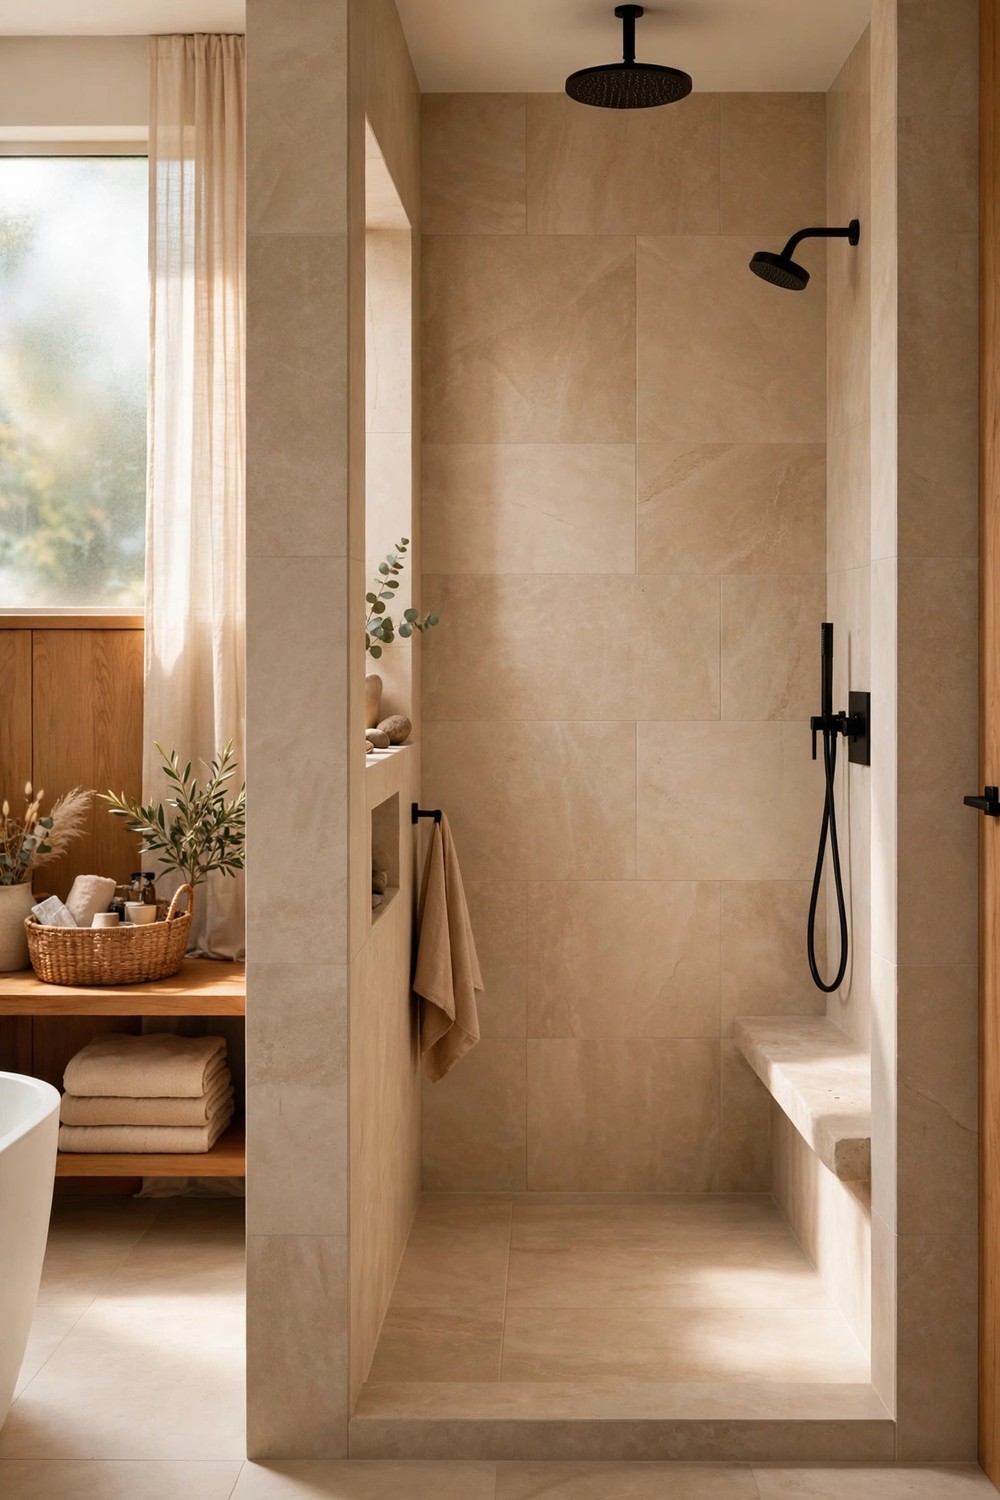
12. Pick Large Format Tiles to Make It Feel Bigger
Large format tiles, such as 12 by 24 inch or bigger, cover walls with fewer grout lines, and that visual quiet makes a shower feel calmer and more spacious. Fewer joints also mean less grout to scrub, which is reason enough for many households. Pair large wall tiles with a smaller, grippier floor tile so the slope to the drain works and feet stay secure. Keep the palette tonal, letting subtle veining or texture provide the interest, and even a modest shower will read as serene.
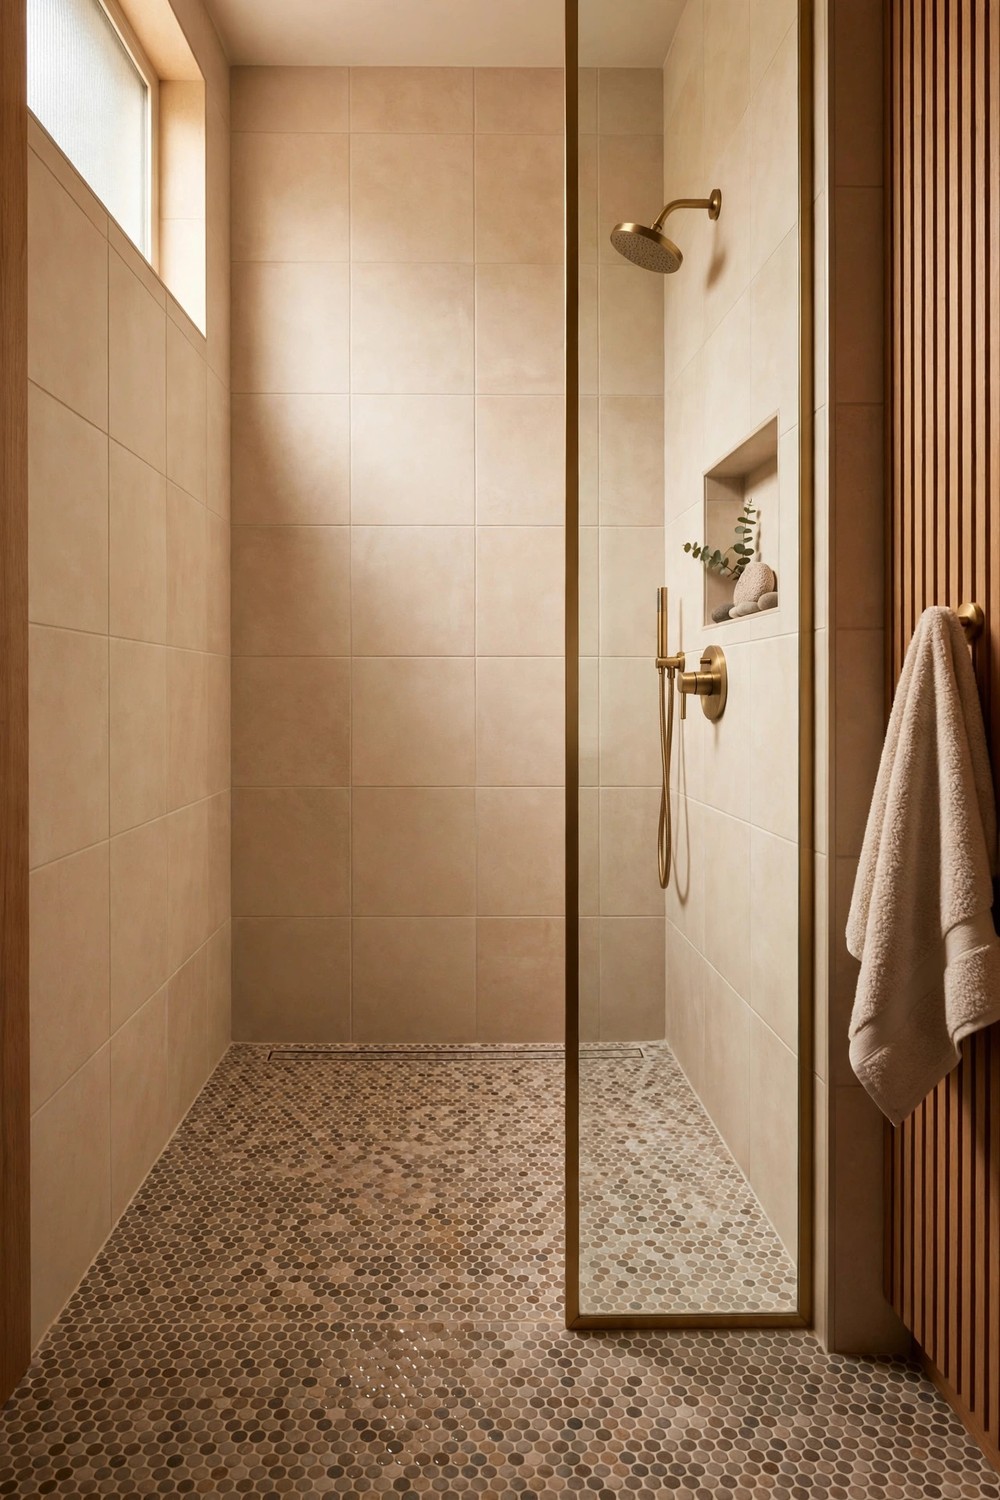
13. Layer Mosaic Tile on the Shower Floor
Mosaic tiles earn their place on shower floors because the many grout lines create natural grip under wet, soapy feet. Their small size also lets them follow the floor’s slope to the drain without awkward cuts. Use the mosaic as your pattern moment, a marble hex, a penny round or a river rock feel, while walls stay simpler and larger in scale. Sealing natural stone mosaics once or twice a year keeps them looking fresh, a small ritual for a floor that works this hard.
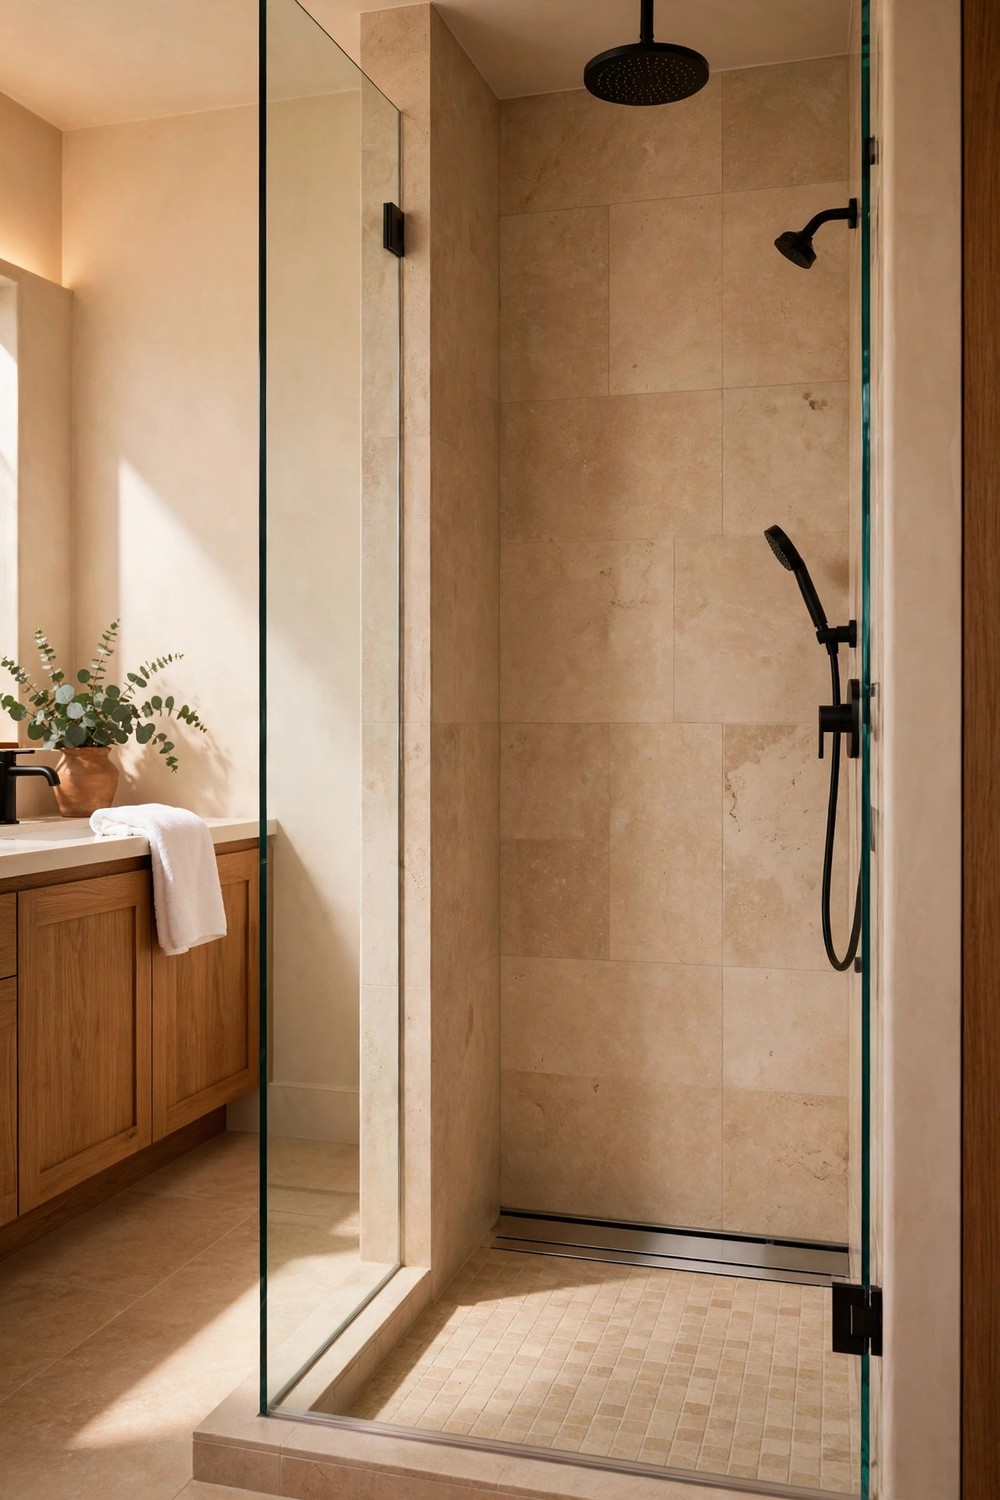
14. Install a Linear Drain for a Clean Finish
A linear drain runs a slim channel along one edge of the shower floor, often against the wall beneath the fixtures. It lets large tiles continue in one unbroken plane with a single gentle slope, which looks sleek and simplifies tiling. Linear drains also suit curbless entries beautifully, catching water along the full width of the opening. Choose a tile in insert version if you want the drain to nearly disappear, and lift the grate regularly to clear hair before it becomes a bigger job.
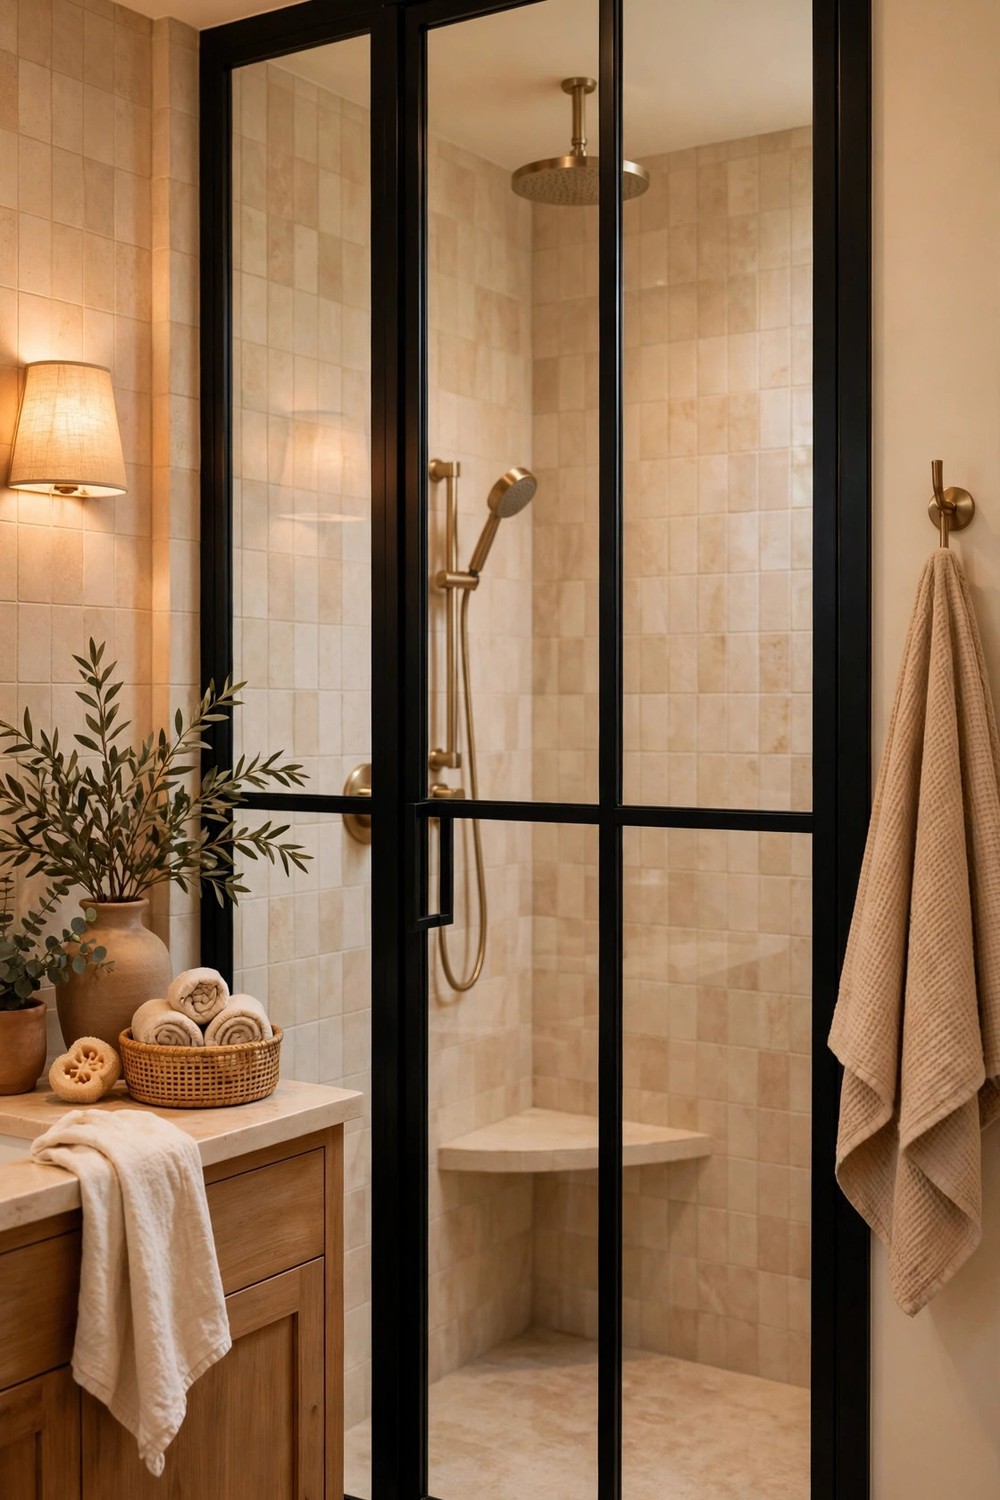
15. Go Bold With Black Framed Glass
Black framed glass, in grids or simple outlines, gives a shower graphic definition that clear glass deliberately avoids. It echoes black window frames and industrial style hardware, tying the shower into the rest of the home’s architecture. The frames can also make standard glass panels feel custom and intentional rather than plain. Balance the strong lines with warm wood, soft white tile or brushed brass fixtures so the room feels crisp rather than cold.
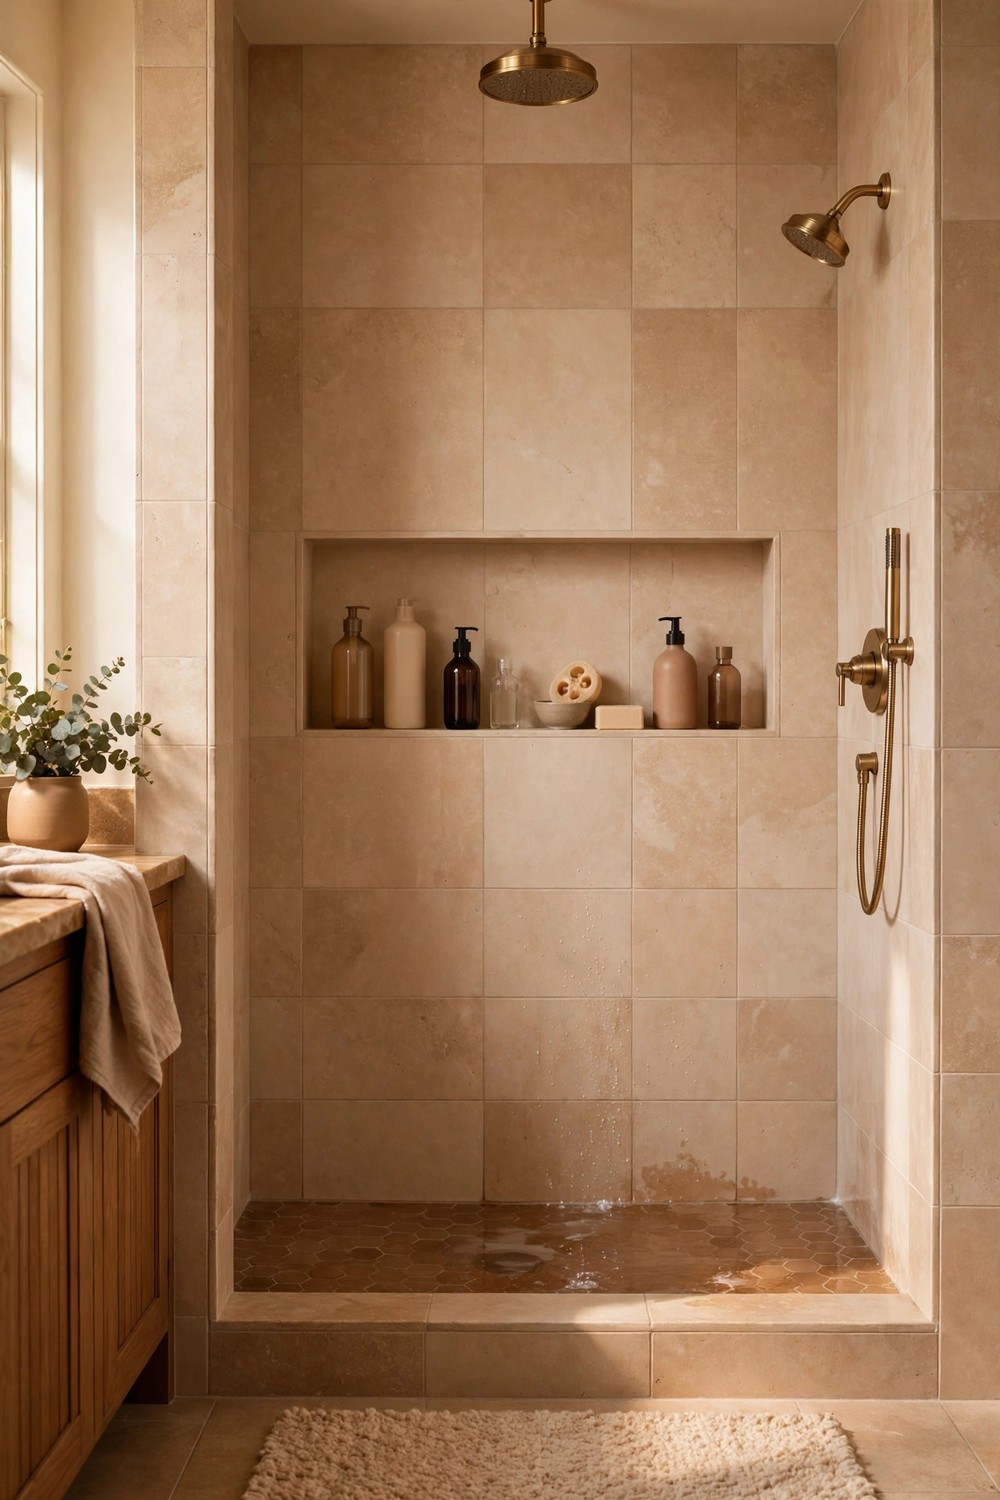
16. Build In a Wide Shampoo Niche
A recessed niche keeps bottles off the floor and off wobbly corner shelves, giving every product a permanent home. Go wide rather than tall if your wall allows, around 24 to 36 inches, so pump bottles and razors share one calm row. Tile the back of the niche in your floor mosaic or a contrasting finish for a quiet design moment. Because the niche interrupts waterproofing and studs, plan its position early, ideally on an interior wall away from plumbing and exterior cold.
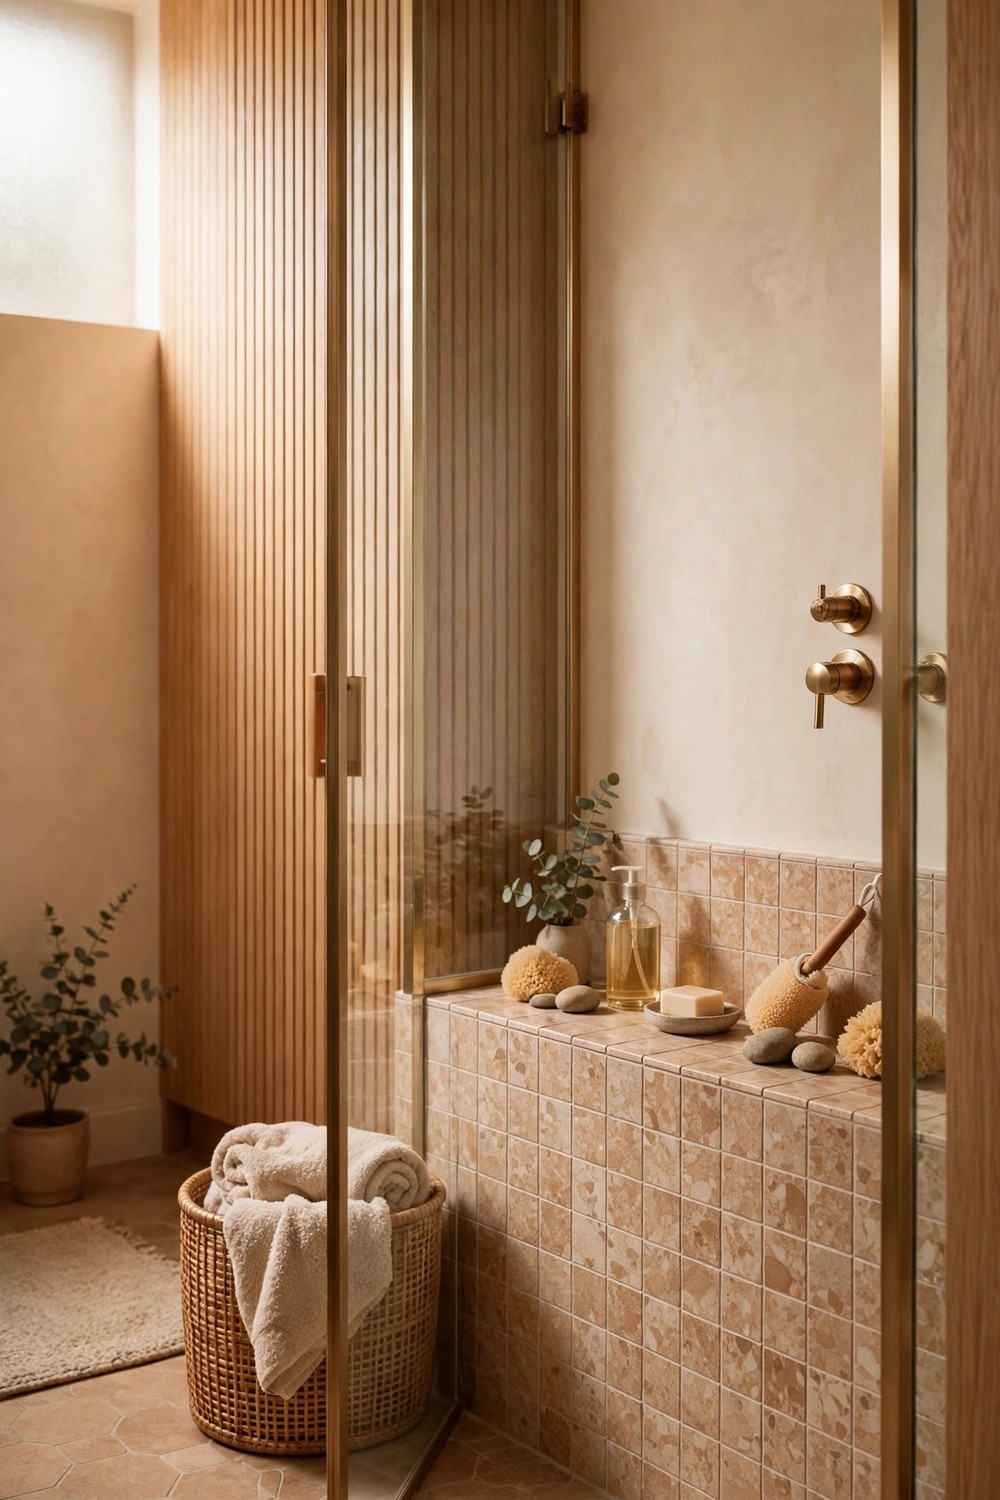
17. Add a Low Ledge Instead of a Niche
If cutting into walls is impractical, a low tiled ledge along one wall offers the same storage in a simpler build. Around 12 to 18 inches high and a few inches deep, it holds bottles, props a foot for shaving and can even serve as casual seating for kids. Ledges also give grab bars and handheld holders a natural mounting zone. Because a ledge slightly reduces floor space, it suits showers at least 42 inches deep, where the trade still leaves comfortable standing room.
Add Comfort, Light and Spa Details
The final layer turns a competent shower into the best seat in the house. Benches, layered water delivery, natural light, steam and thoughtful safety details decide whether the shower merely works or genuinely restores you. None of these ideas depends on a huge footprint, though some shine brightest in medium and large rooms. Choose the ones that match your routines, morning wake ups, post workout rinses or long evening soaks under the spray.
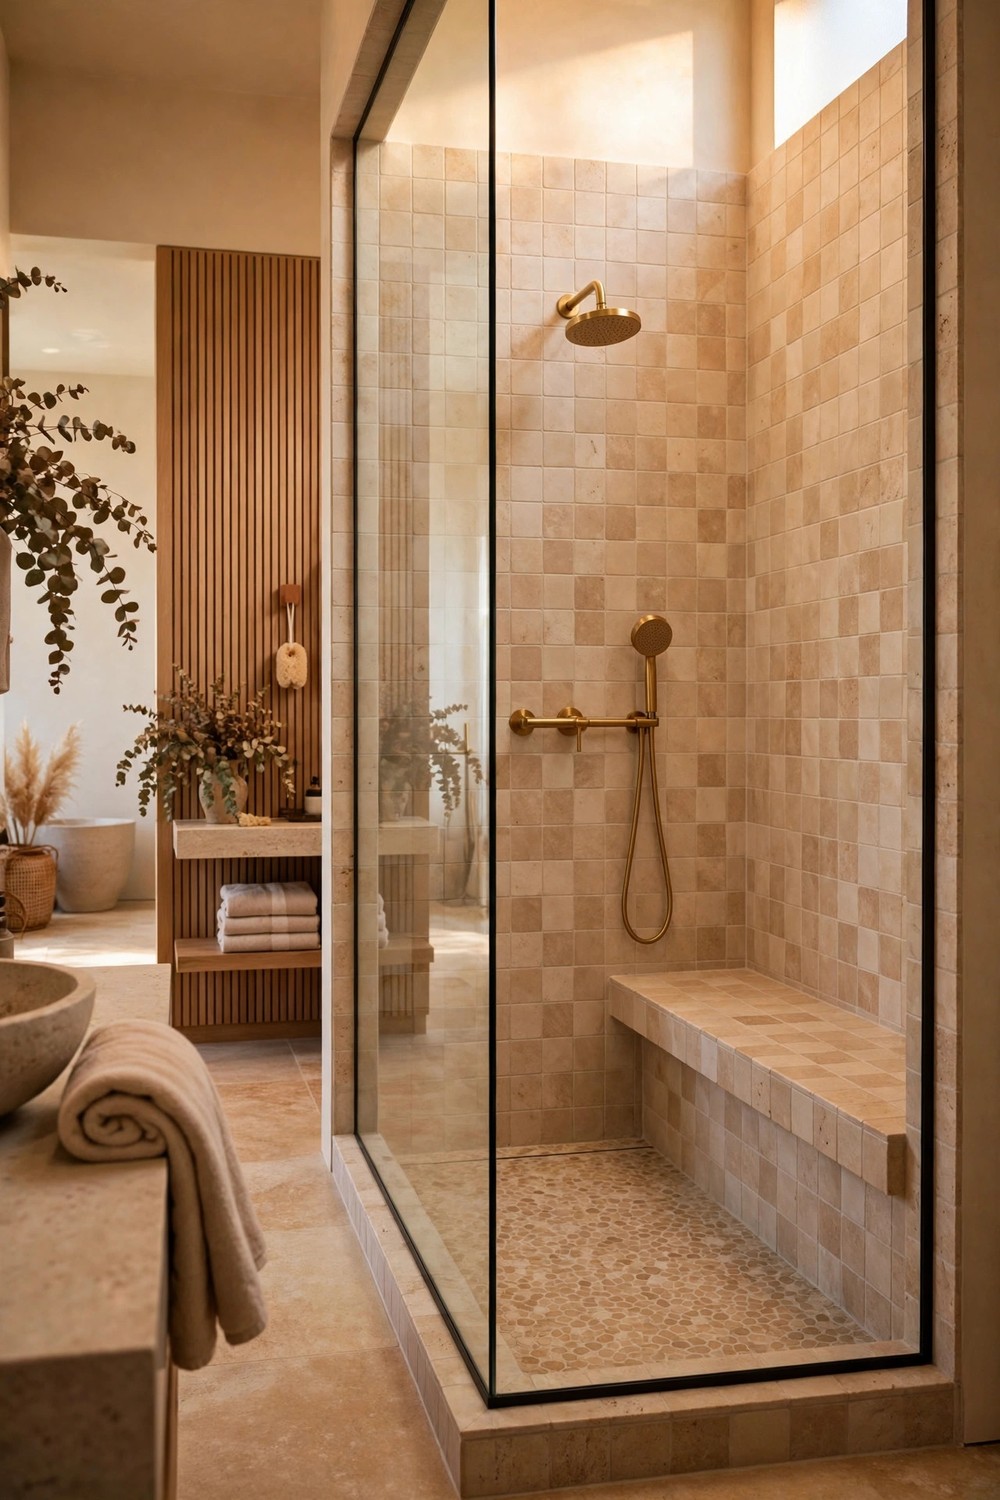
18. Include a Built In Bench for Seating and Storage
A built in bench, tiled to match the walls, adds seating for leg shaving, foot scrubbing and simply sitting under warm water at the end of a long day. Around 15 to 18 inches high and 12 to 15 inches deep feels comfortable for most adults, and a floating bench keeps the floor visible so the shower still reads spacious. Benches also stage folded towels and plants beautifully when guests visit. In steam showers a bench is close to essential, giving you somewhere to lean back and breathe.
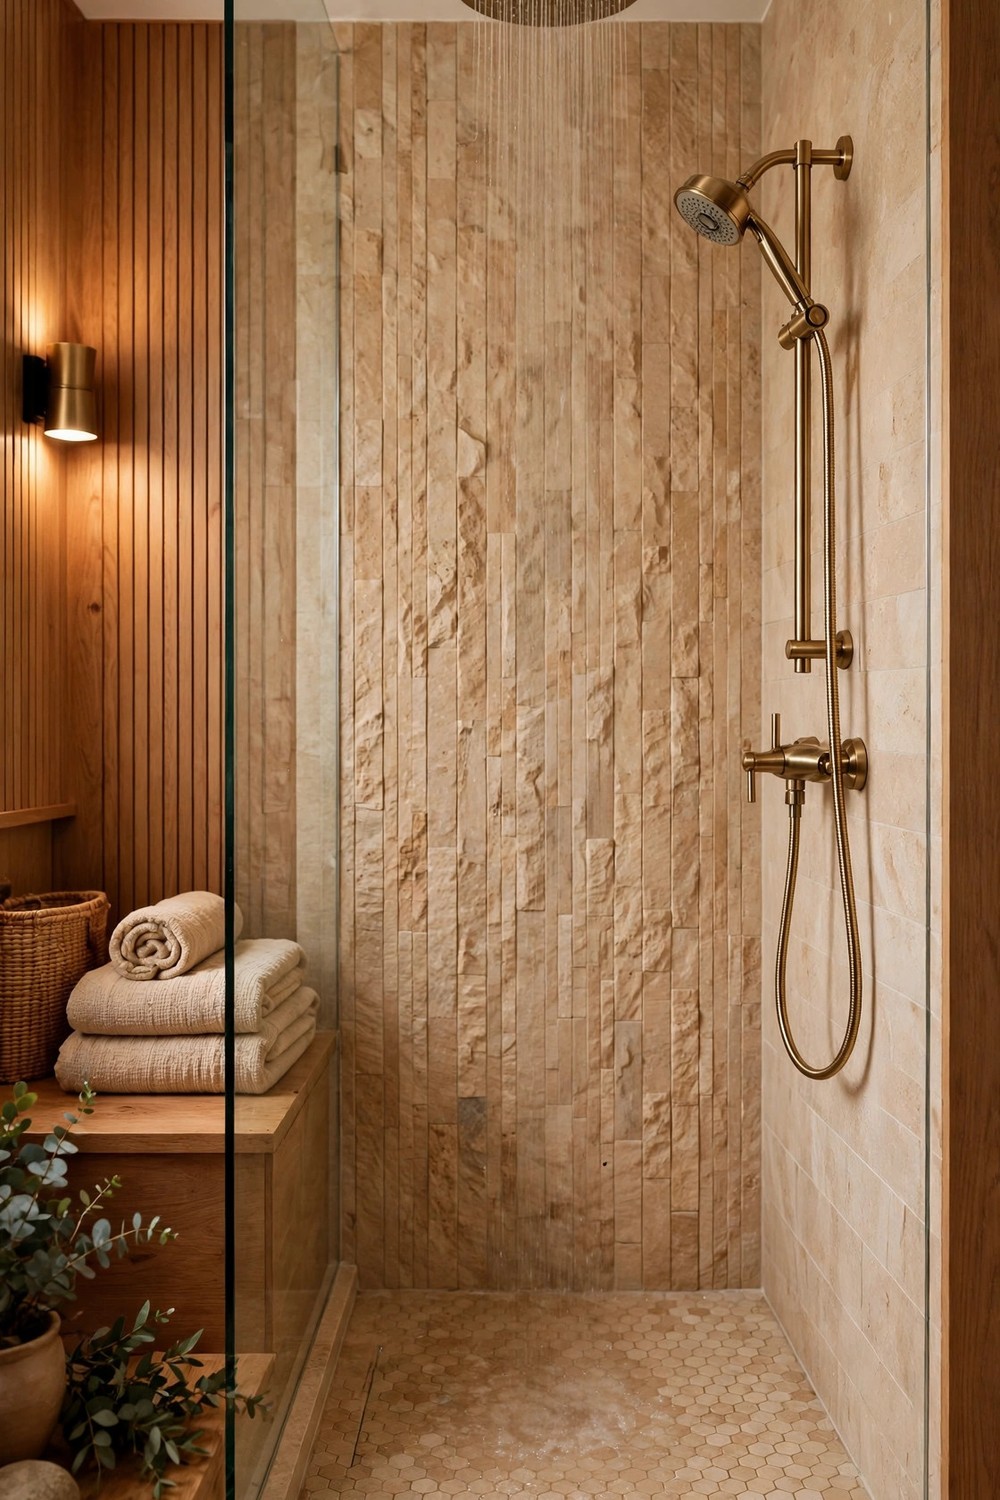
19. Install Rainfall and Handheld Heads Together
Pairing an overhead rainfall head with a handheld wand covers both moods of showering: the slow, immersive soak and the practical rinse. The handheld earns its keep for washing hair, bathing kids and dogs, and rinsing down tile after a scrub. A simple diverter switches between them, and a slide bar mount lets the wand double as an adjustable height main head in smaller showers. Keep finishes matched across both pieces so the wall reads as one considered composition.
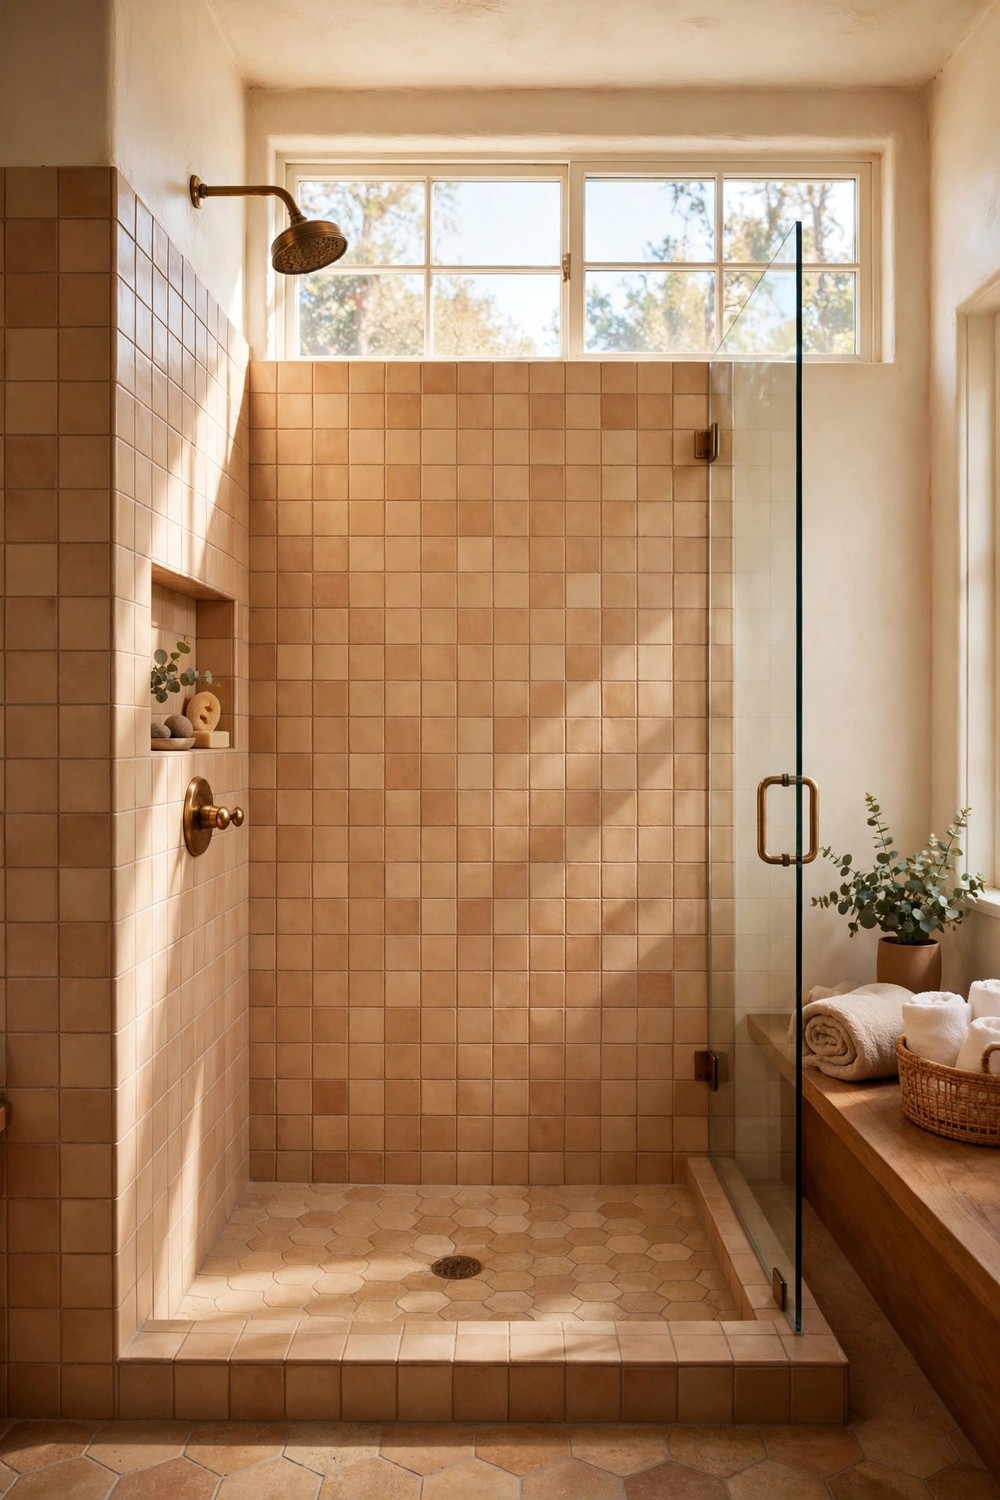
20. Let In Light With a Window or Skylight
Natural light transforms a shower, making tile colors truer and mornings noticeably kinder. A frosted or high clerestory window preserves privacy while borrowing daylight and views of the sky, and a skylight can pour light into an interior bathroom that has no exterior wall at all. Use proper waterproofing and ventilation around any opening, since showers are the wettest, steamiest spot in the house. Even a small window changes the cleaning game too, because you can finally see every corner clearly.
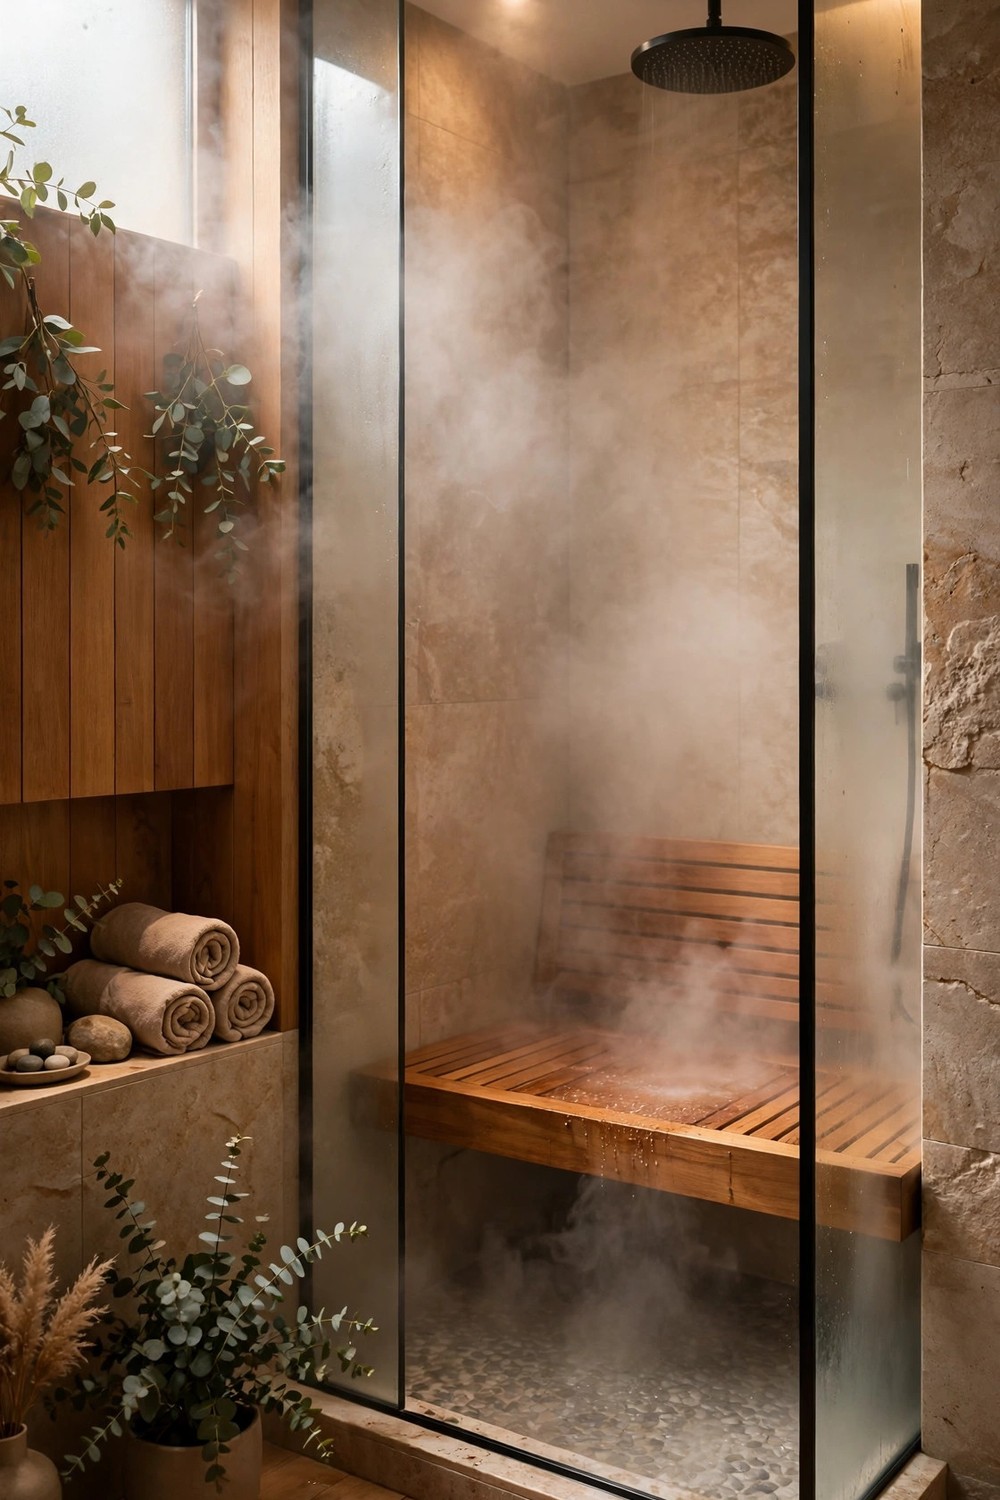
21. Add Steam and Warm Details for a Spa Feel
A steam generator, a sealing glass door and a sloped ceiling turn a regular shower into a home spa that eases muscles and clears your head. Around it, warm details multiply the effect: wood look tile or a teak bench, a eucalyptus bundle on the showerhead, warm lighting on a dimmer and heated floors underfoot. Steam suits primary bathrooms where someone will genuinely use it several times a week. If a full steam build is too much, borrow the palette and lighting and skip the generator.
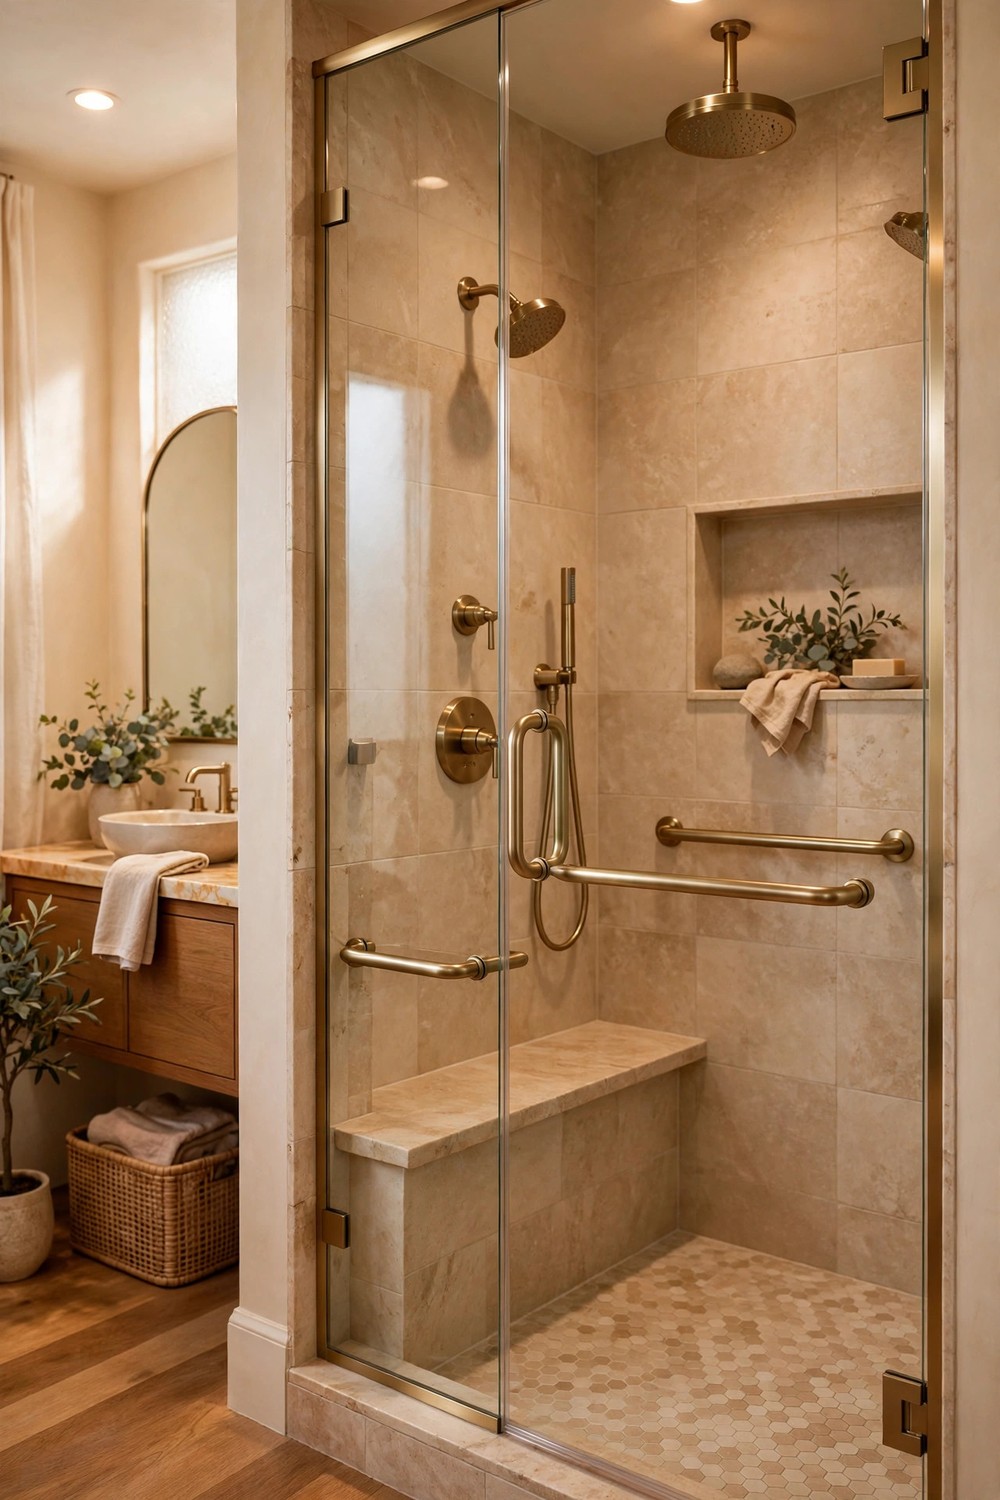
22. Style Grab Bars So They Look Intentional
Grab bars have outgrown their institutional past. In brushed brass, matte black or polished nickel that matches your fixtures, a well placed bar reads as a deliberate design line while quietly making entry, bench transfers and slippery moments safer for everyone. Plan blocking during framing so bars anchor into studs, and think of them as part of the composition, perhaps echoing the towel bar outside the glass. It is the rare upgrade that costs little, helps every generation and looks better the more honestly it is styled.
Choosing the Right Walk In for Your Size
Start with your measurements and be honest about them. In bathrooms under about 40 square feet, corner, neo angle and wall to wall layouts with sliding or doorless entries usually win, especially with large format wall tiles and mosaic floors doing the visual heavy lifting. Medium bathrooms, roughly 40 to 75 square feet, can welcome half walls, single glass panels, wide niches and ledges without feeling crowded. Large bathrooms above 75 square feet have room for the full wish list: wet room zones, benches, steam, arched entries and statement black framed glass.
Whichever size you are working with, keep the formula simple: one layout idea that fits the footprint, one material idea that lightens the upkeep, and one comfort idea that makes you smile on an ordinary Tuesday. That trio, installed carefully and waterproofed properly, will serve you far better than copying an entire showroom. Measure twice, choose calmly, and your walk in shower will earn its place as the hardest working few square feet in your home.

Leave a Reply