
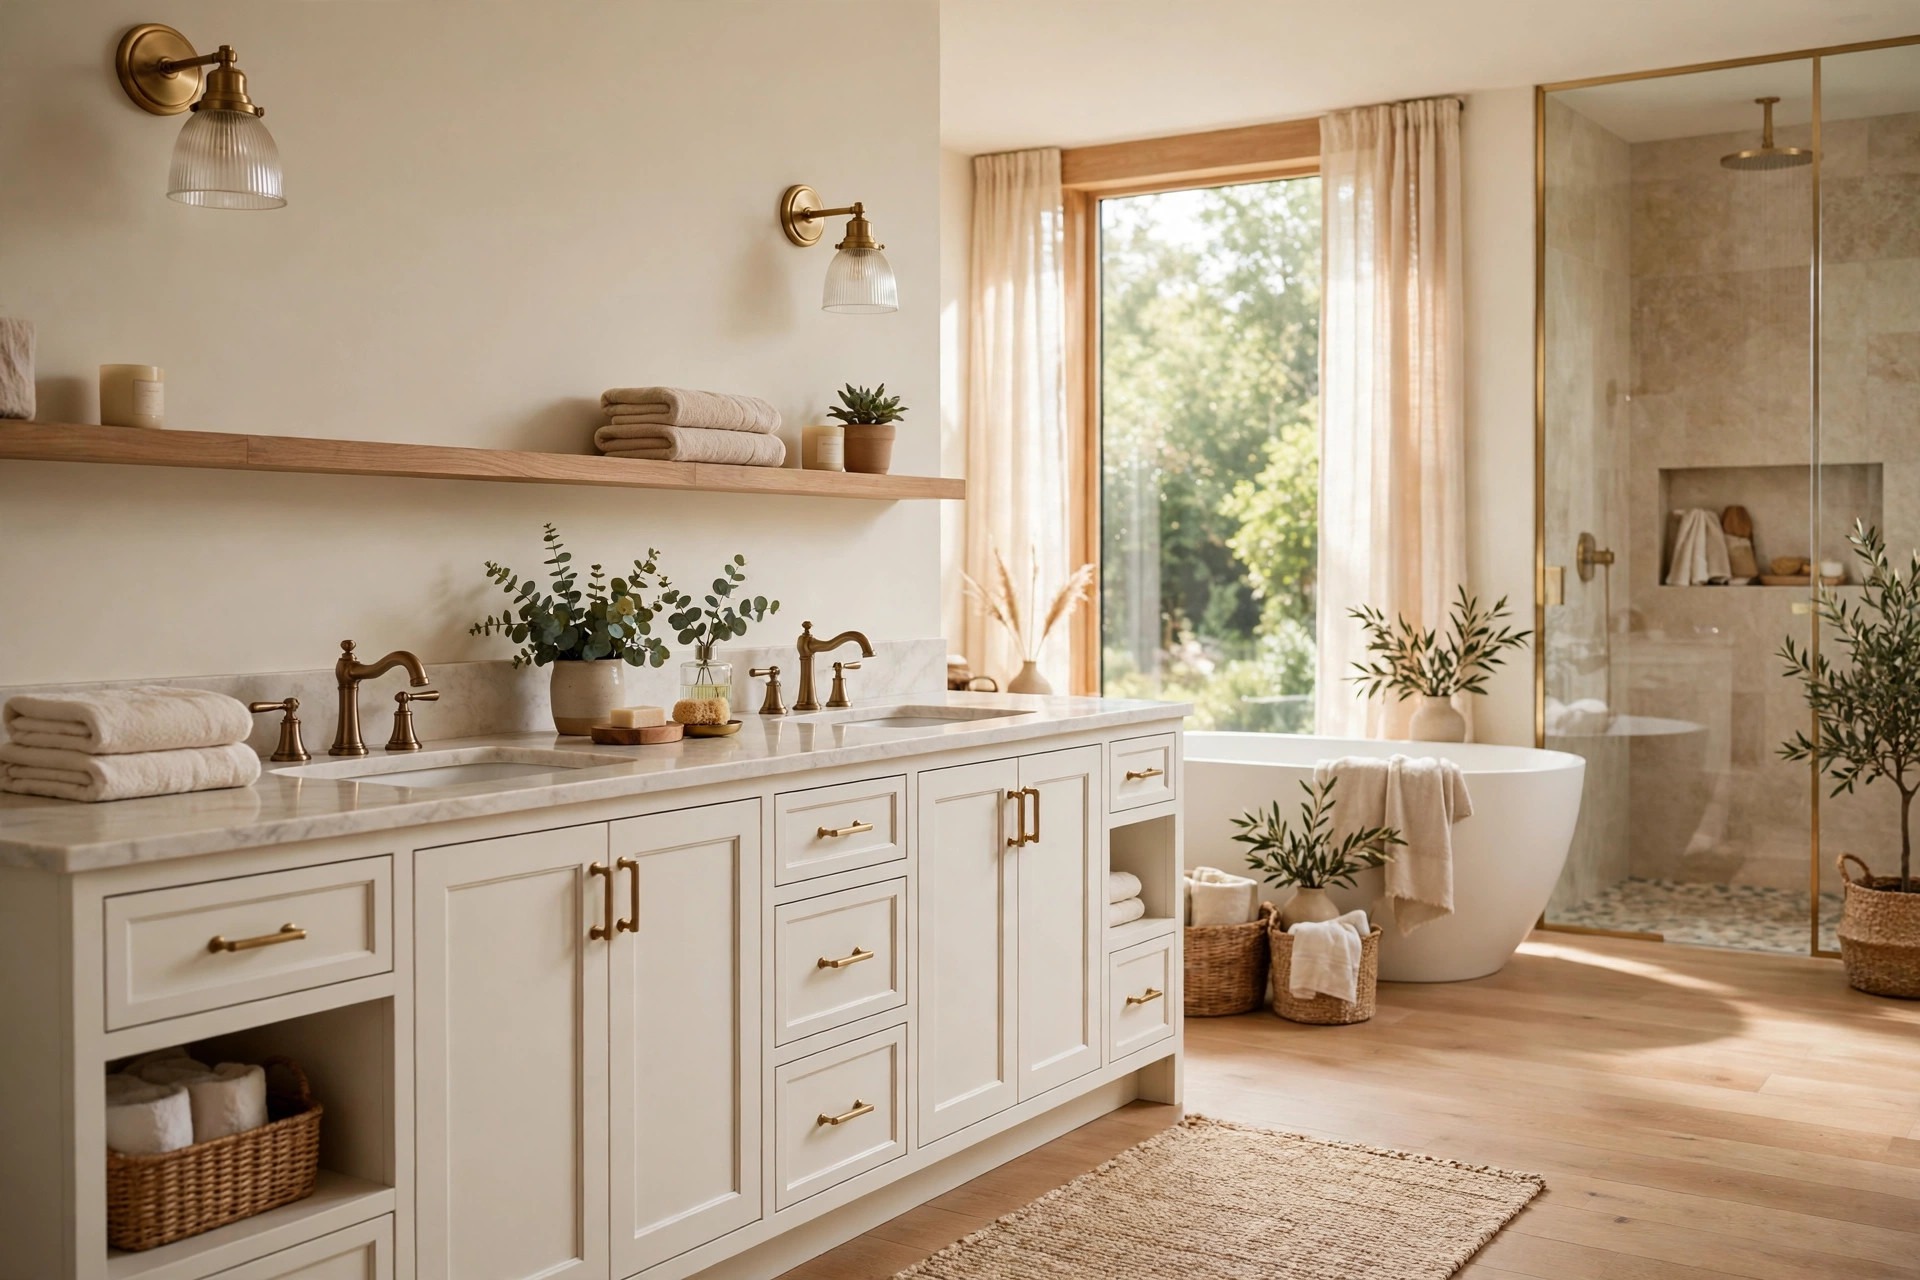
Sharing a master bathroom sounds simple until you are both trying to get ready at the same time, and that is exactly where thoughtful master bathroom layout ideas start to matter. A good layout does not just look pretty in photos, it gives each of you a little room to breathe. When the flow works, mornings feel calmer and evenings feel easier too. It is often the difference between bumping elbows and actually enjoying the start of the day together.
You do not need a huge room to make it work, either. What usually helps most is how the space is divided, with a clear spot for washing, a clear spot for showering or soaking, and storage that does not turn into a daily tug of war. Small choices, like where a door swings or where towels land, typically matter more than fancy finishes.
Below are twenty two ideas to borrow, starting with simple zones and moving through vanities, the shower and tub, the water closet question, storage, and small rooms. Take the ones that fit your space and your routines, and let the rest spark ideas for later. A bathroom for two should feel fair, and it can feel lovely at the same time.
Start with the Flow: Zones for Two
Think of the room as a few gentle zones rather than one big open box, and the layout usually starts to make sense. Each zone has one job, and that simple idea keeps two routines from colliding.
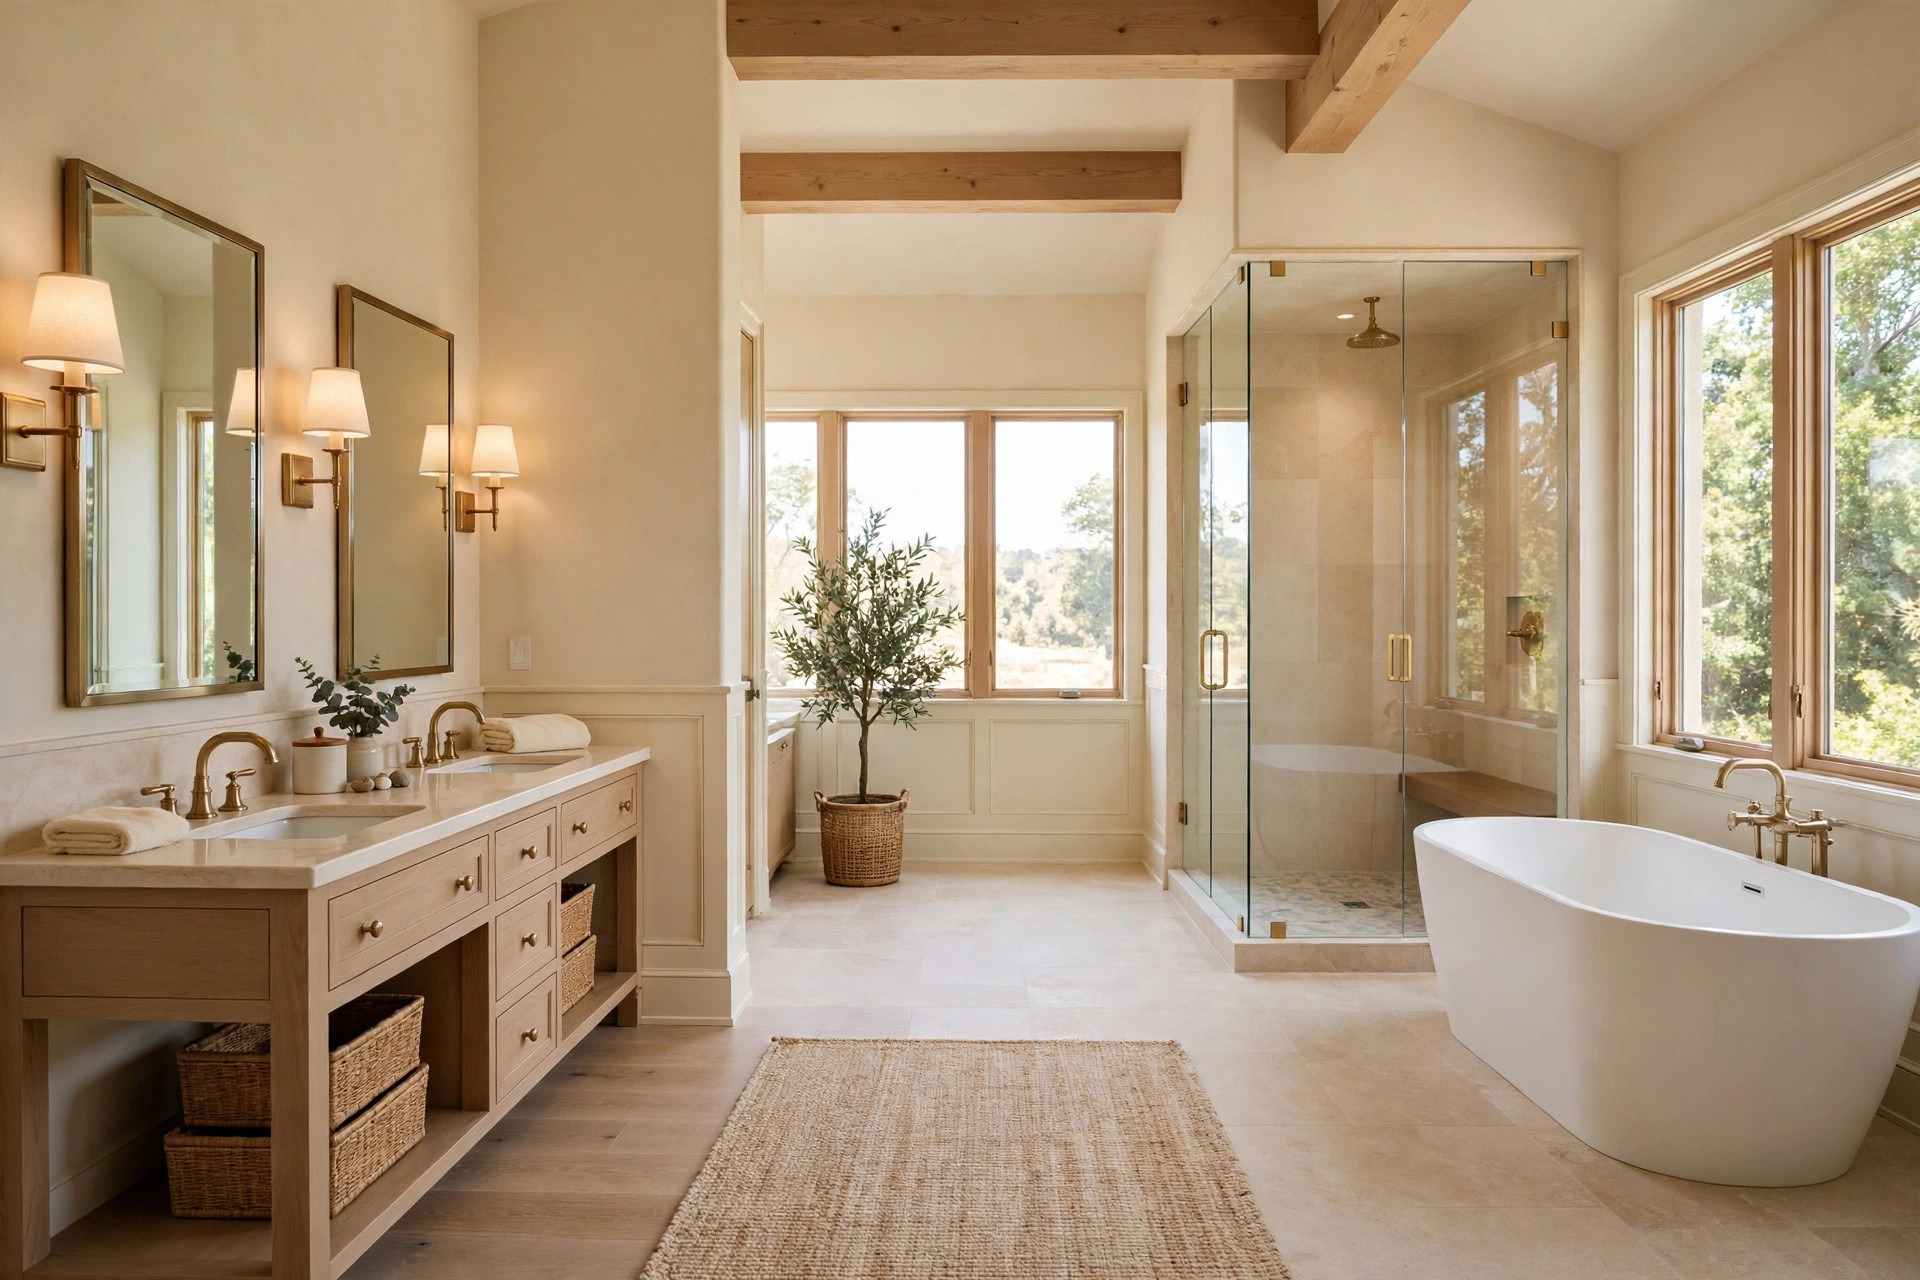
Give washing and bathing their own corners. When the vanity sits apart from the shower and tub, one of you can brush your teeth while the other enjoys a quiet soak. It does not have to be far apart, just clearly separate, and that little bit of distance typically keeps steam, splashes, and clutter from spreading everywhere.
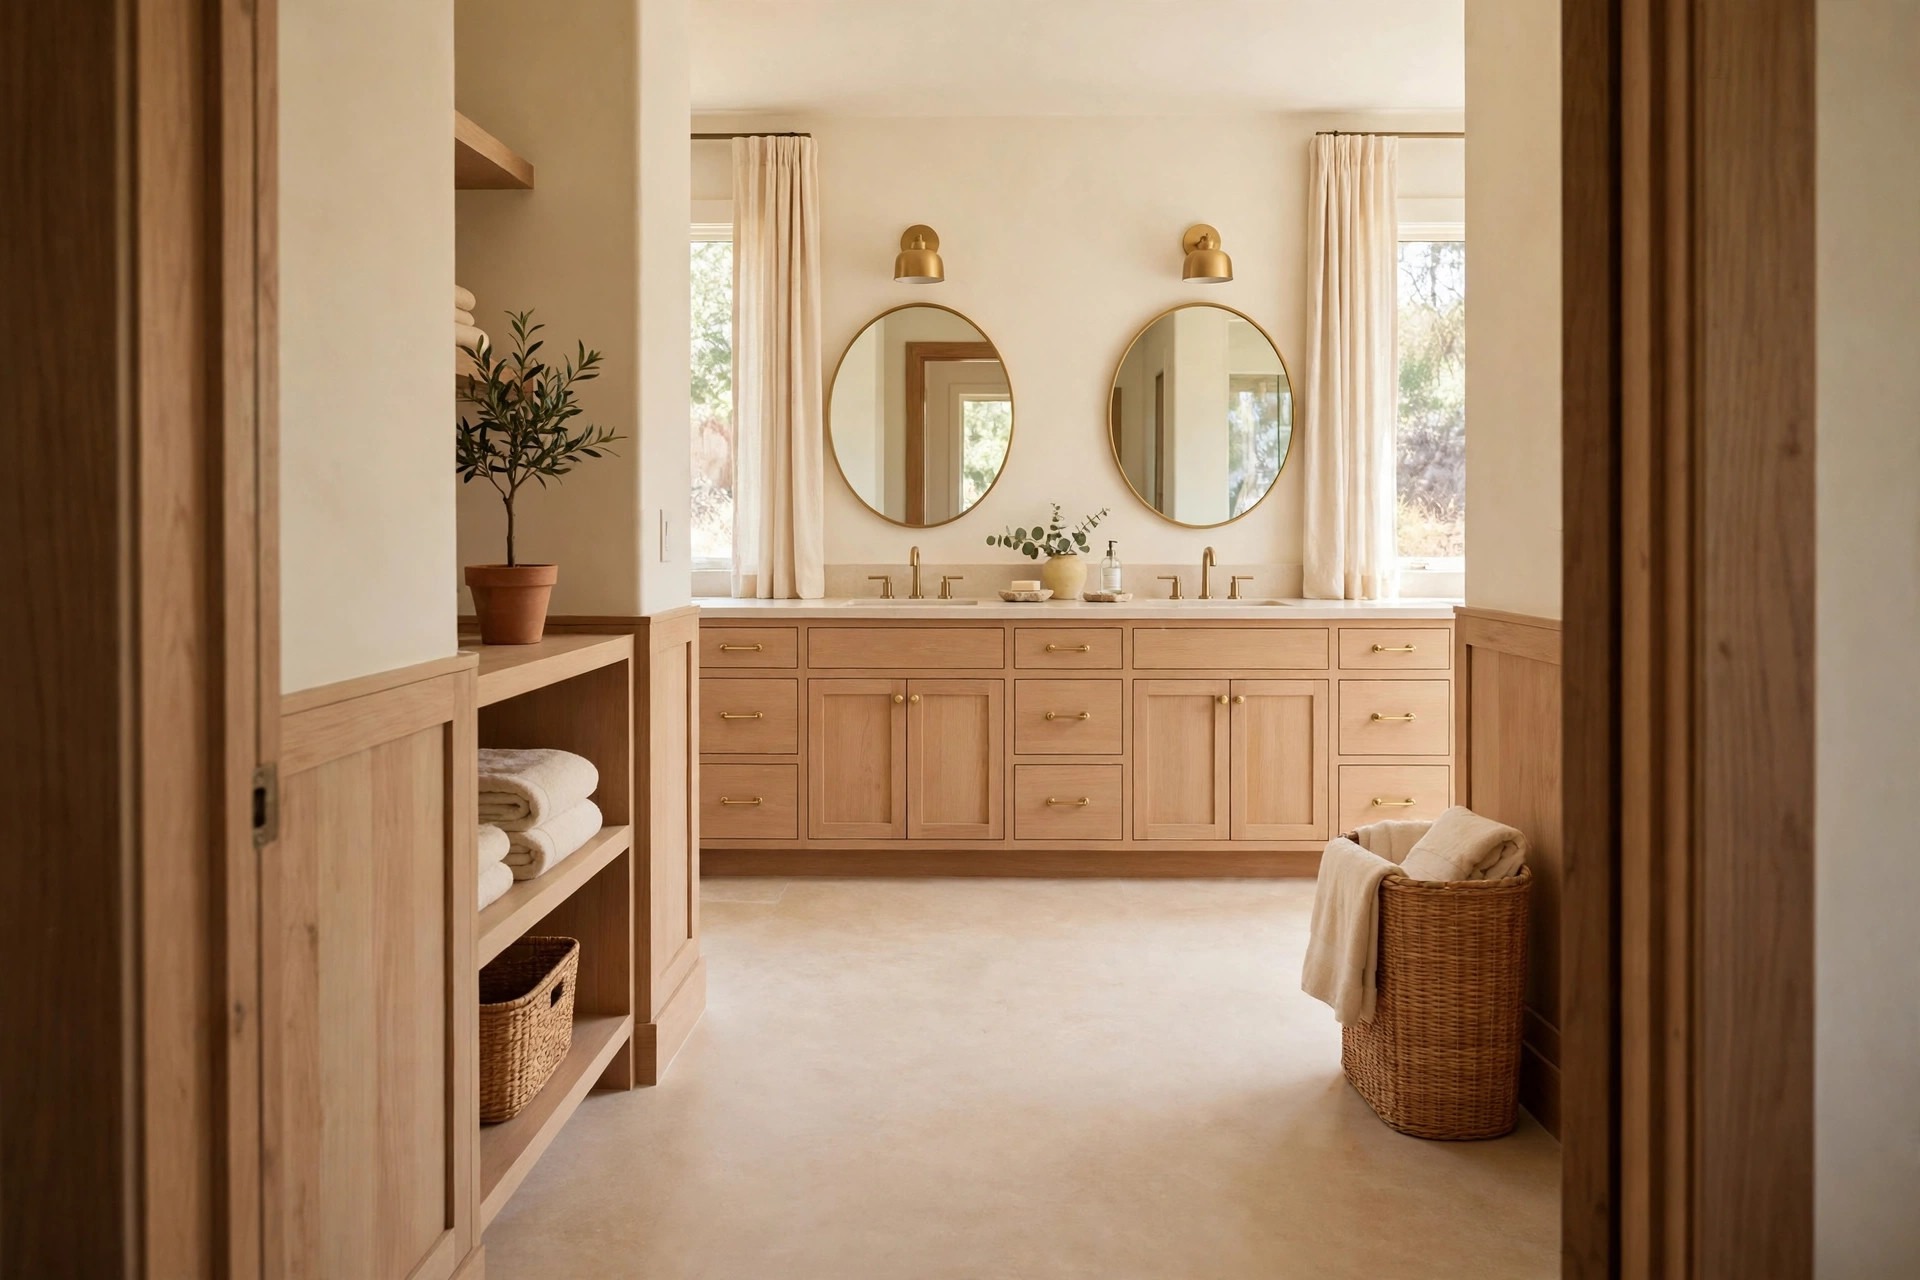
Keep a clear path from door to vanity. The walk to the sink is usually the trip you make most, so it helps when nothing blocks it. If you can get to your toothbrush without stepping around a tub or a laundry basket, the whole room feels easier. A straight, open path also tends to make the space feel bigger.
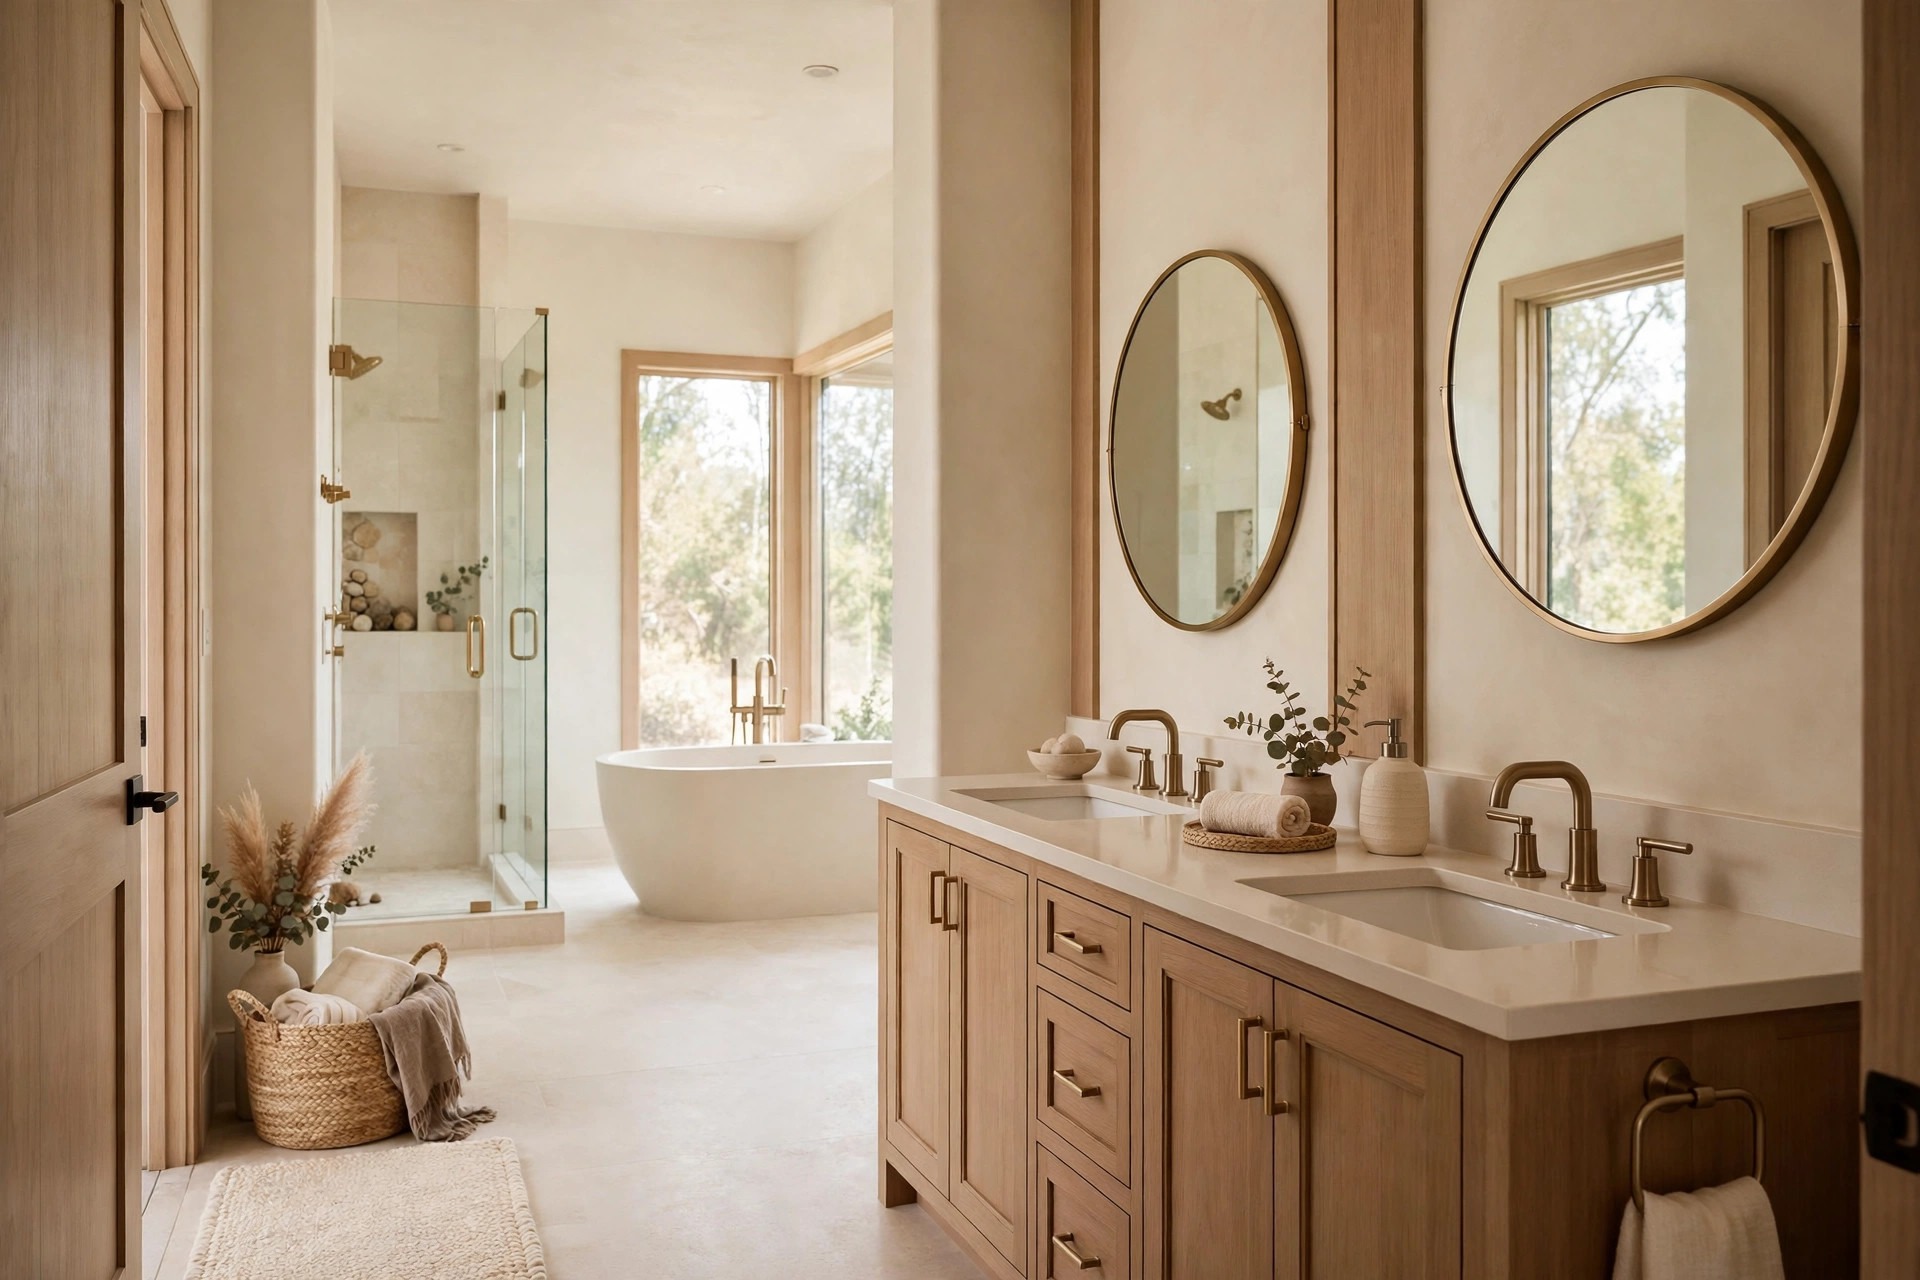
Put the wet zone at the far end of the room. Placing the shower and tub away from the door usually keeps the entry area dry and calm. It also gives the bathing end a more private, tucked away feel, which many couples enjoy. And because water stays in one area, cleaning typically feels more manageable too.
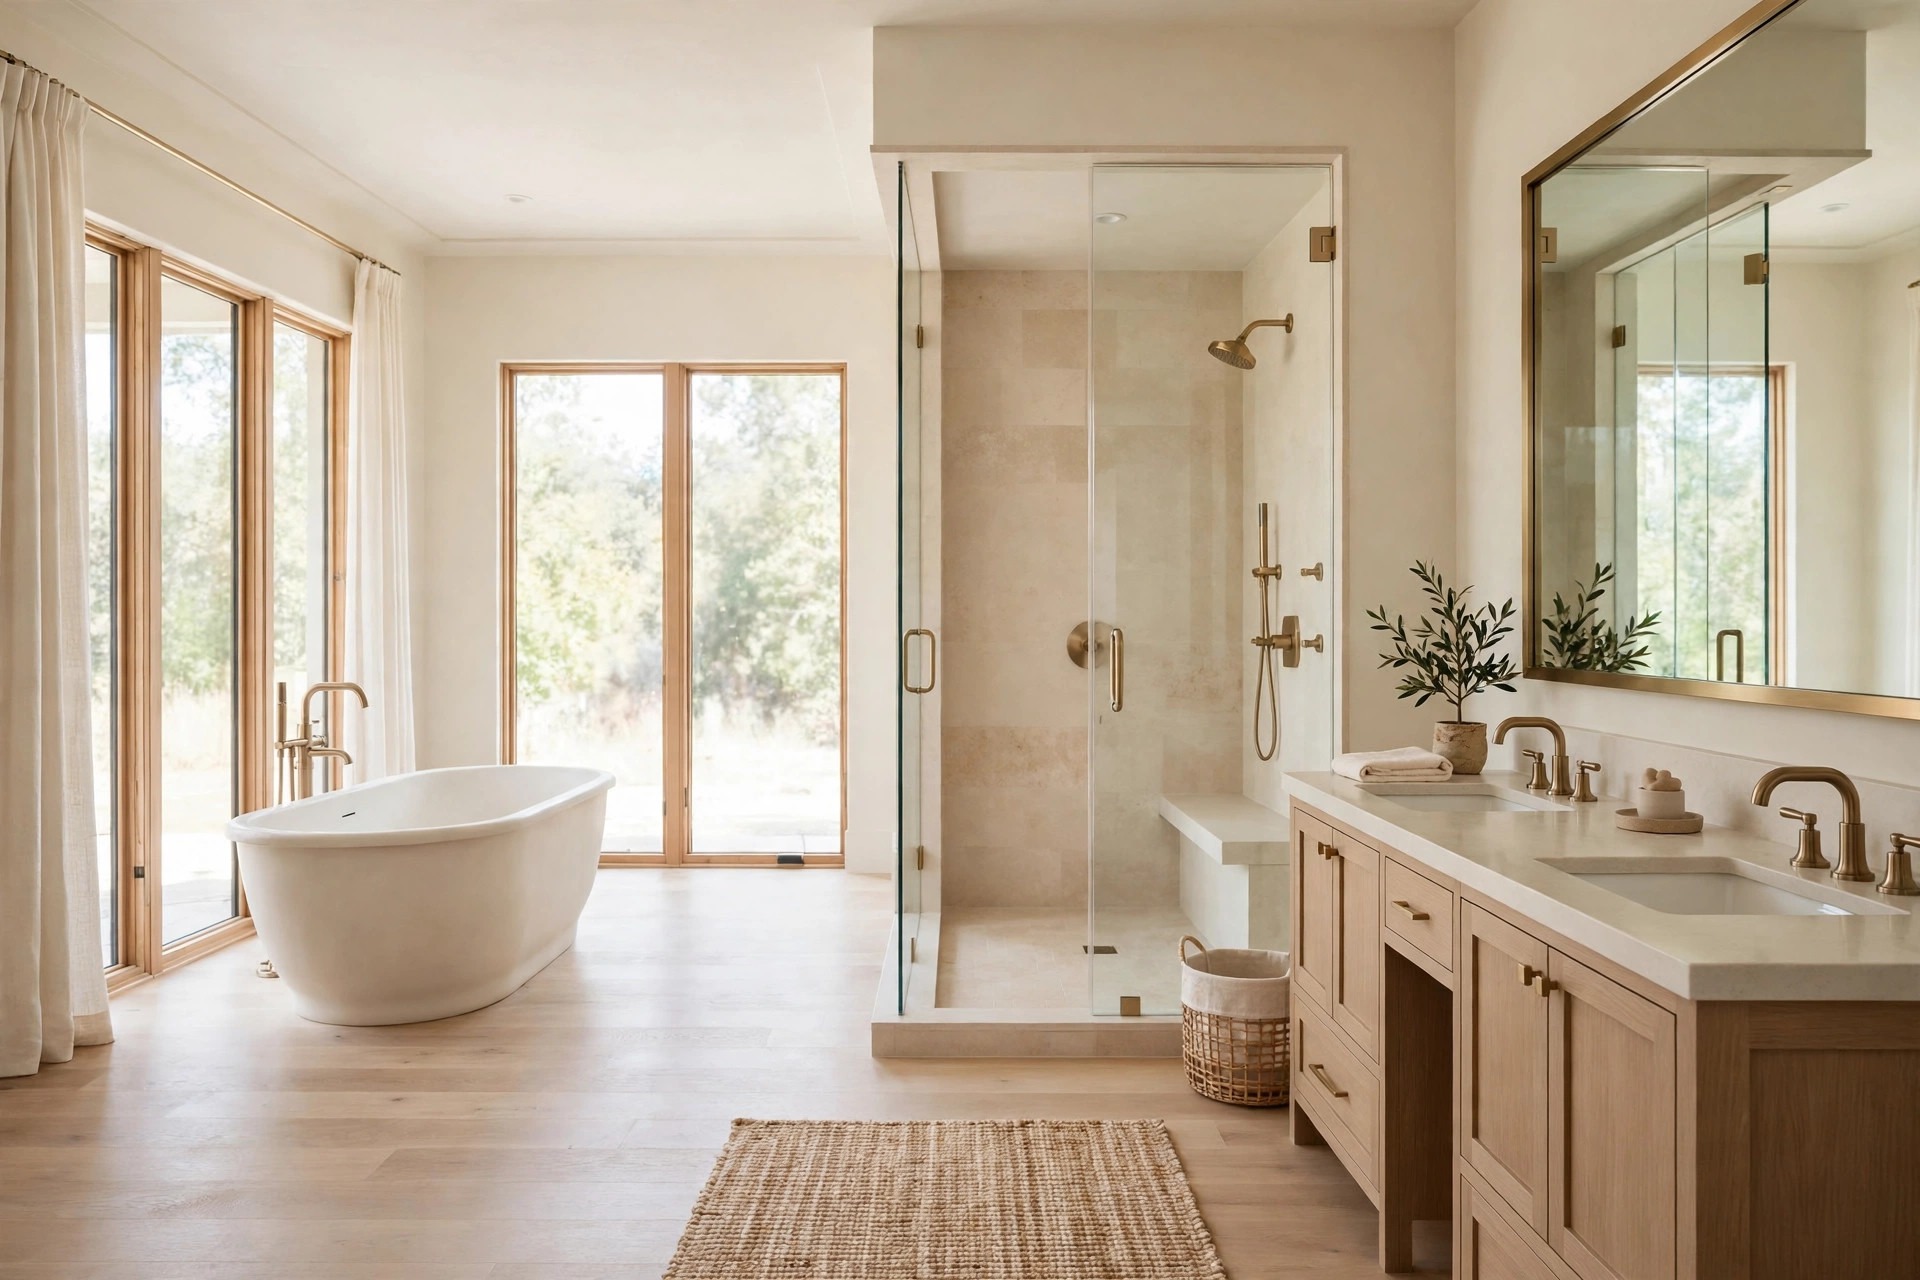
Leave breathing room around each fixture. A layout can look full on paper and still feel crowded in real life, so a little extra elbow room matters. When you are not squeezing past each other sideways, getting ready together feels relaxed instead of rushed. If you have to choose, a bit more open floor usually beats one more big fixture.
Double Vanities and Shared Counters
The vanity is where most mornings begin, so it deserves the most thought. Whether you share one long counter or split into two stations, comfort usually comes down to personal space and a clear counter.
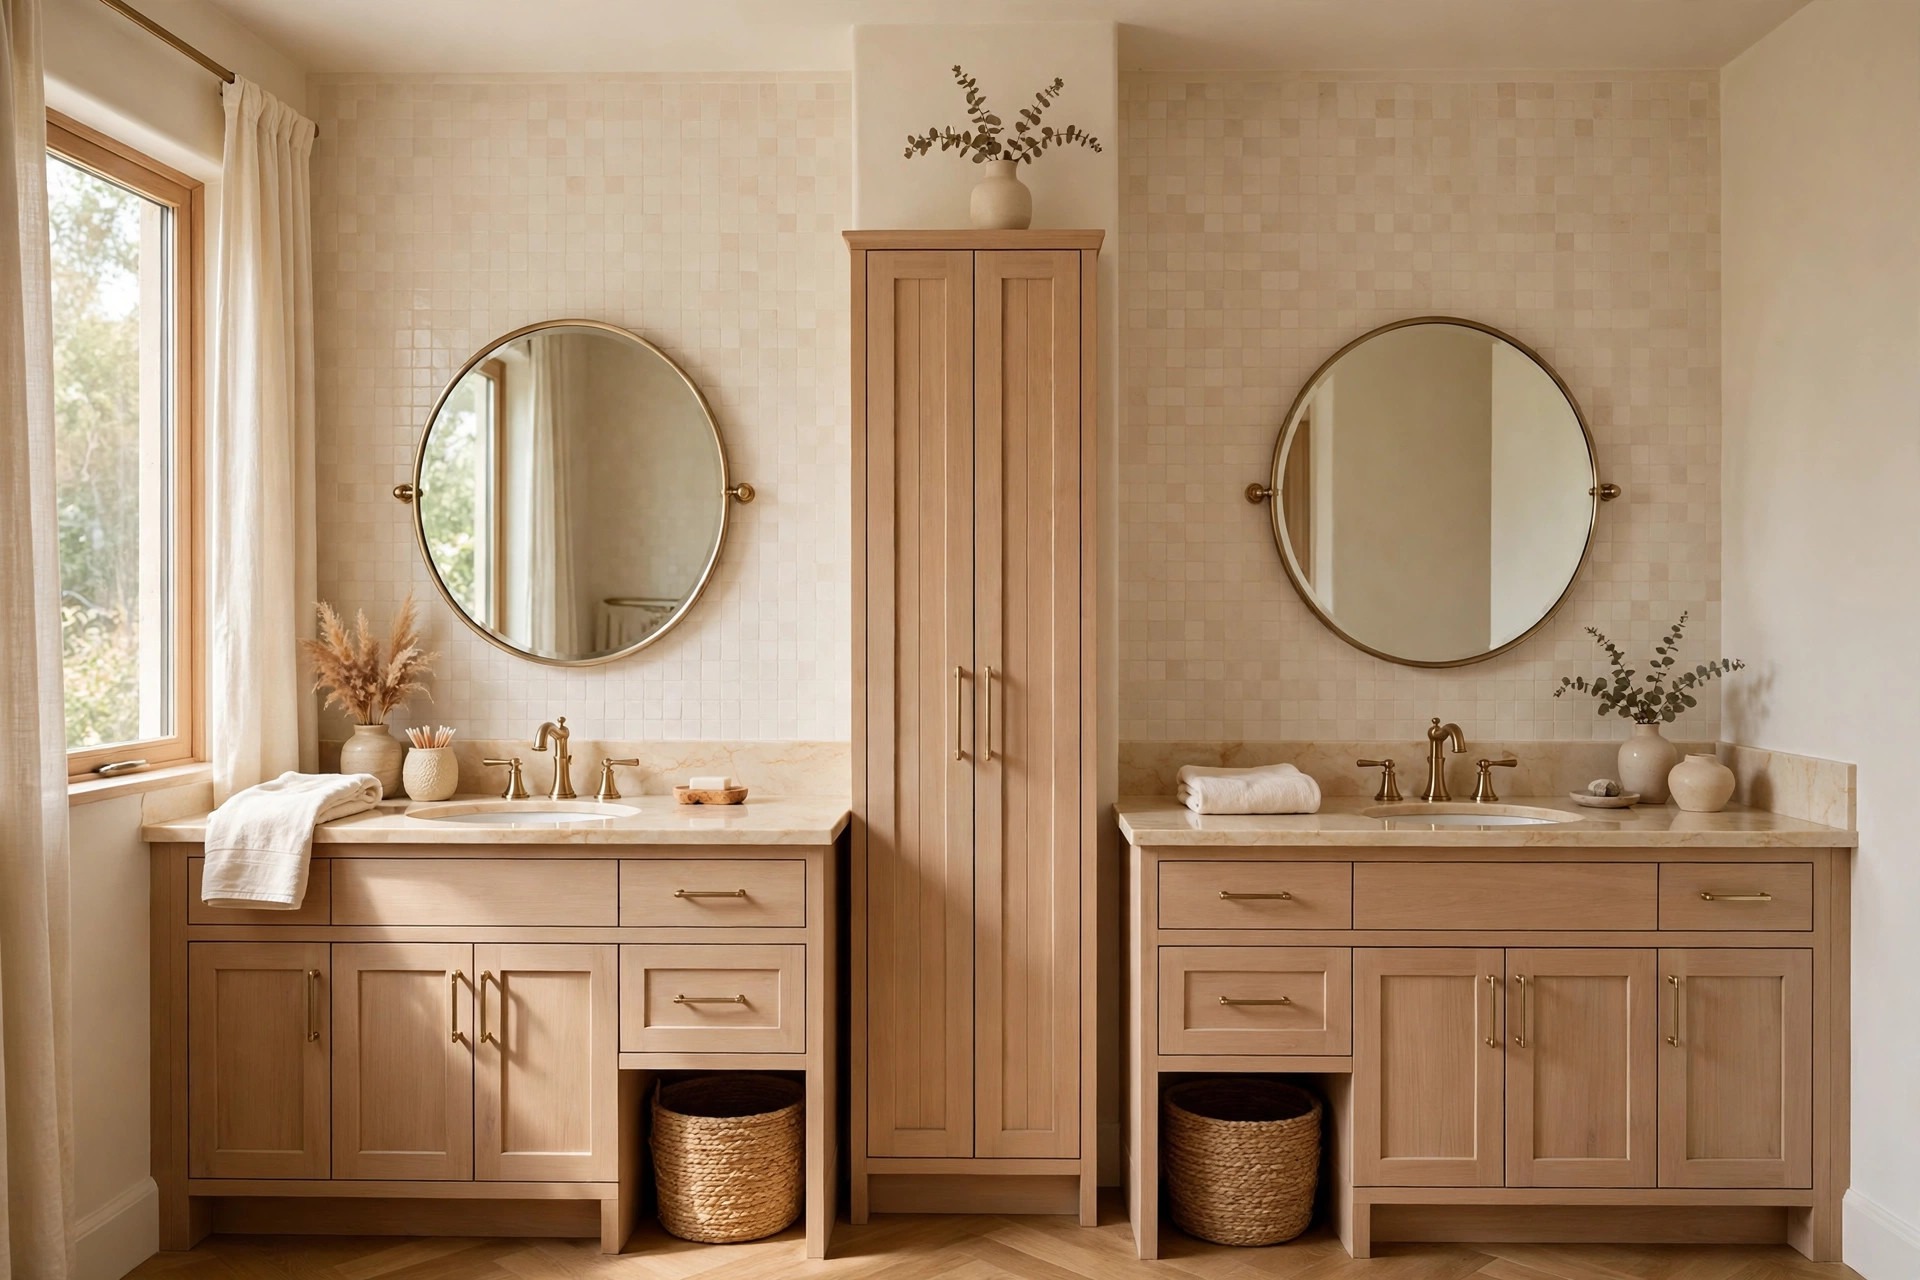
Add a small divider or tower between two sinks. A narrow cabinet, a low tray, or even a plant in the middle can gently mark where one side ends and the other begins. It is a friendly boundary, not a wall, and it typically stops toothpaste and hair ties from wandering. That tiny bit of structure tends to keep the peace.
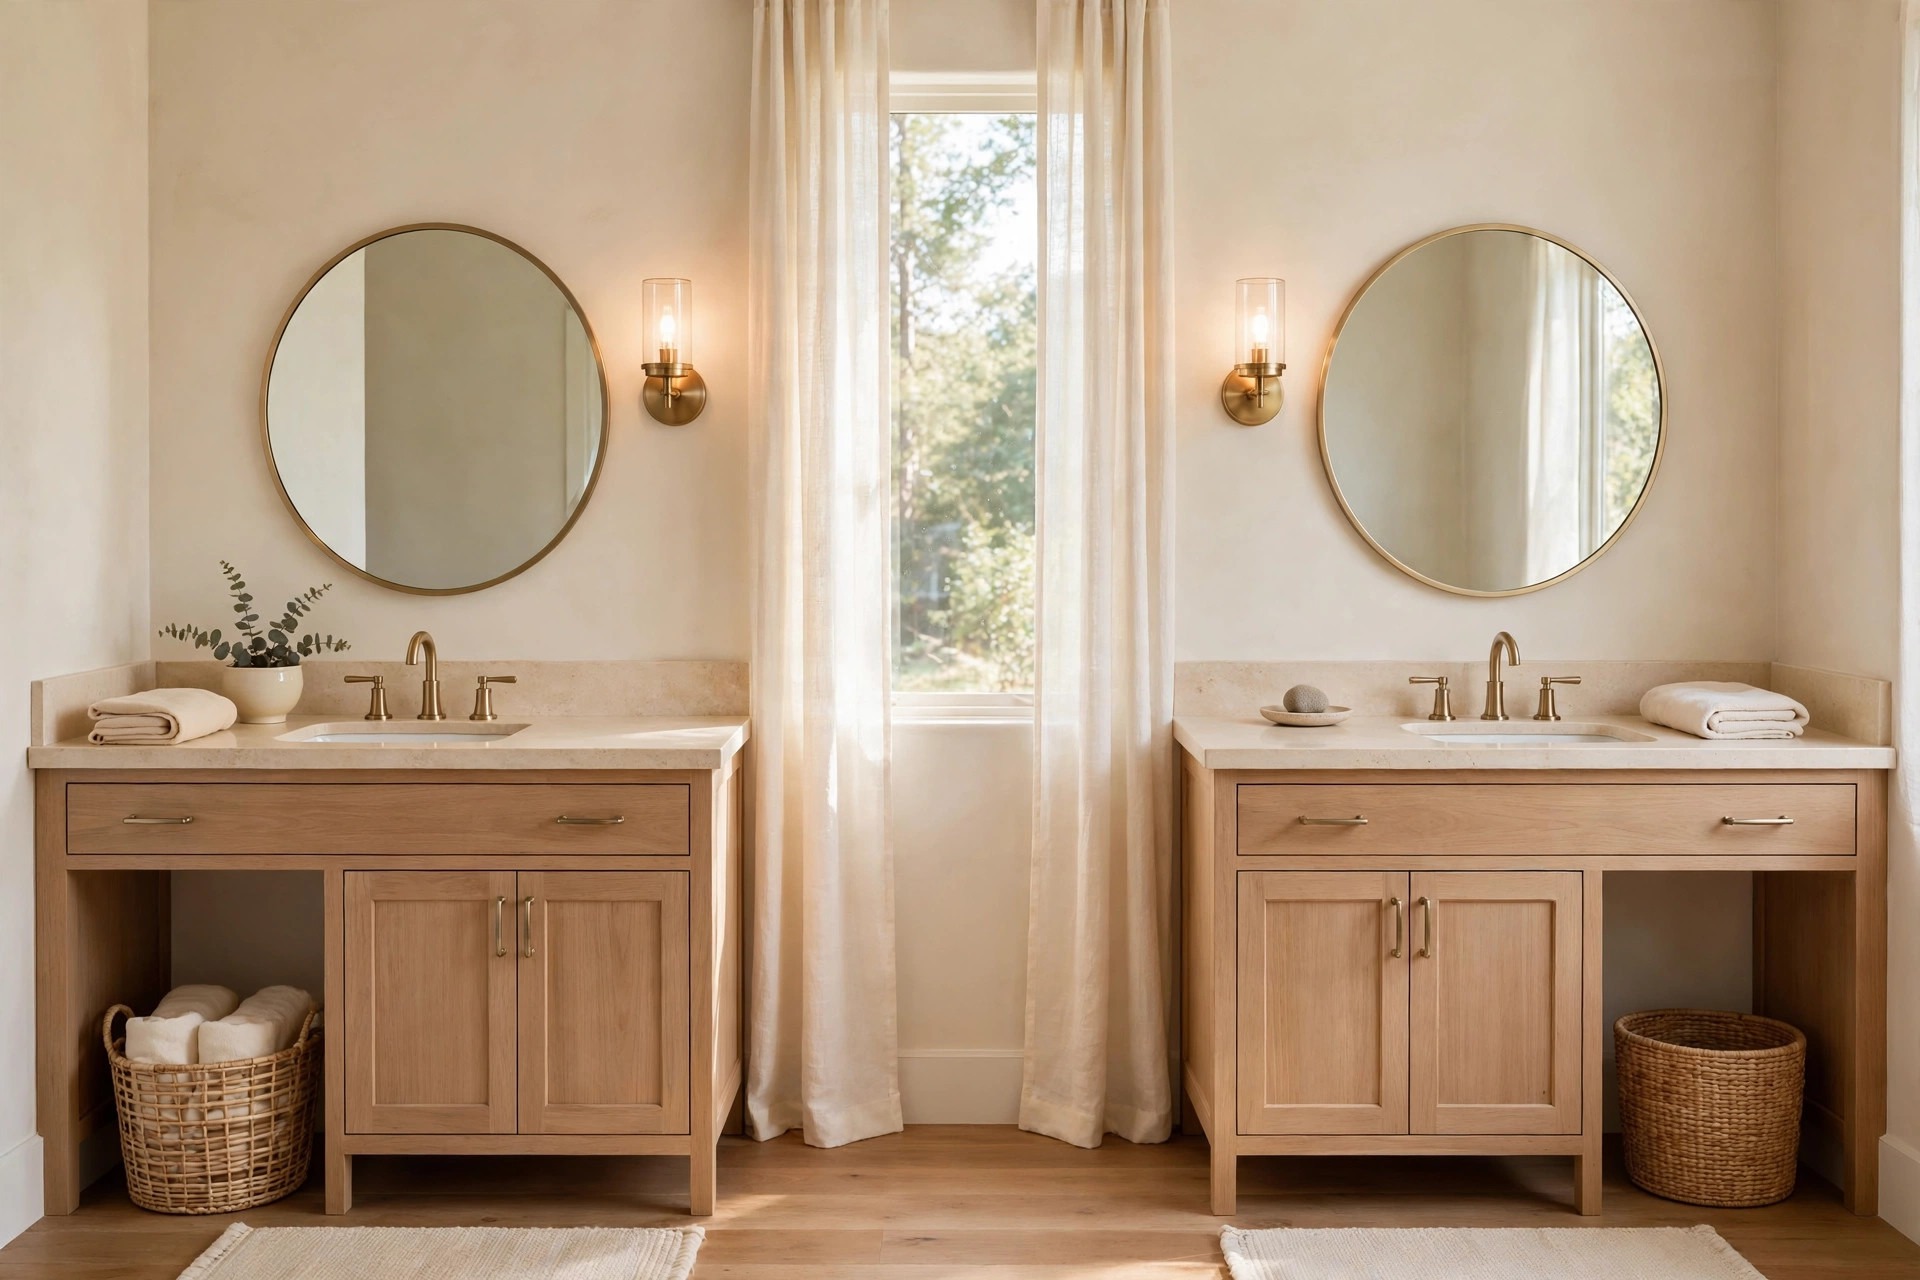
Give each person a mirror and a light. Sharing a sink area feels much easier when you are not leaning into the same mirror. Two mirrors, or one wide one with lights at both ends, usually means you can both get ready at once. Soft light at face level is typically kinder than one bright light overhead.
Separate Sinks vs One Long Shared Counter
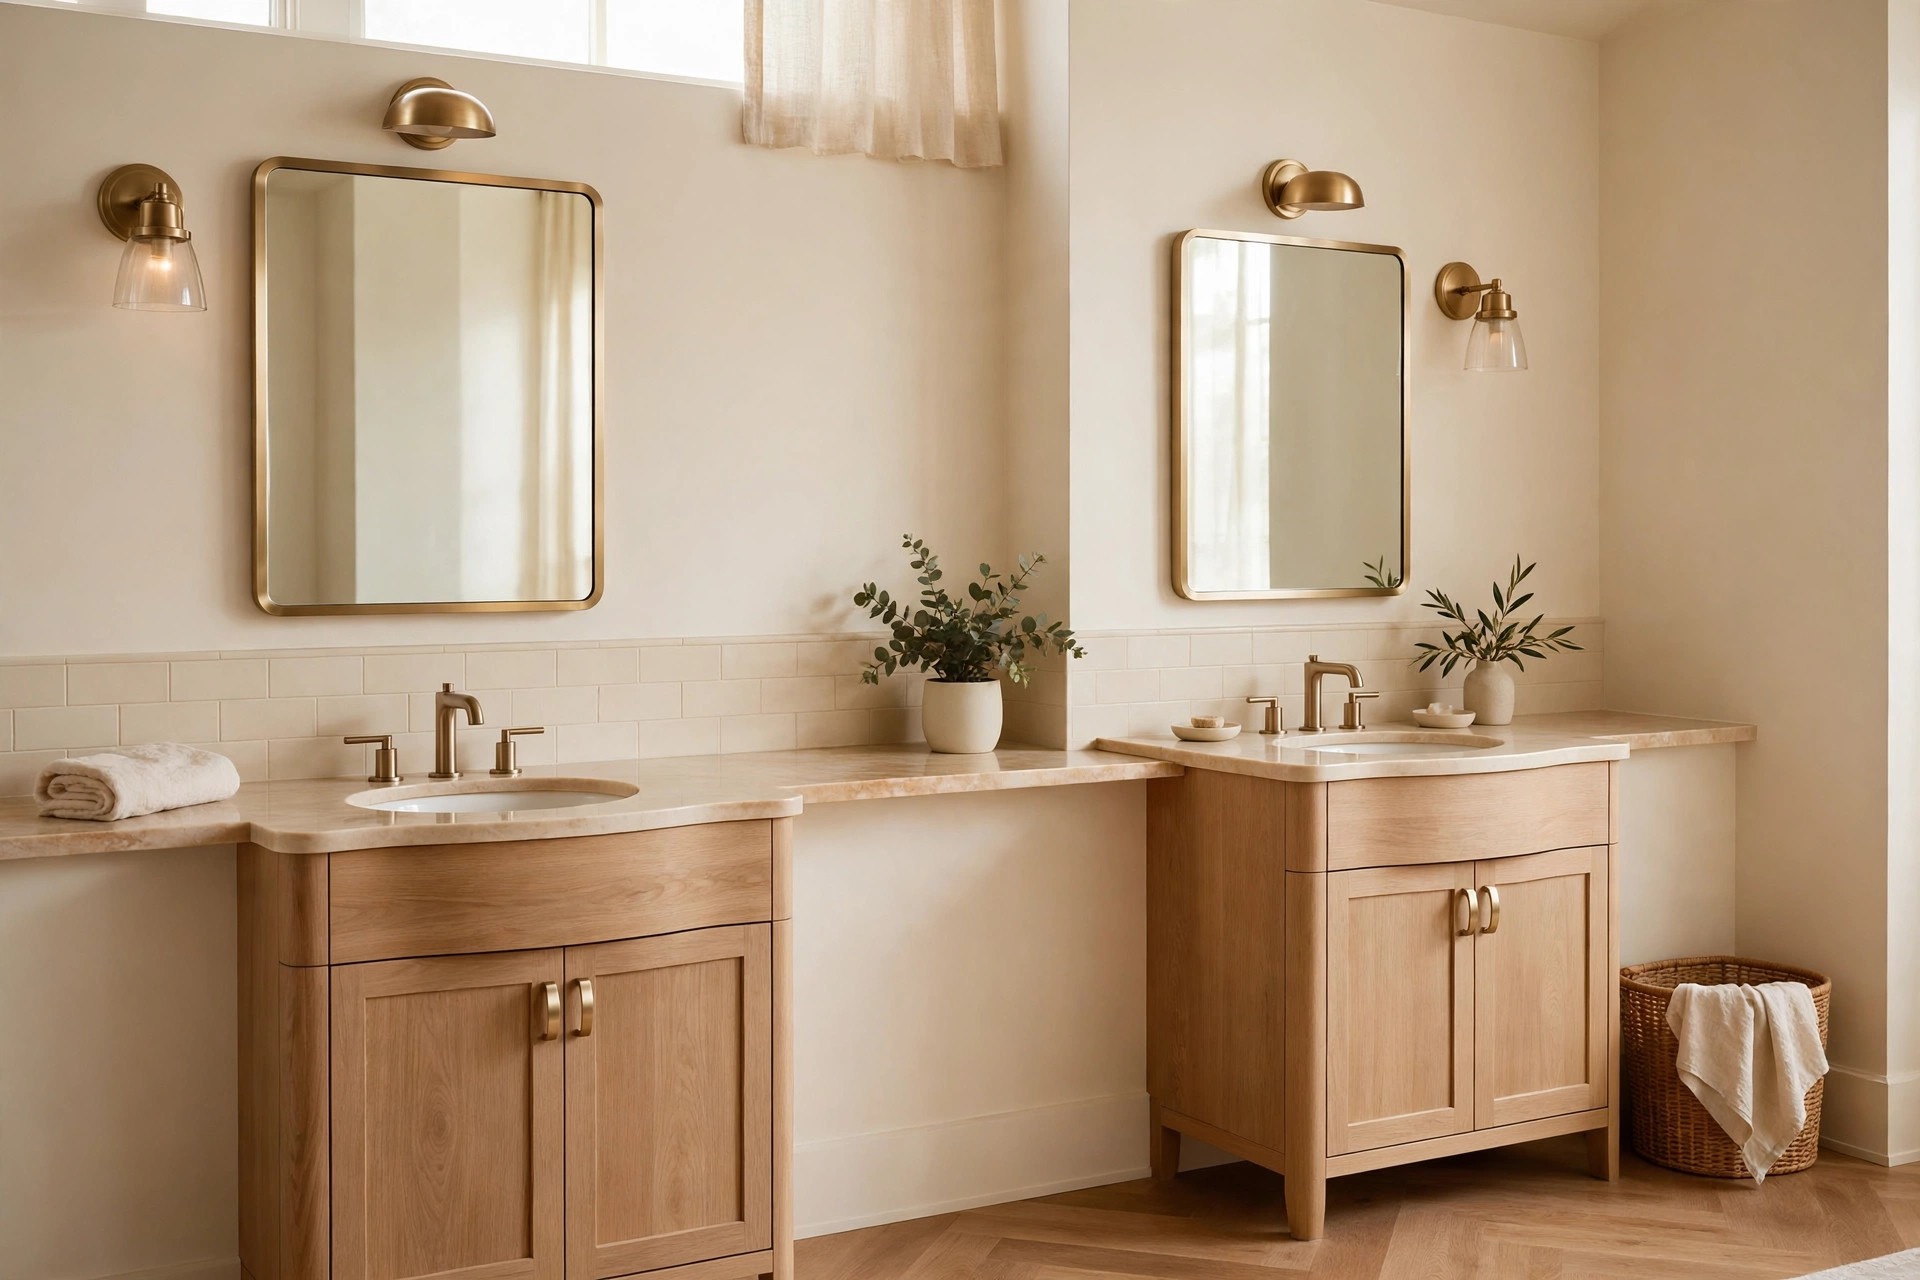
Choose separate sinks when you crave your own space. Two distinct basins with a little counter between them can feel like having your own small station. Your things stay on your side, and cleanup is usually simpler because each sink has a clear owner. This setup typically suits couples whose routines and products are quite different.
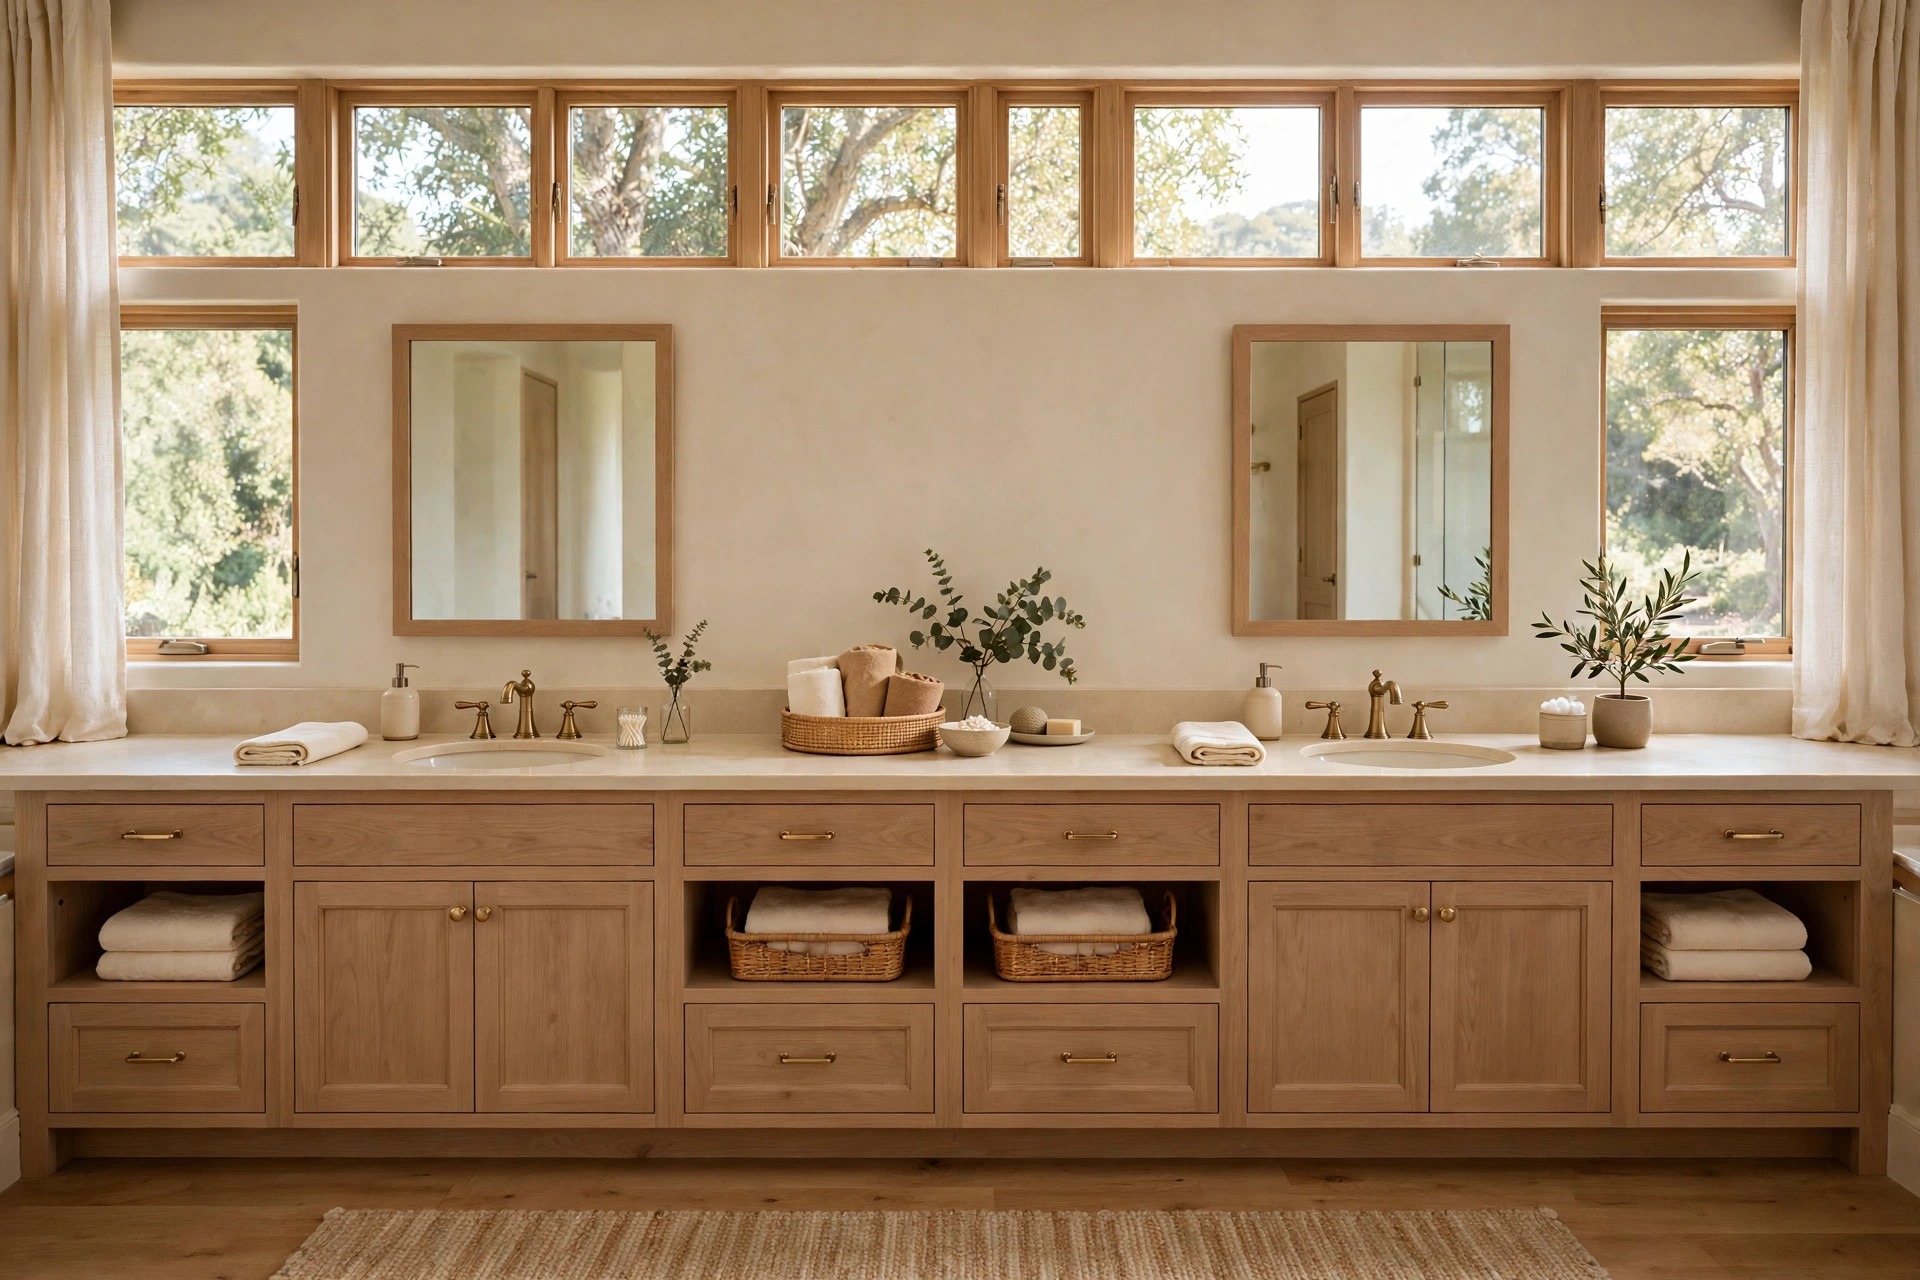
Choose one long shared counter when you want flexibility. A single generous counter with two faucets gives you shared space that can shift day to day. One morning it holds makeup, and the next it holds shaving things, without anyone feeling squeezed. It usually feels open and social too, which is lovely if you enjoy chatting while you get ready.
The Shower and Tub Split
Not every couple uses the bath and shower the same way, so it helps to be honest about your habits. A layout that respects both a quick shower person and a long soak person typically keeps everyone happy. There is no need to copy a hotel spa exactly, just borrow the calm feeling in a way that suits your home.
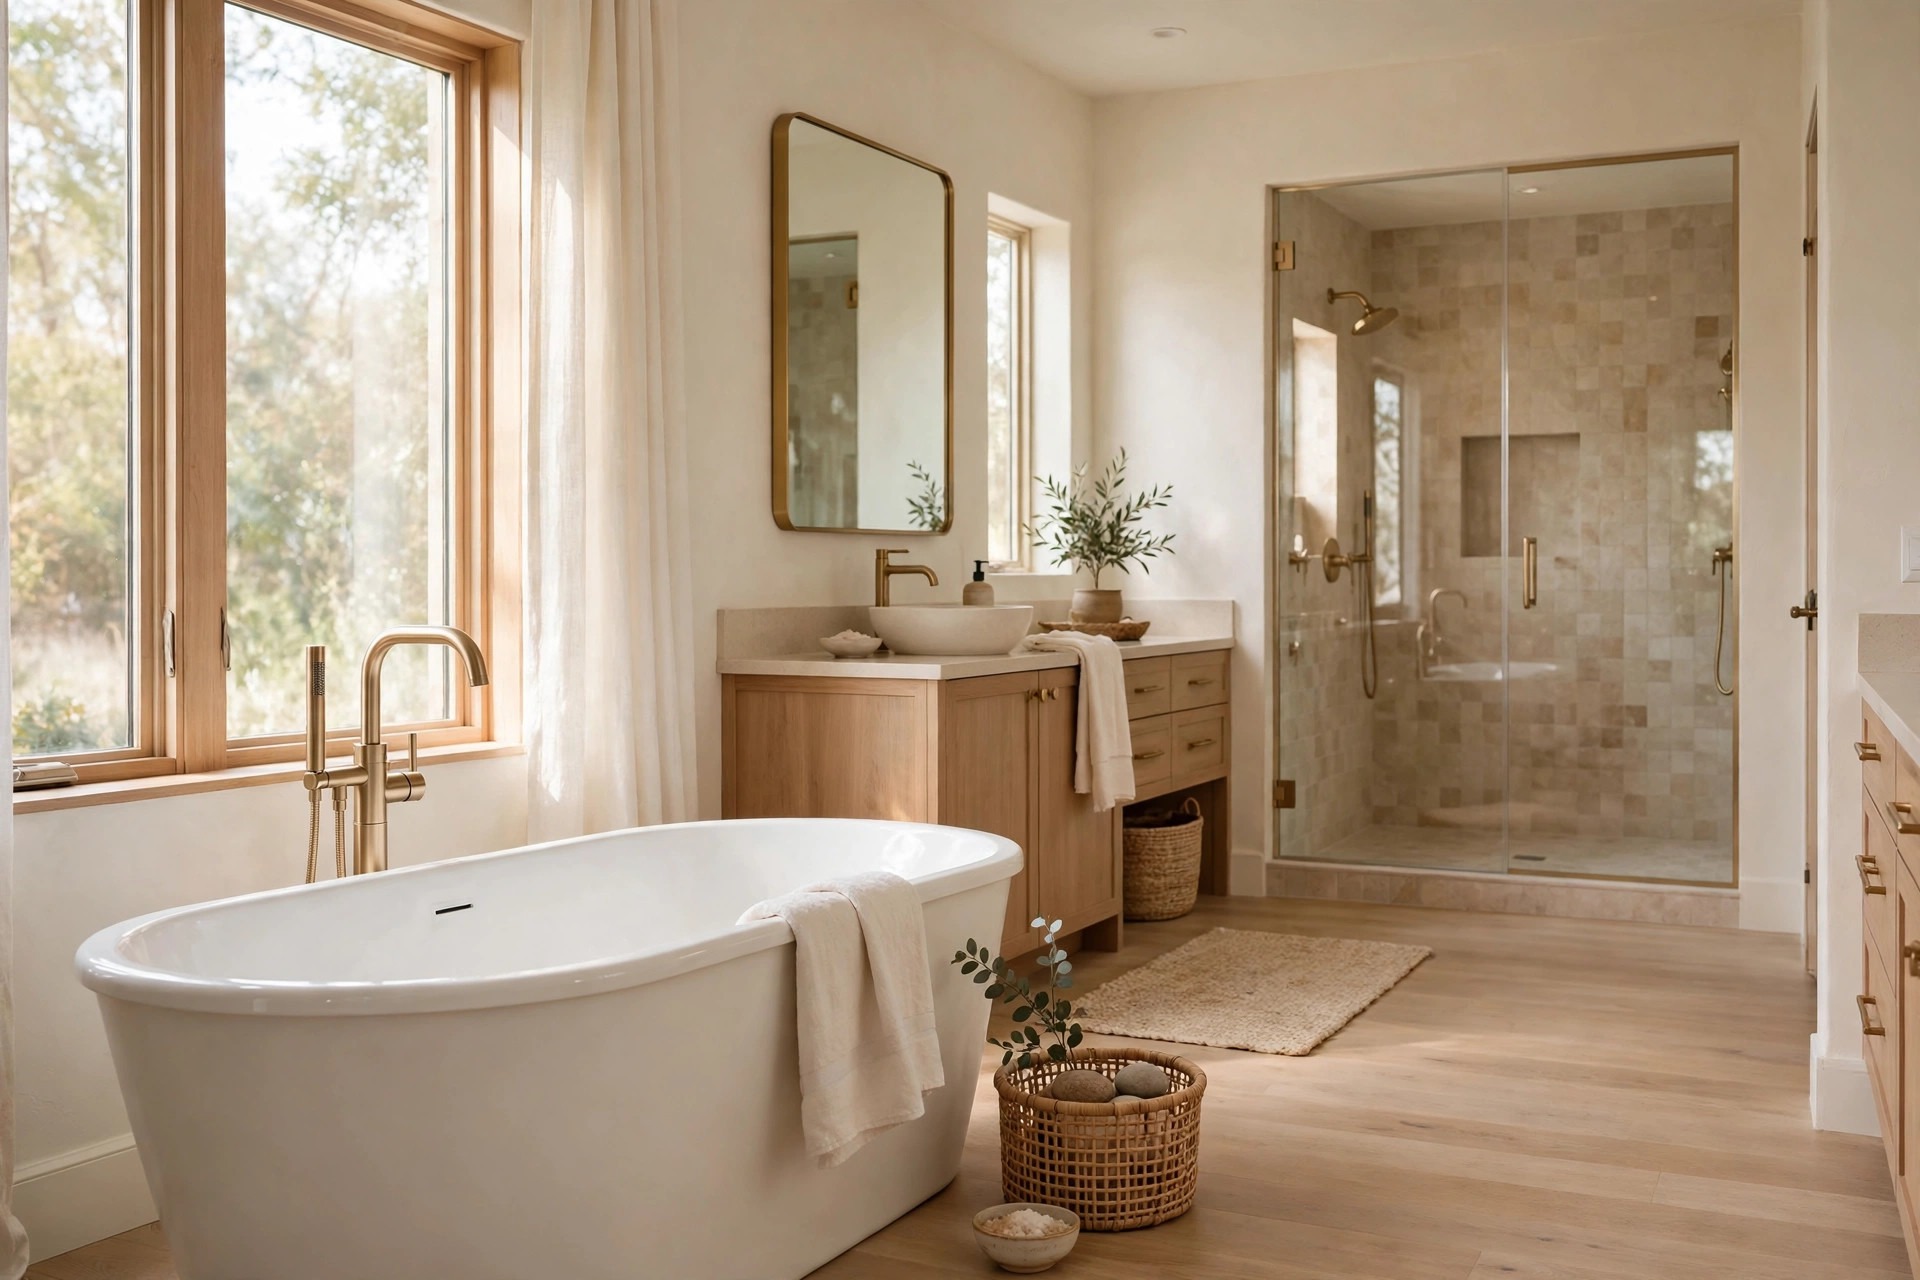
Separate the shower and tub if you use both often. When they sit apart, one of you can shower while the other soaks, and neither has to wait. A freestanding tub can become a pretty focal point too, especially near a window. This split usually feels luxurious, even when the finishes stay simple.
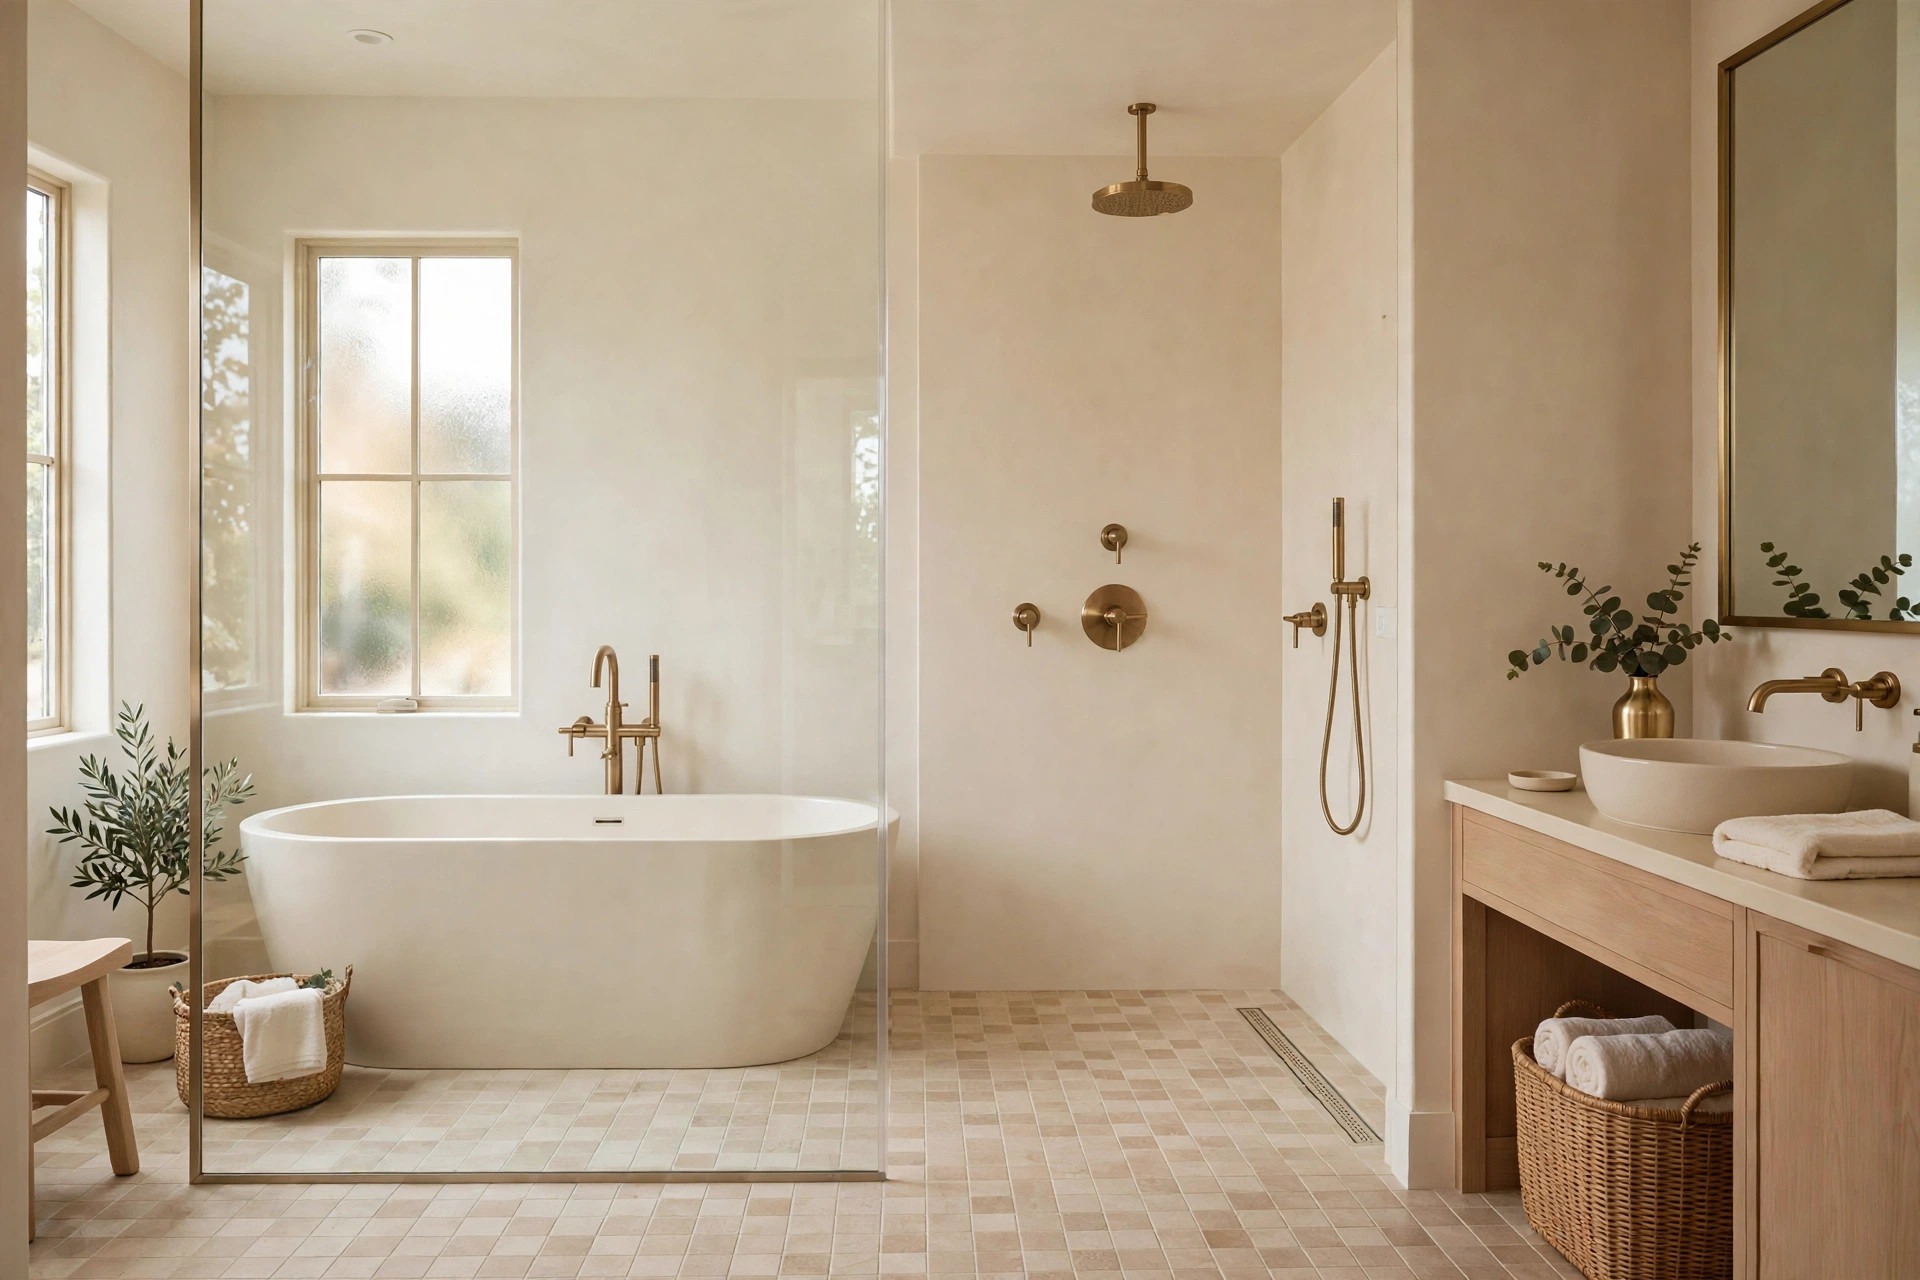
Combine the tub and shower when space is tight. A combined setup inside a glass enclosure, often called a wet room style, can work beautifully for two. One of you can rinse off while the tub fills, and the glass keeps the room feeling open. It typically suits smaller masters where separate pieces would feel cramped.
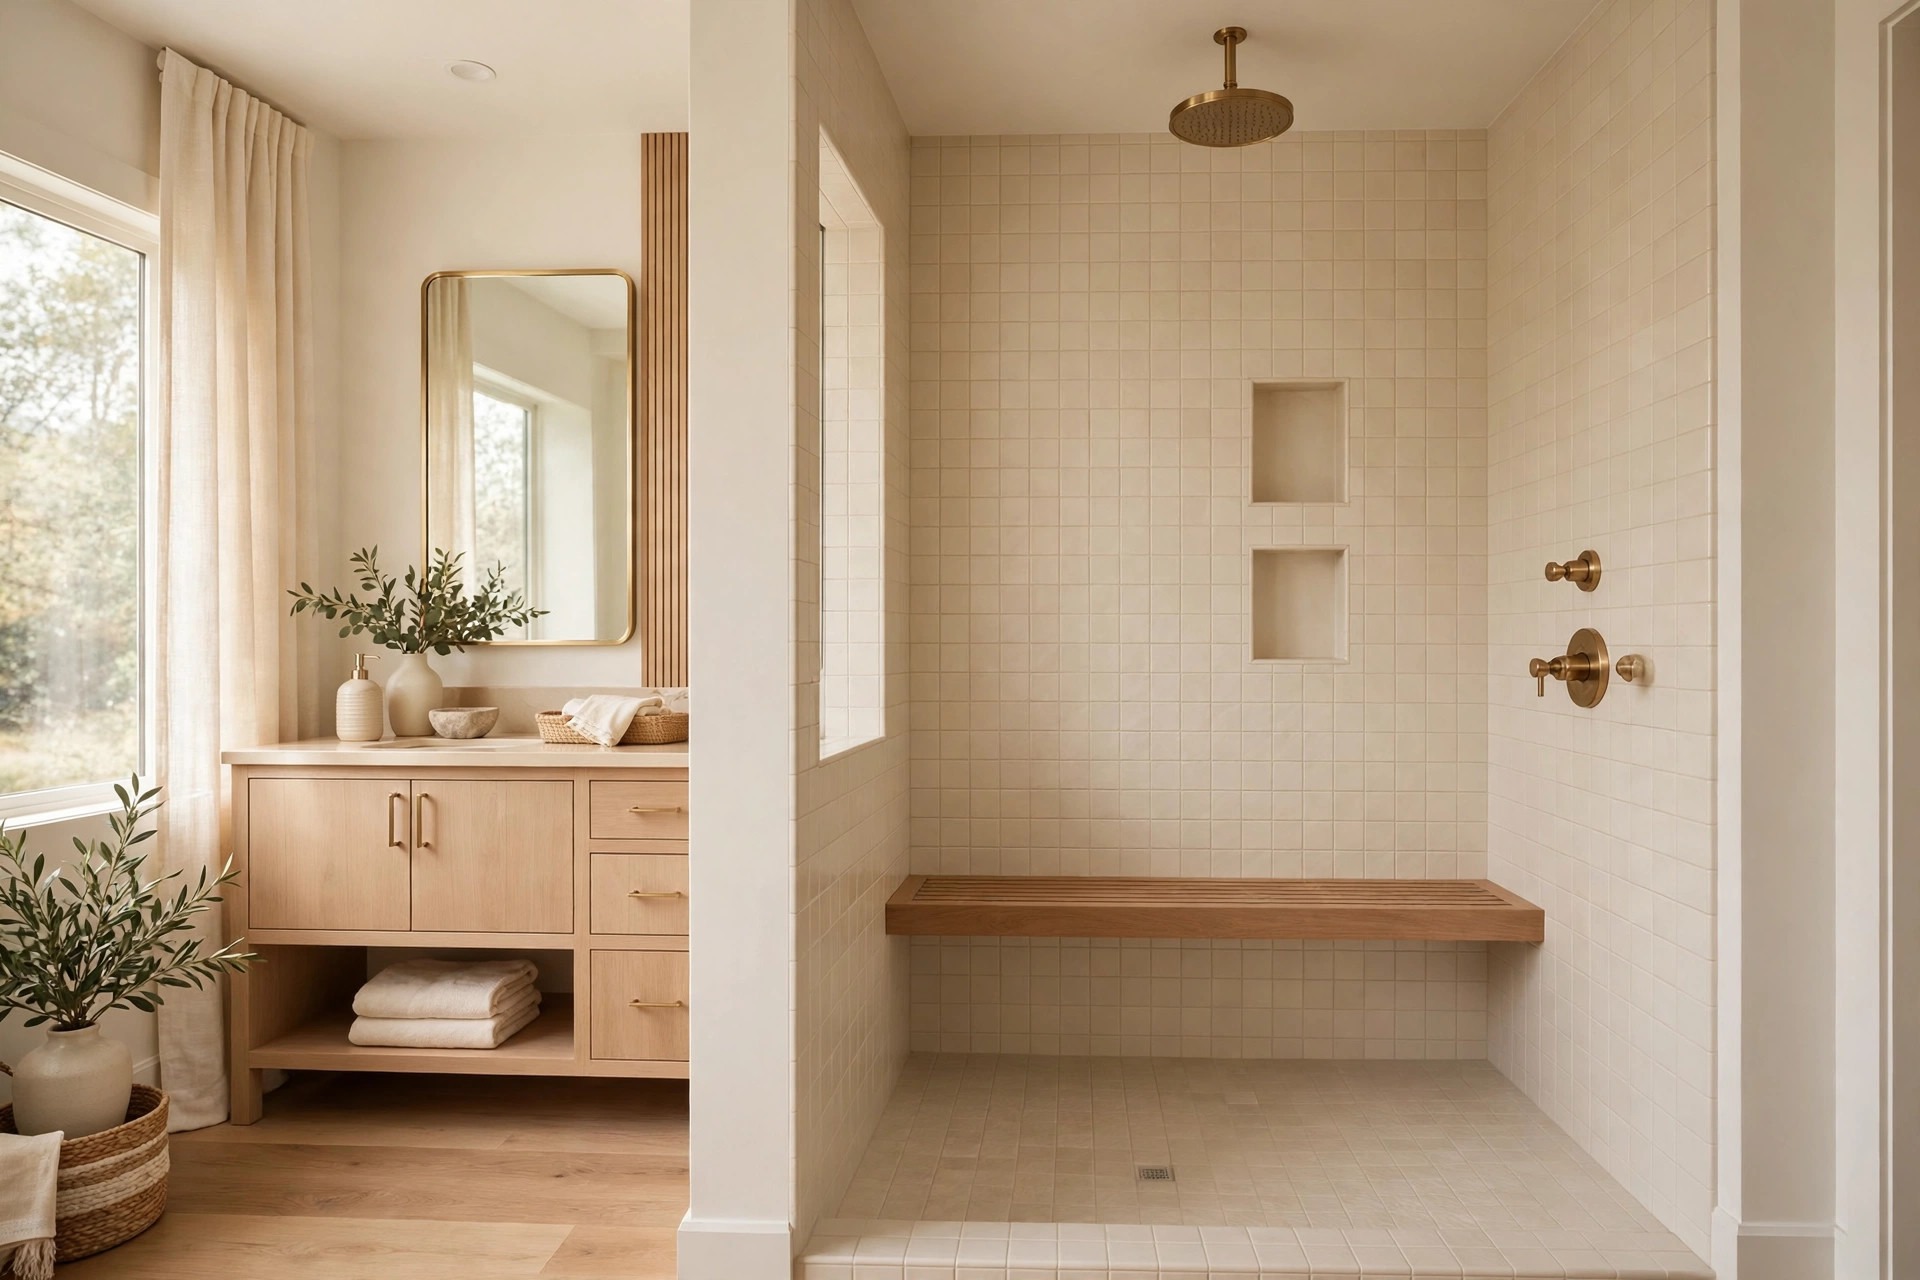
Make the shower roomy enough to move comfortably. A shower built for two routines usually has a bench, two places to set bottles, and controls you can reach without getting soaked. You do not both have to shower together for that extra room to matter. It simply makes daily showers calmer, and cleaning typically feels easier as well.
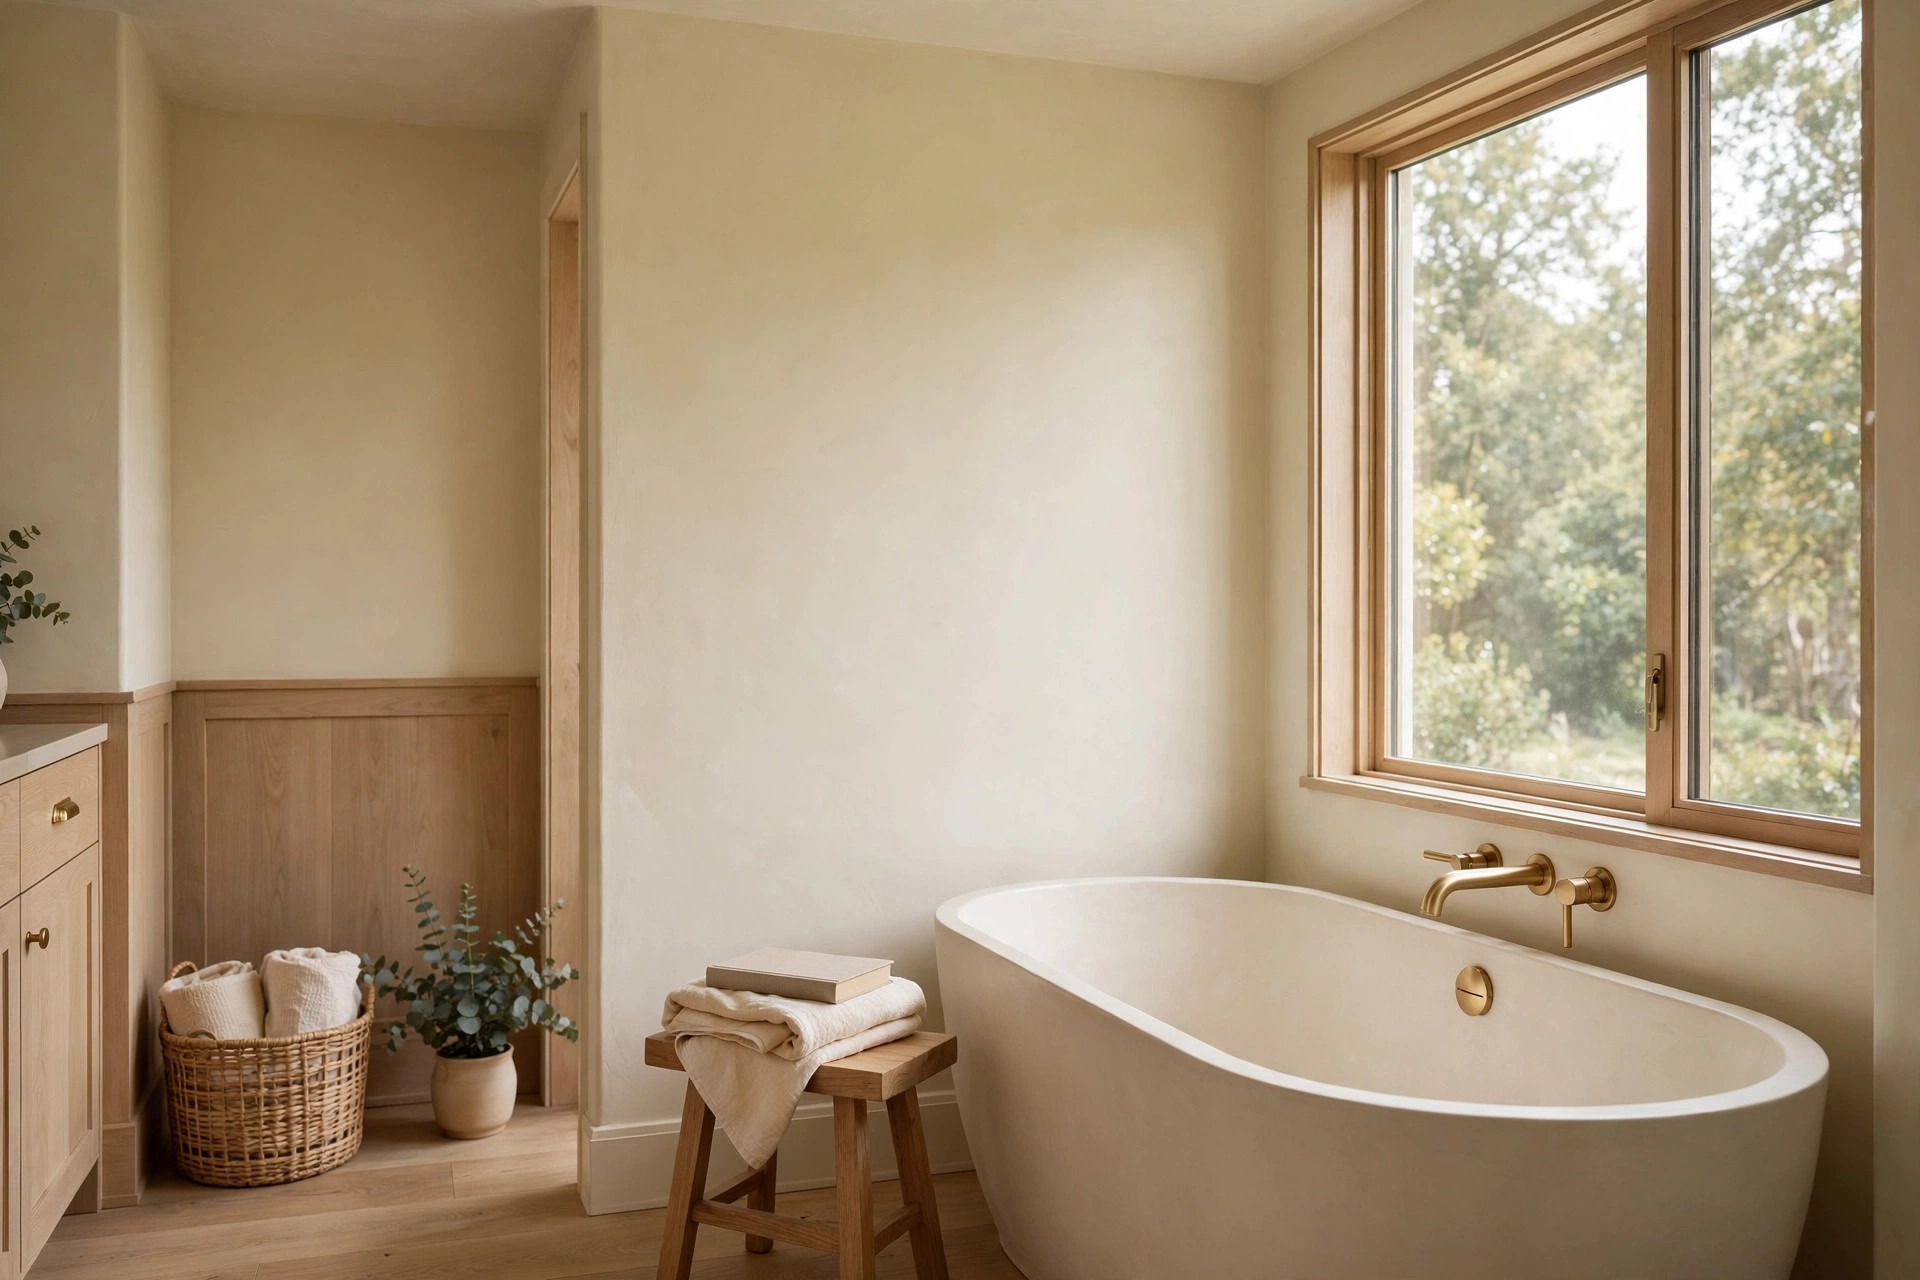
Place the tub where soaking feels like a retreat. A tub tucked by a window or in a quiet corner usually invites you to slow down. Keep a small stool or ledge nearby for a towel and a book, and it becomes a real pause in the day. When the tub feels special, the whole bathroom typically feels more restful.
The Water Closet Question
It is not the prettiest topic, but privacy for the toilet often makes the biggest difference to how a shared bathroom feels. A few simple layout choices can give both of you comfort without much fuss.
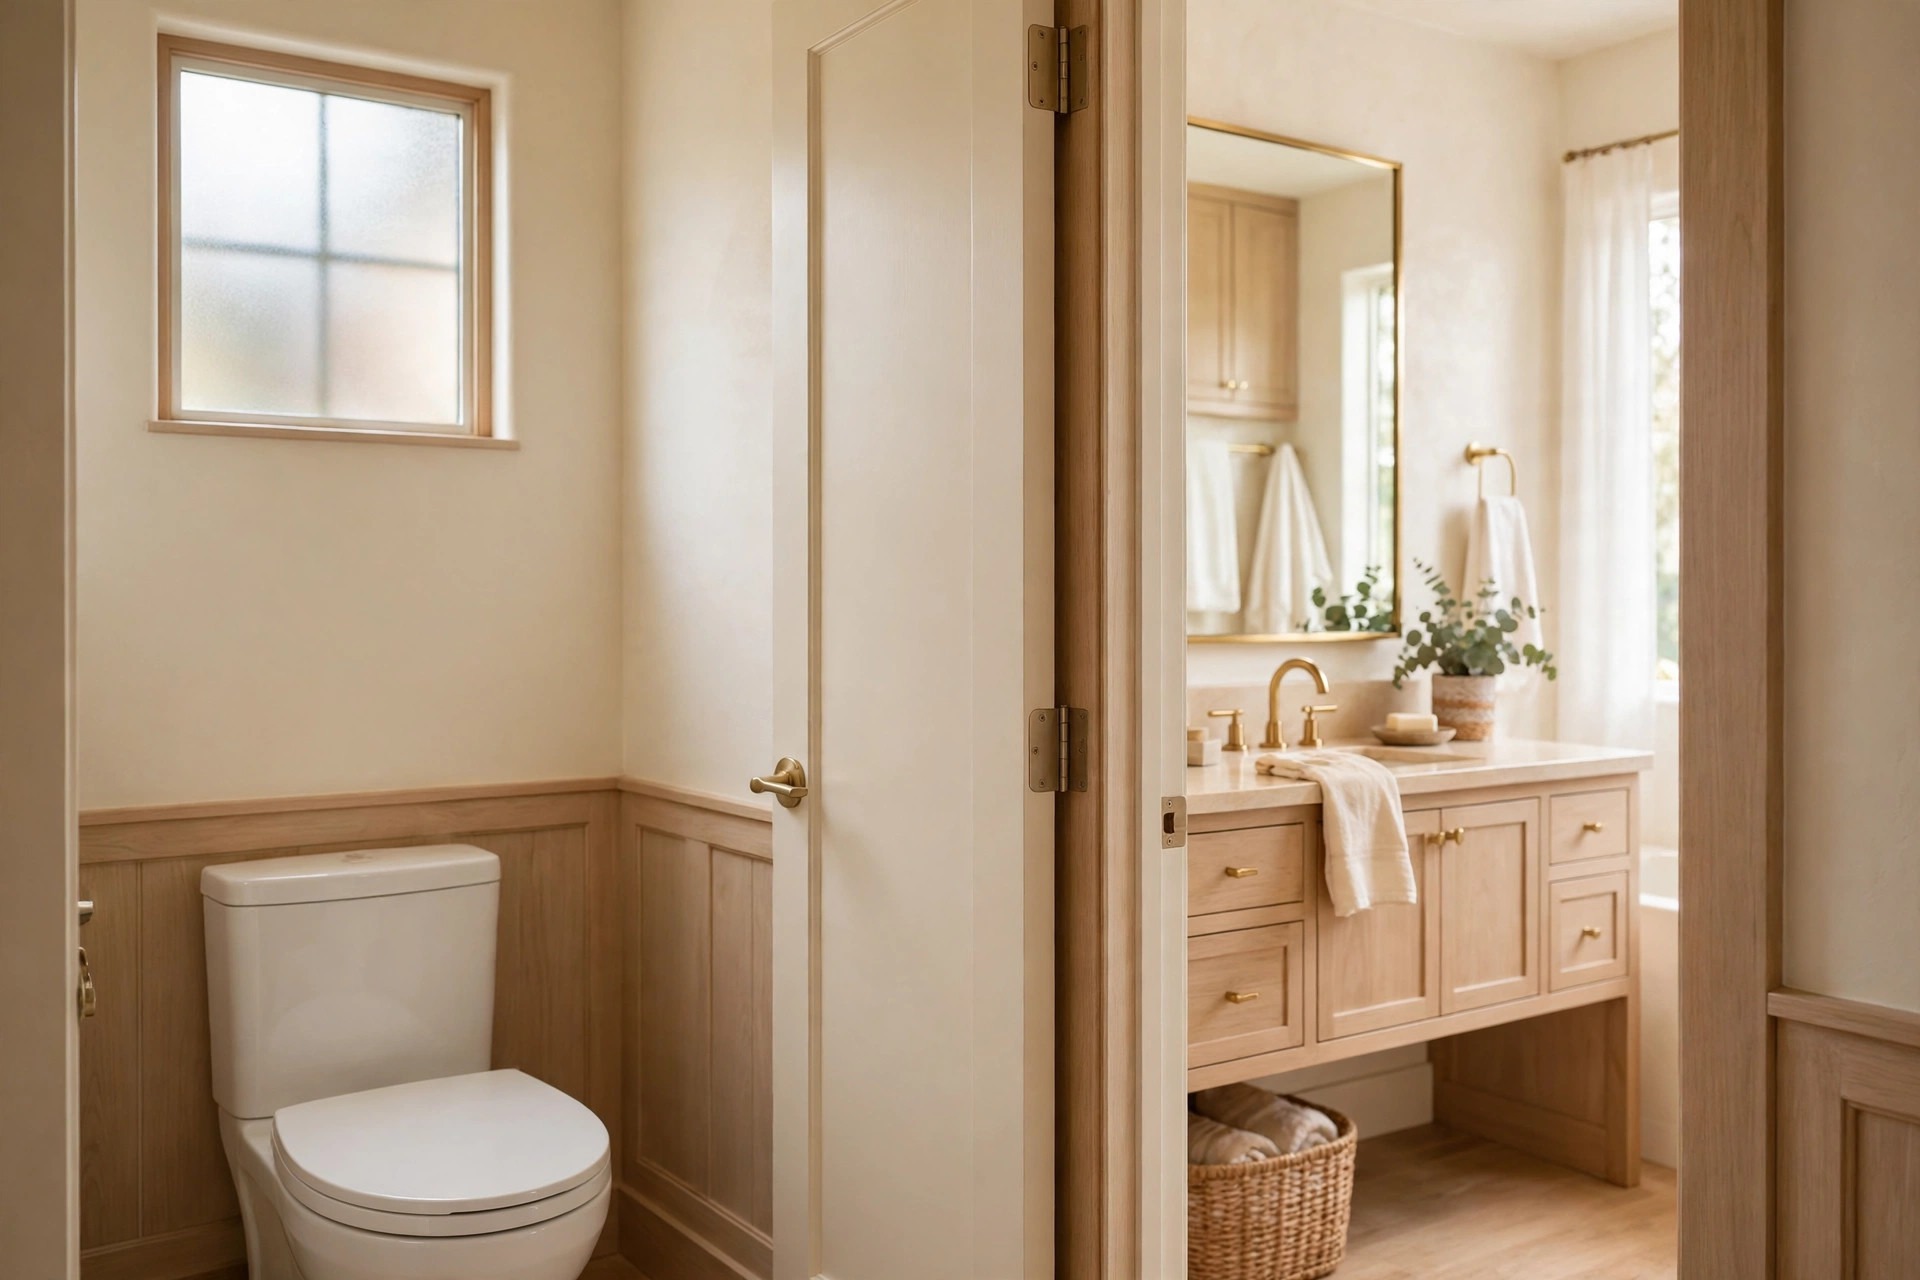
Enclose the toilet in its own small closet. A separate water closet is usually the layout choice couples praise most, because one person can use it while the other showers or gets ready. A door adds privacy and tends to keep odors contained too. If you have the room, it is typically worth planning for early.
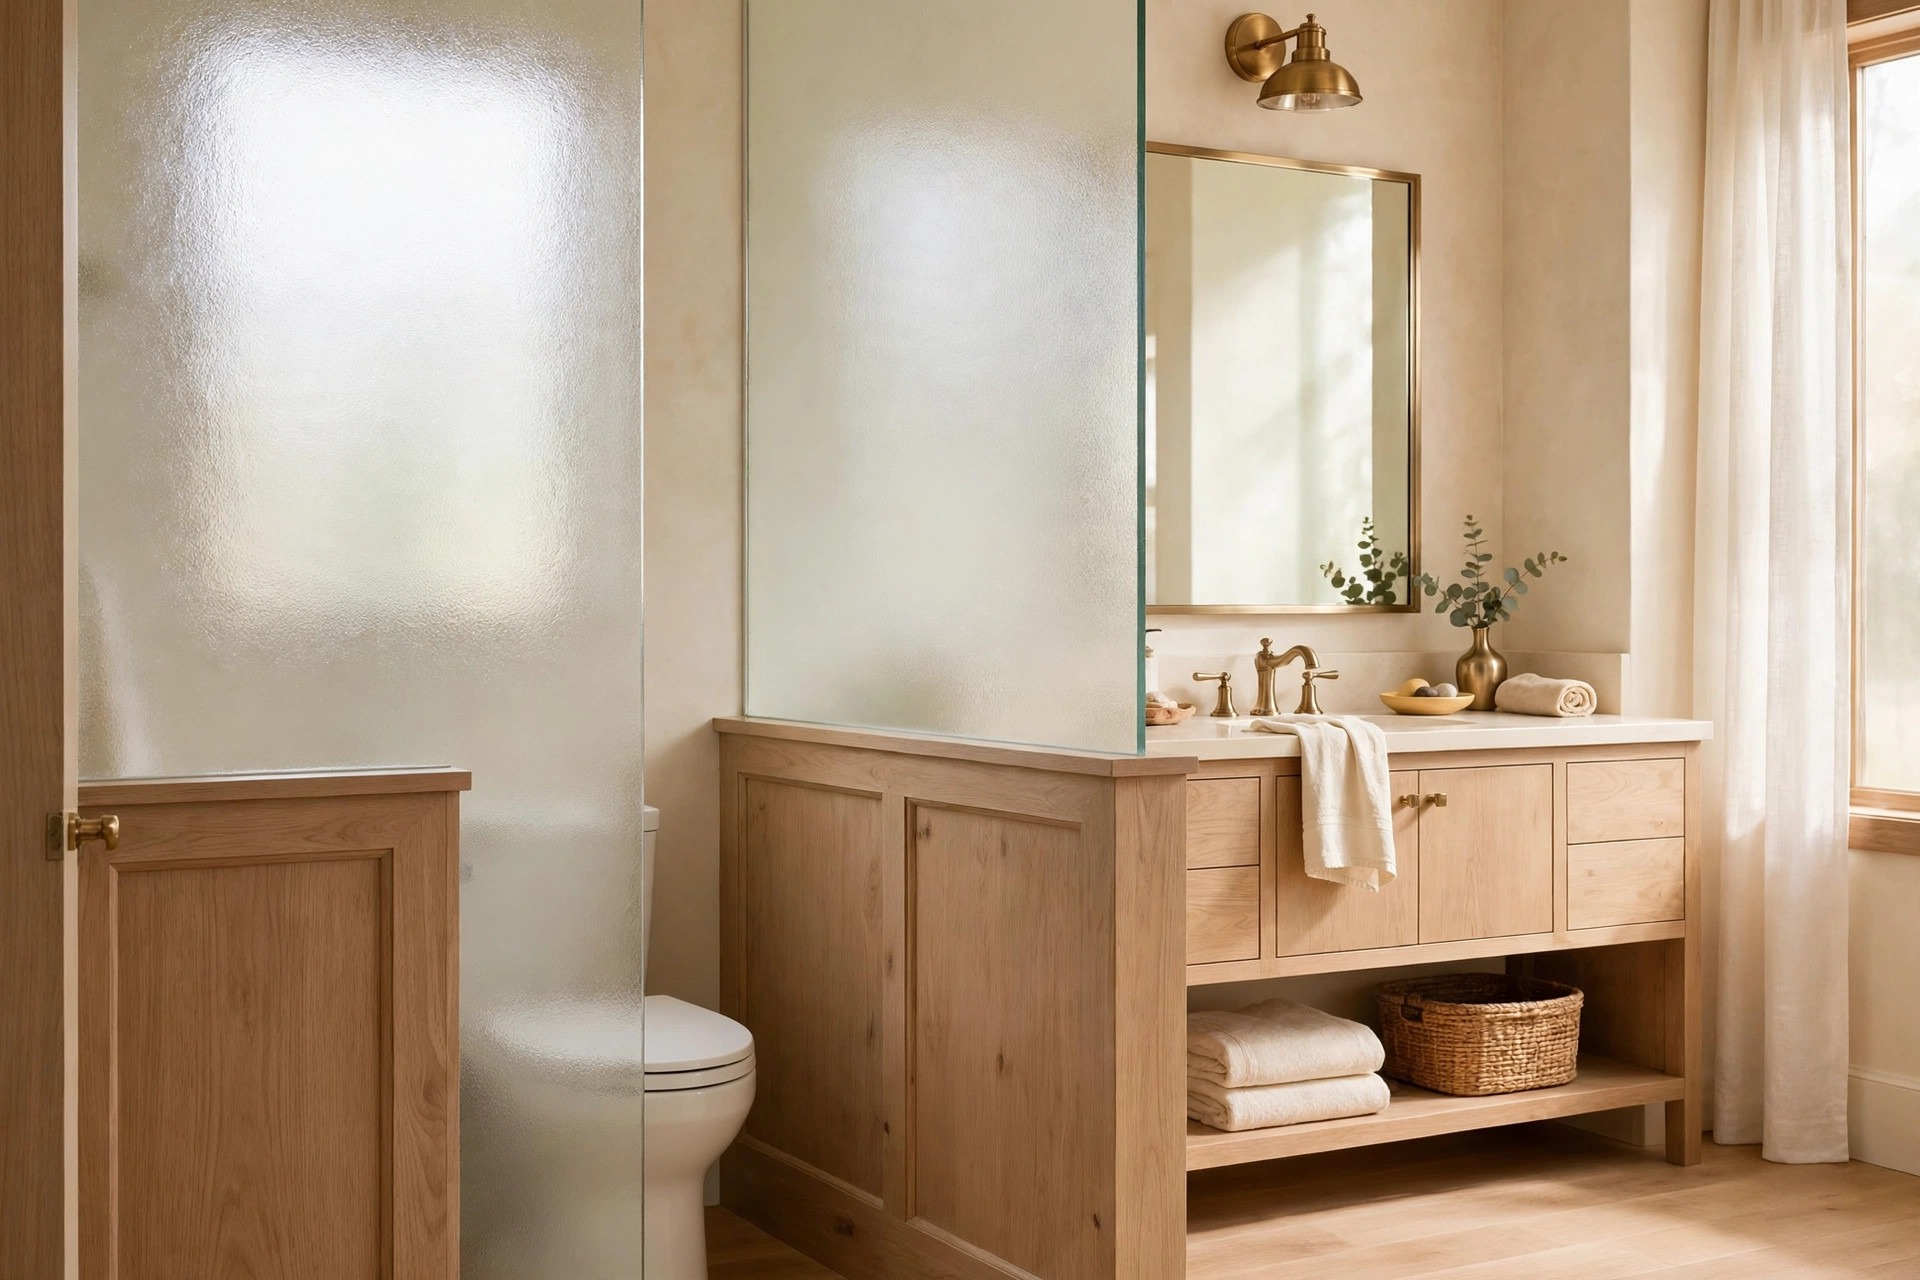
Use a half wall or screen when a full closet will not fit. Even a partial divider can make the toilet area feel more private without darkening the room. Frosted glass, a tall cabinet, or a simple partition usually does the job kindly. It is a softer solution, and it typically works well in medium sized rooms.
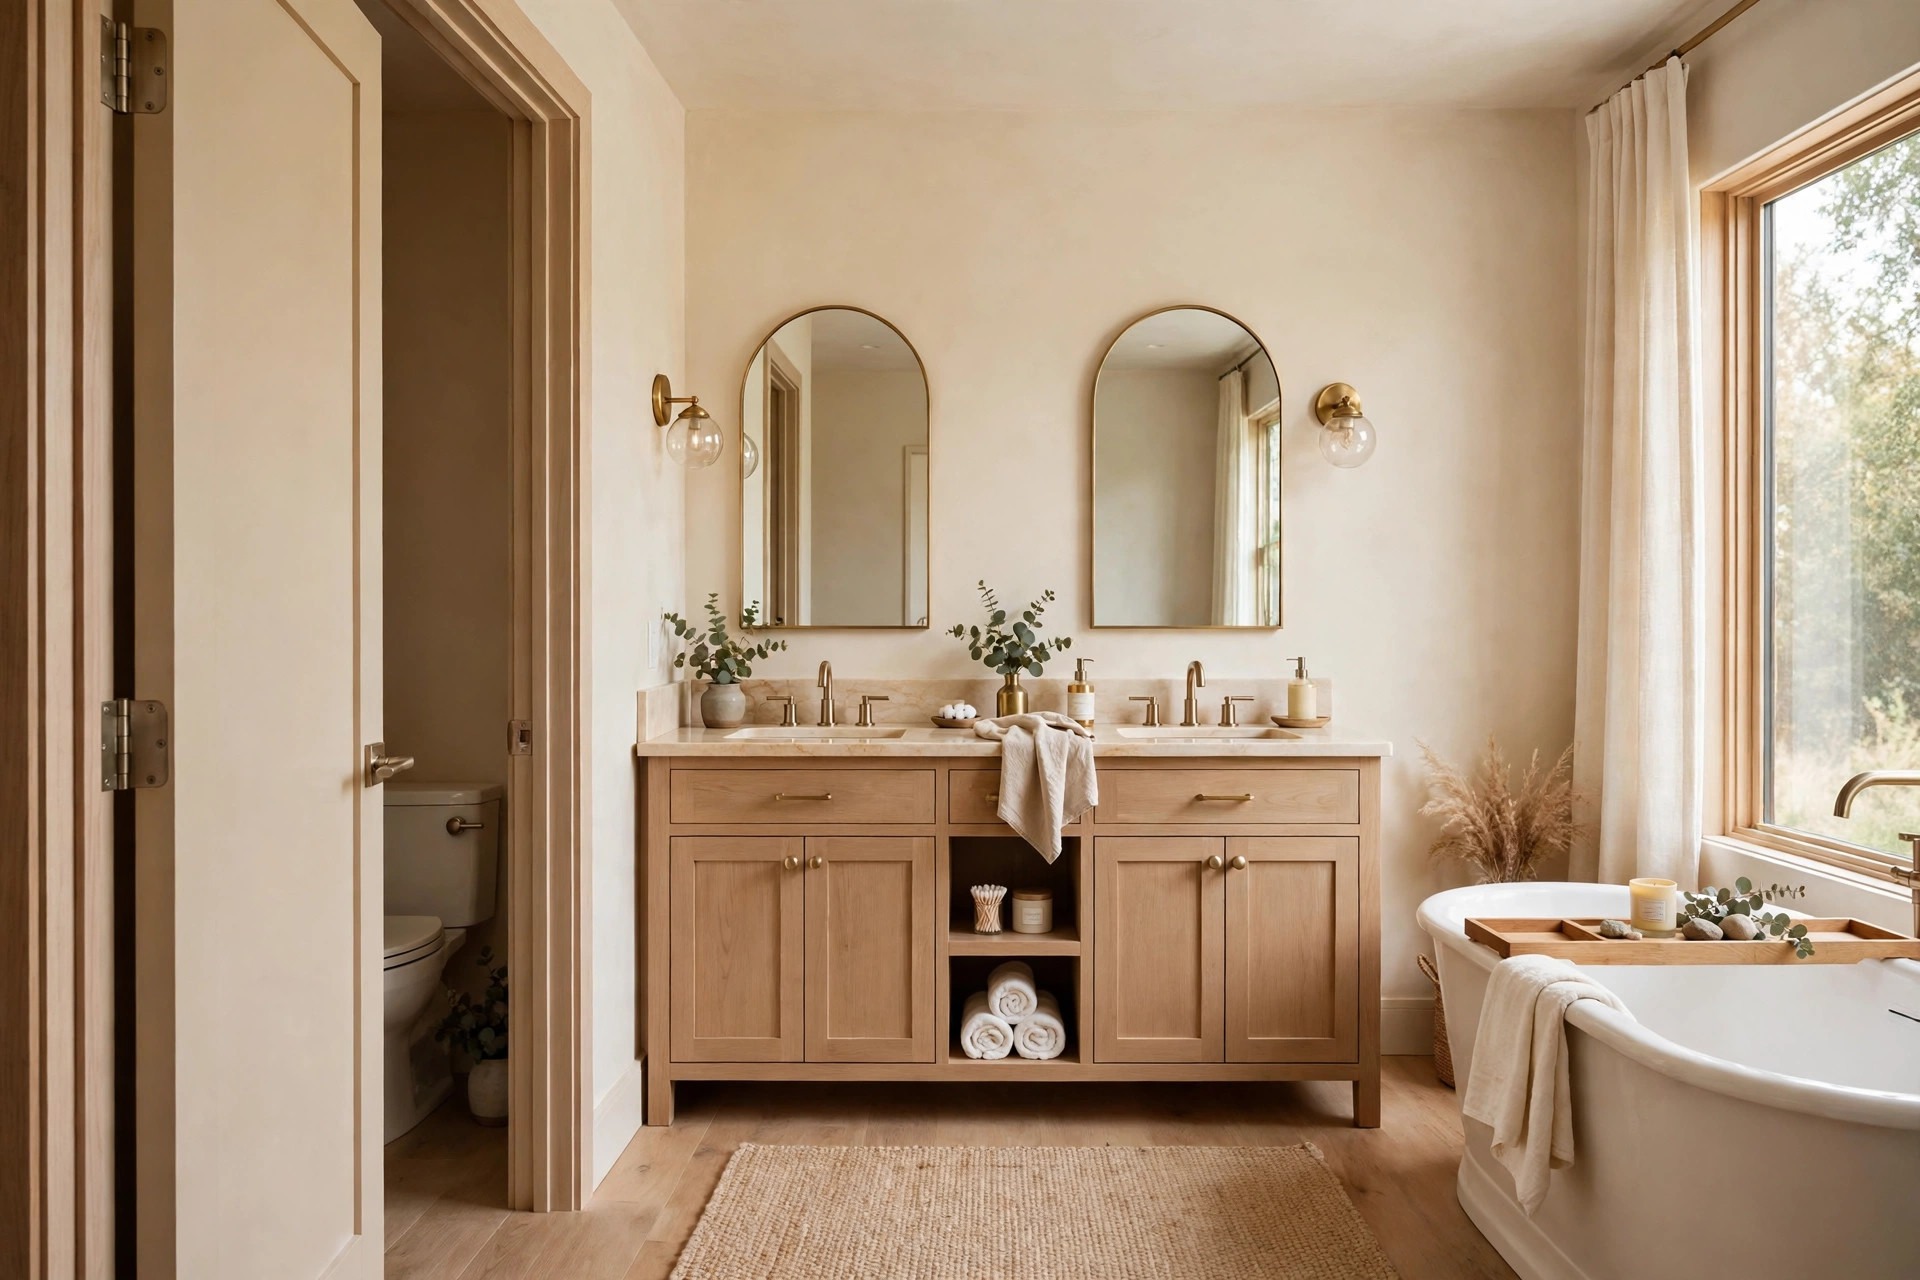
Tuck the toilet out of the direct line of sight. When you open the bathroom door, it is nicer to see the vanity or the tub first. Angling the toilet into a corner or placing it behind the door swing usually keeps the view pleasant. This small shift tends to make the room feel more polished right away.
Storage Divided Fairly
Storage disagreements are rarely about the storage itself, and they are usually about fairness. When each of you has a clear home for your things, the counter stays clearer and mornings stay kinder.
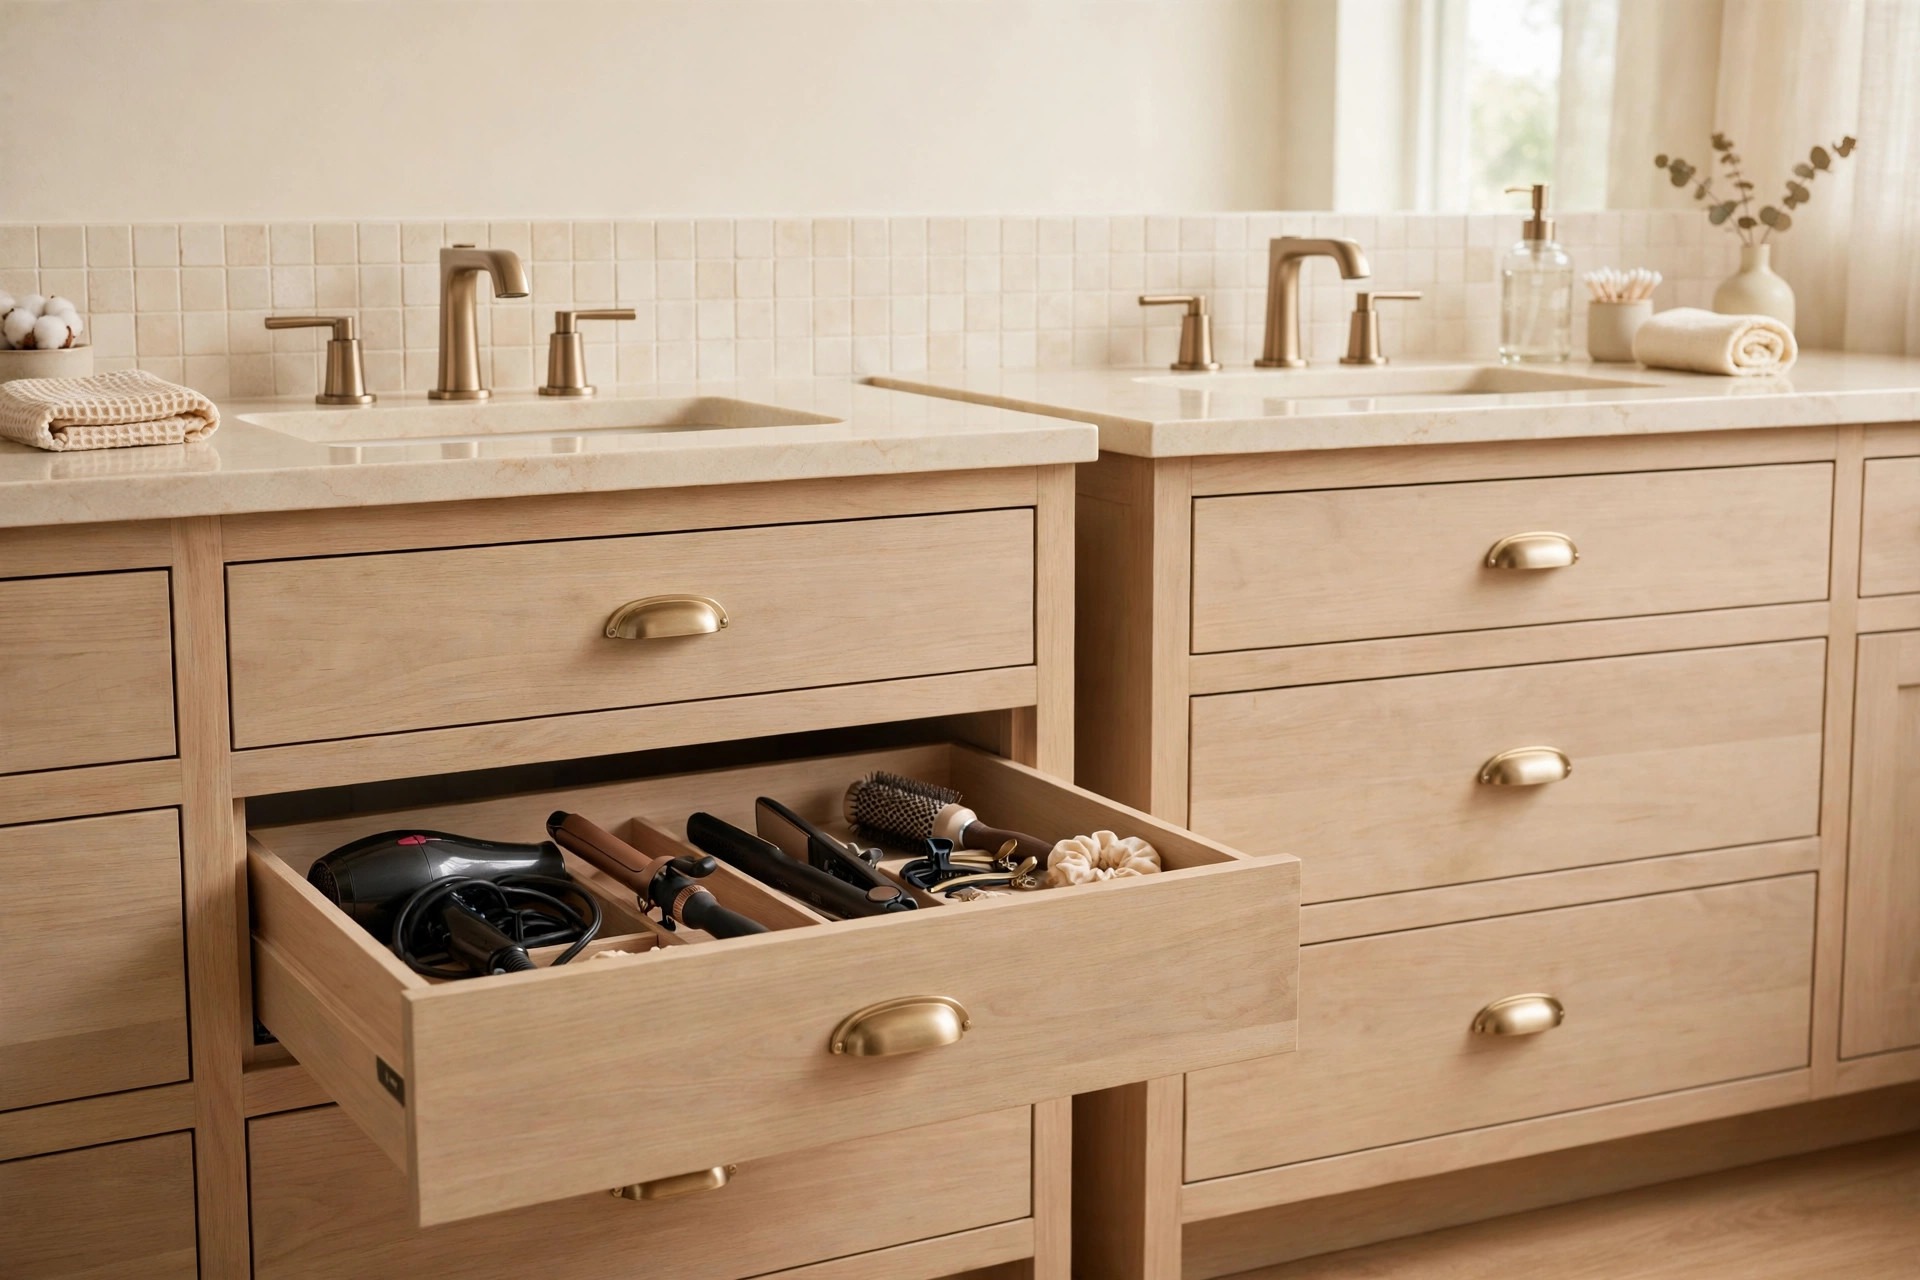
Split drawers evenly and label them by habit, not by size. Giving each person the same number of drawers near their sink usually feels fair at a glance. Deep drawers suit hair tools, and shallow ones suit small daily items, so think about what you actually reach for. When the split matches your habits, tidying up typically takes seconds.
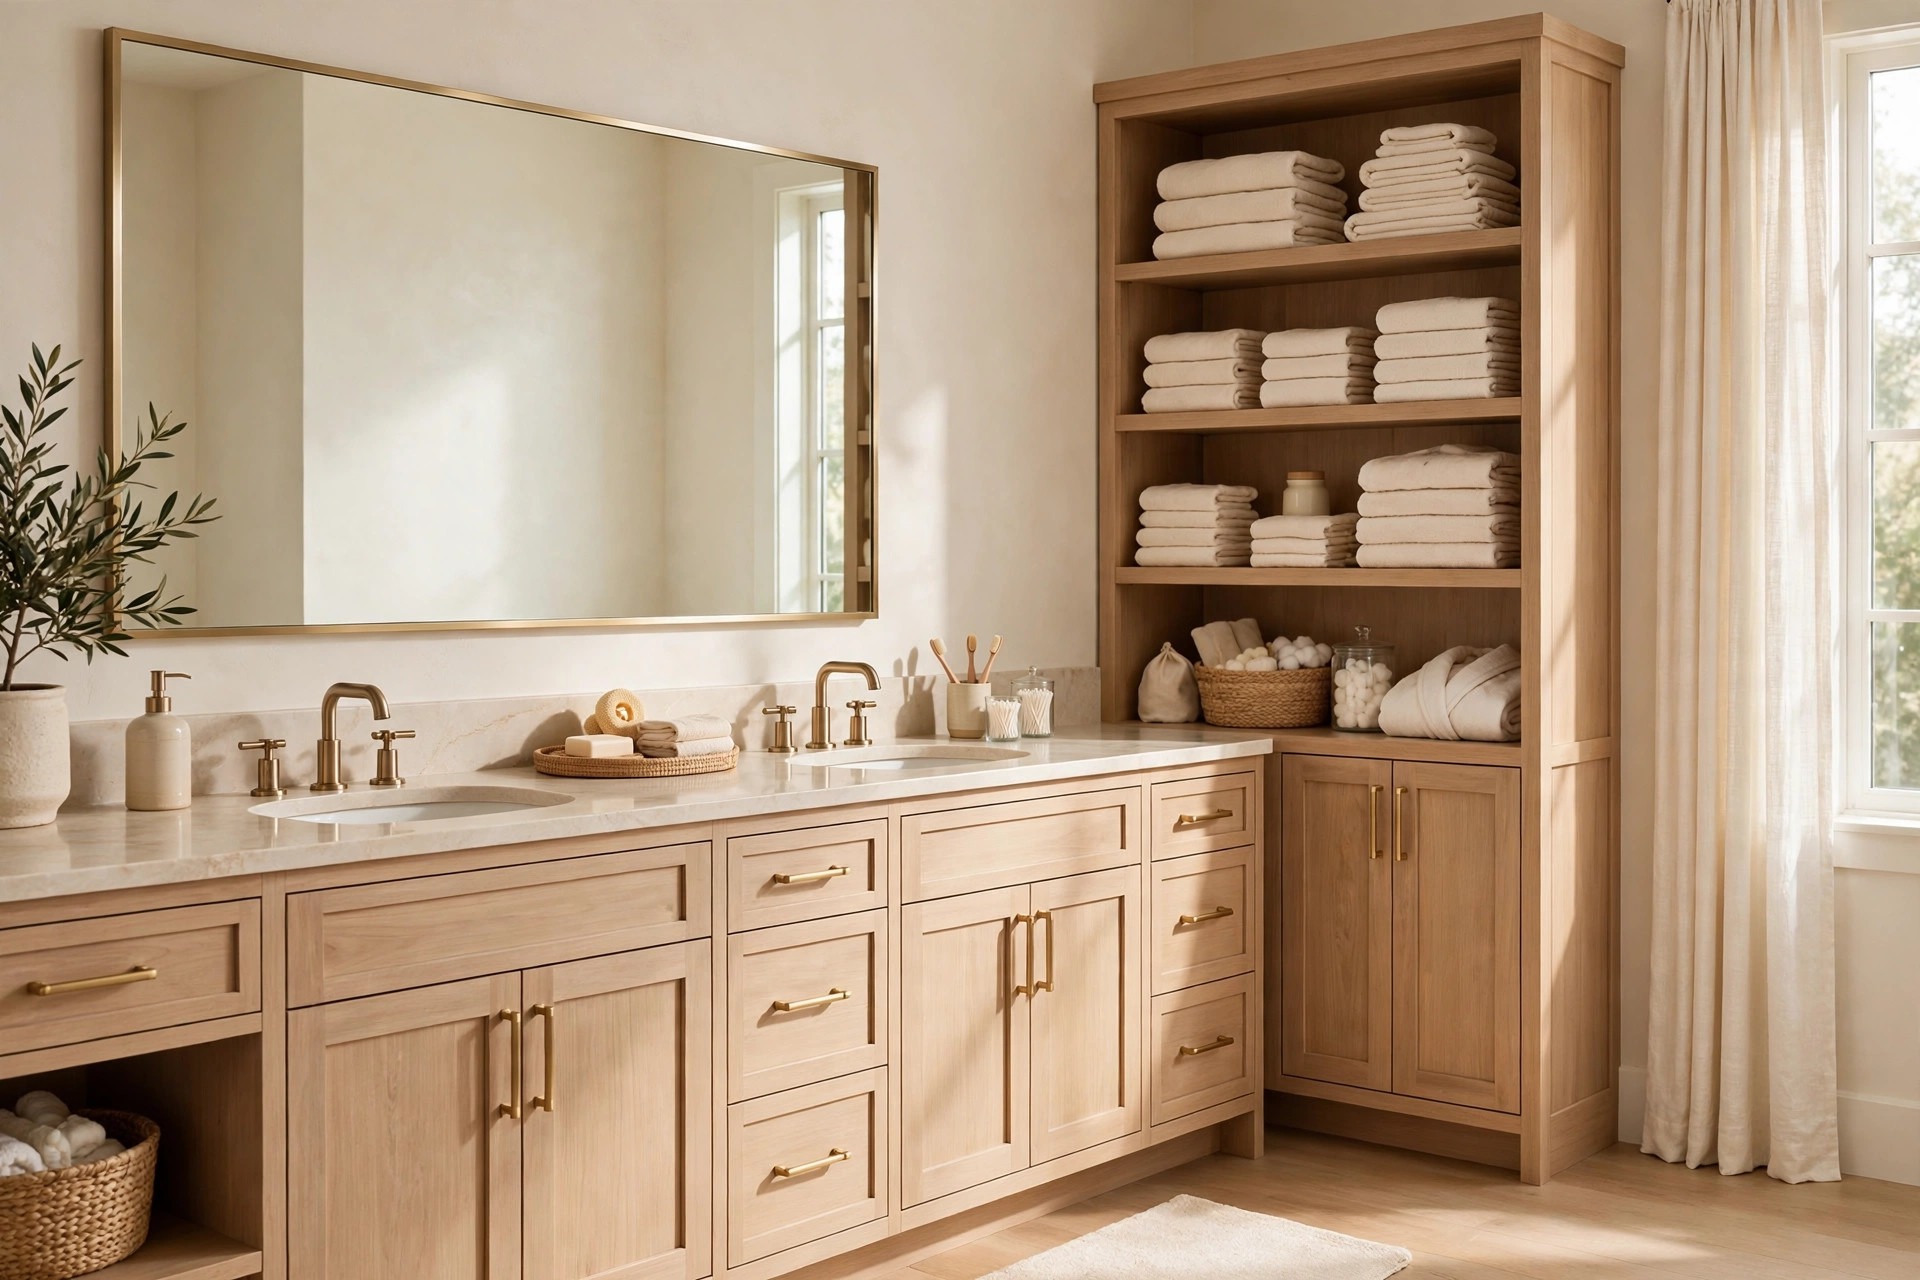
Add a tall cabinet for shared extras. Towels, spare toilet paper, and cleaning basics need a home that is not under either sink. A linen tower or a tall cupboard at the end of the vanity usually holds those shared things neatly. It keeps both of you from digging through each others drawers, and that alone tends to help.
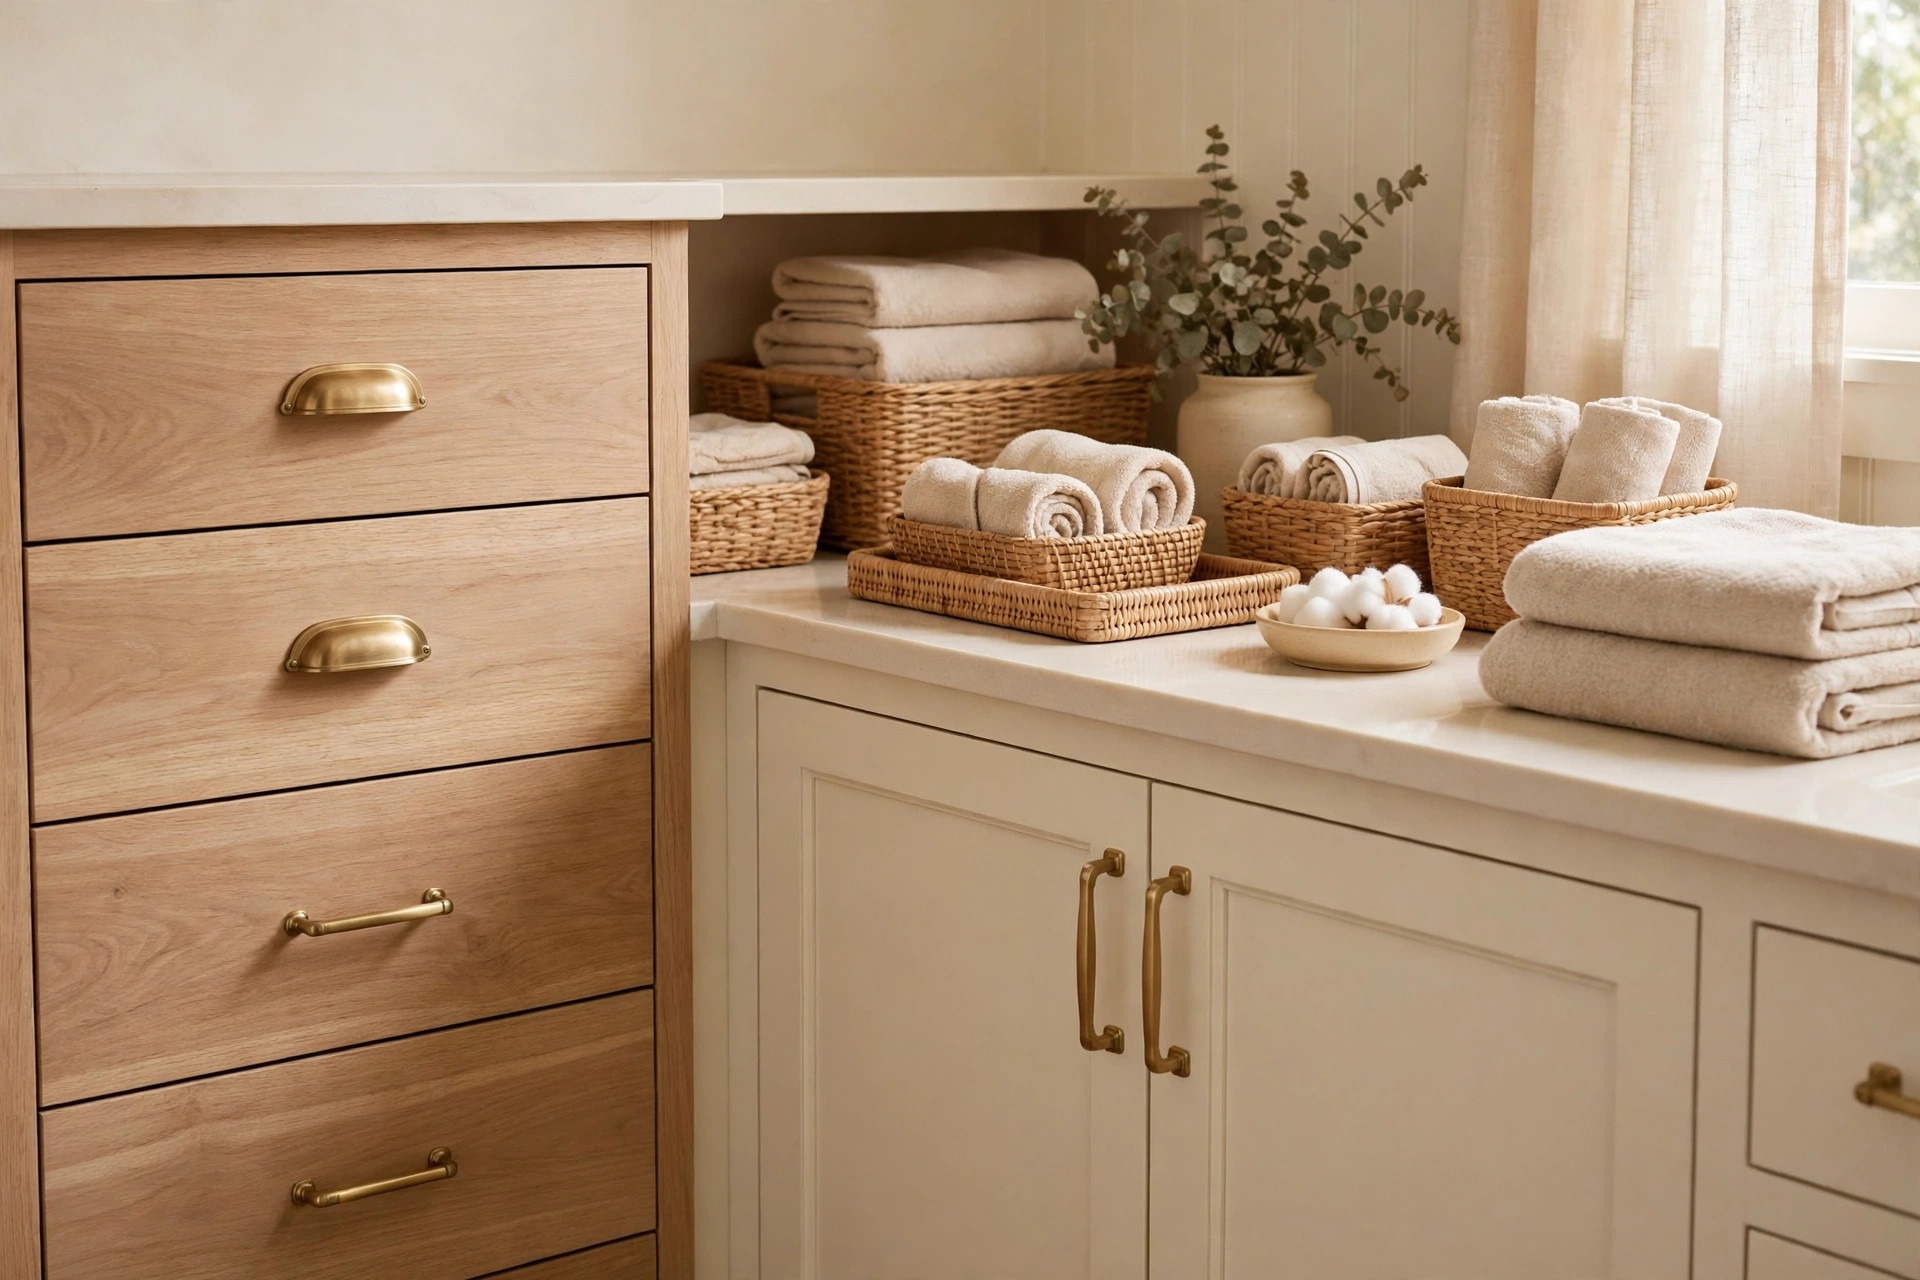
Use baskets and trays to keep counters calm. A tray for each person can gather daily bottles into one tidy spot that is easy to lift and wipe under. Baskets on open shelves work the same way for towels and extras. This kind of soft storage usually looks warm, and it typically adapts as your routines change.
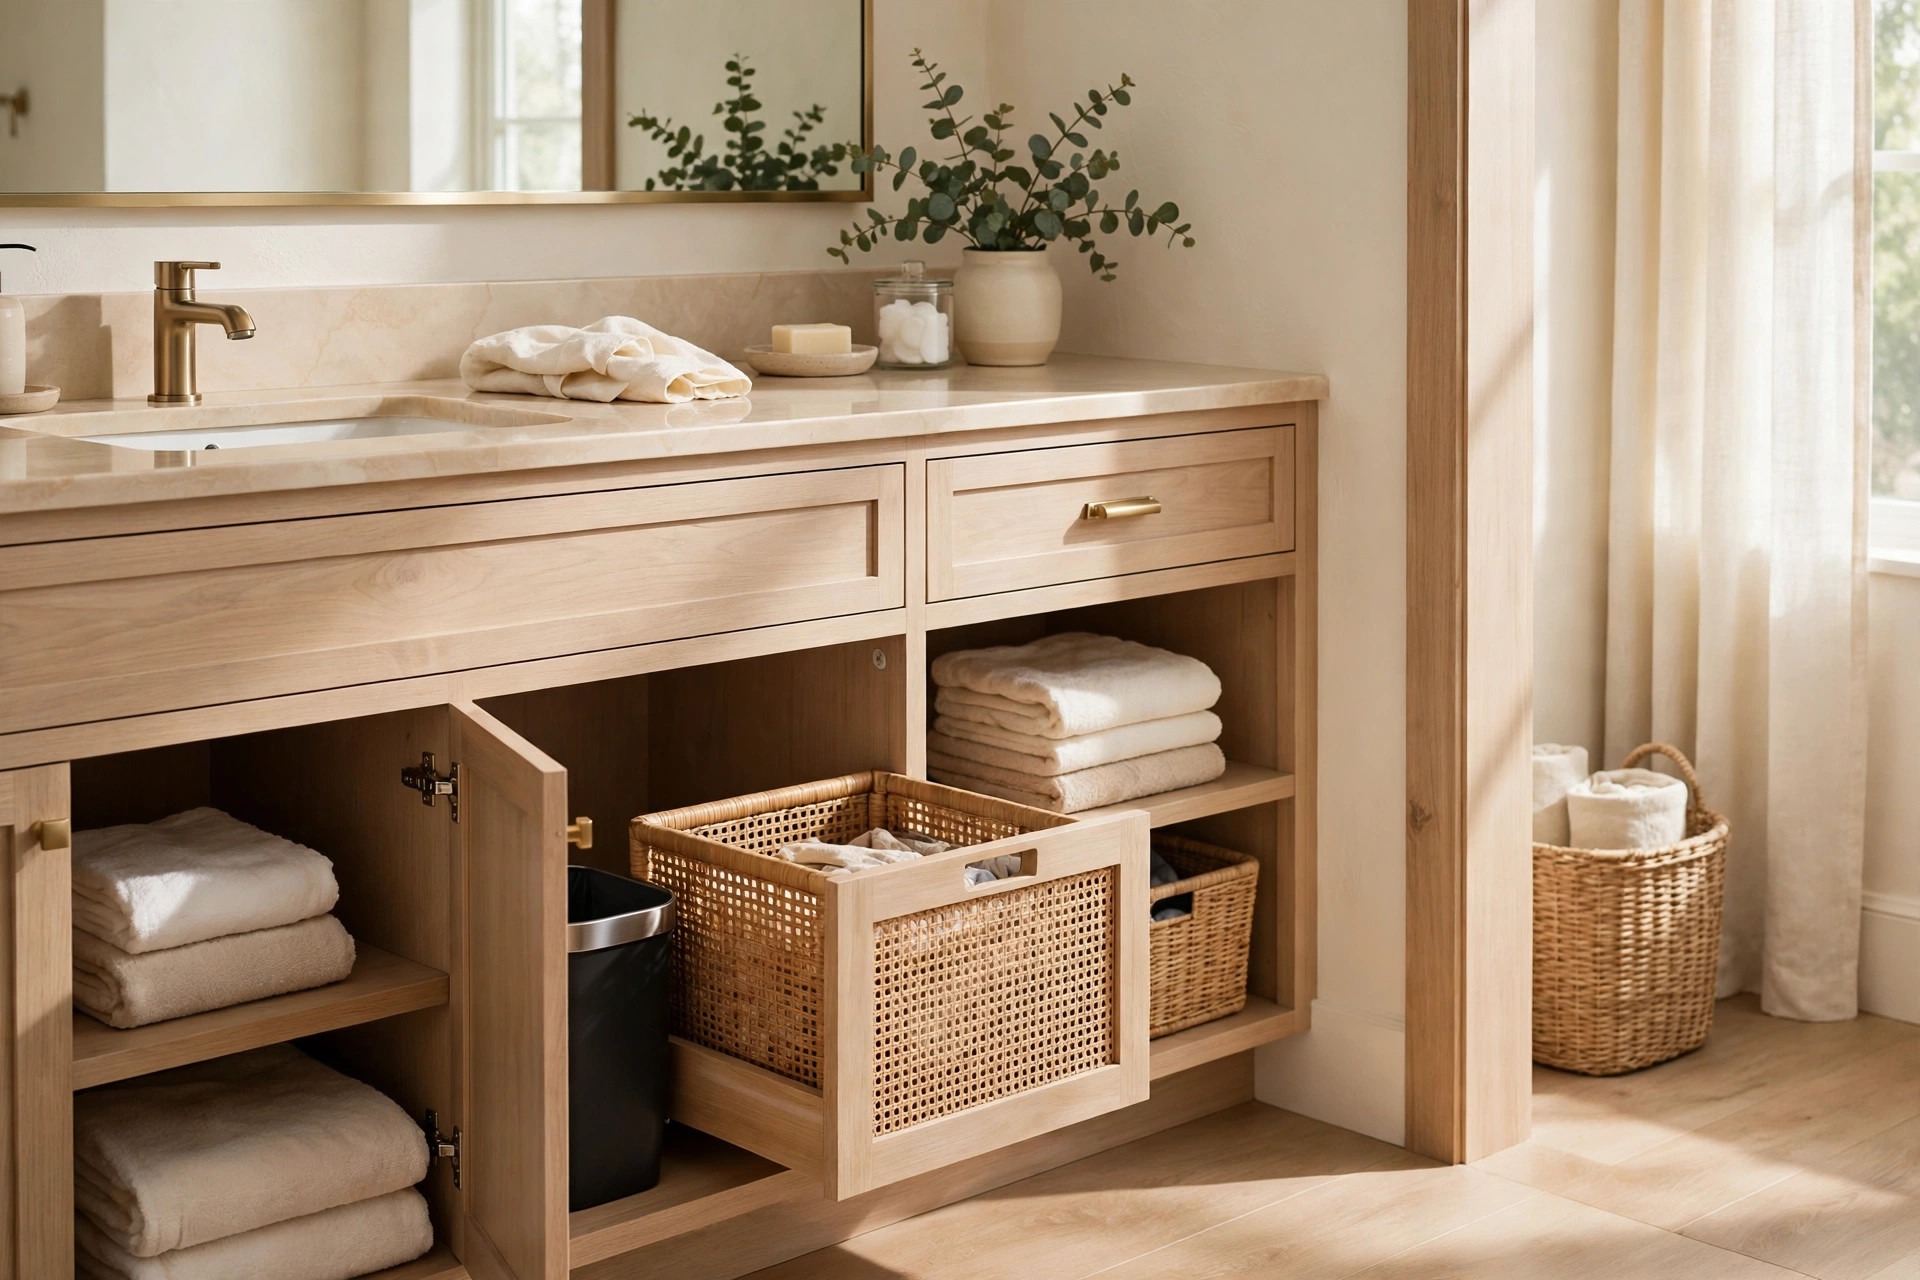
Build in a spot for laundry and trash. Two people make laundry quickly, and a hamper that lives in the bathroom usually saves trips and piles on the floor. A small bin tucked in the vanity or water closet helps too. These unglamorous touches typically make the layout feel finished, because the room handles real life gracefully.
Small Masters That Still Fit Two
A smaller master bathroom can absolutely work for two, and it often just needs a lighter touch. The goal is not to fit everything, but to fit what you both use most, comfortably.
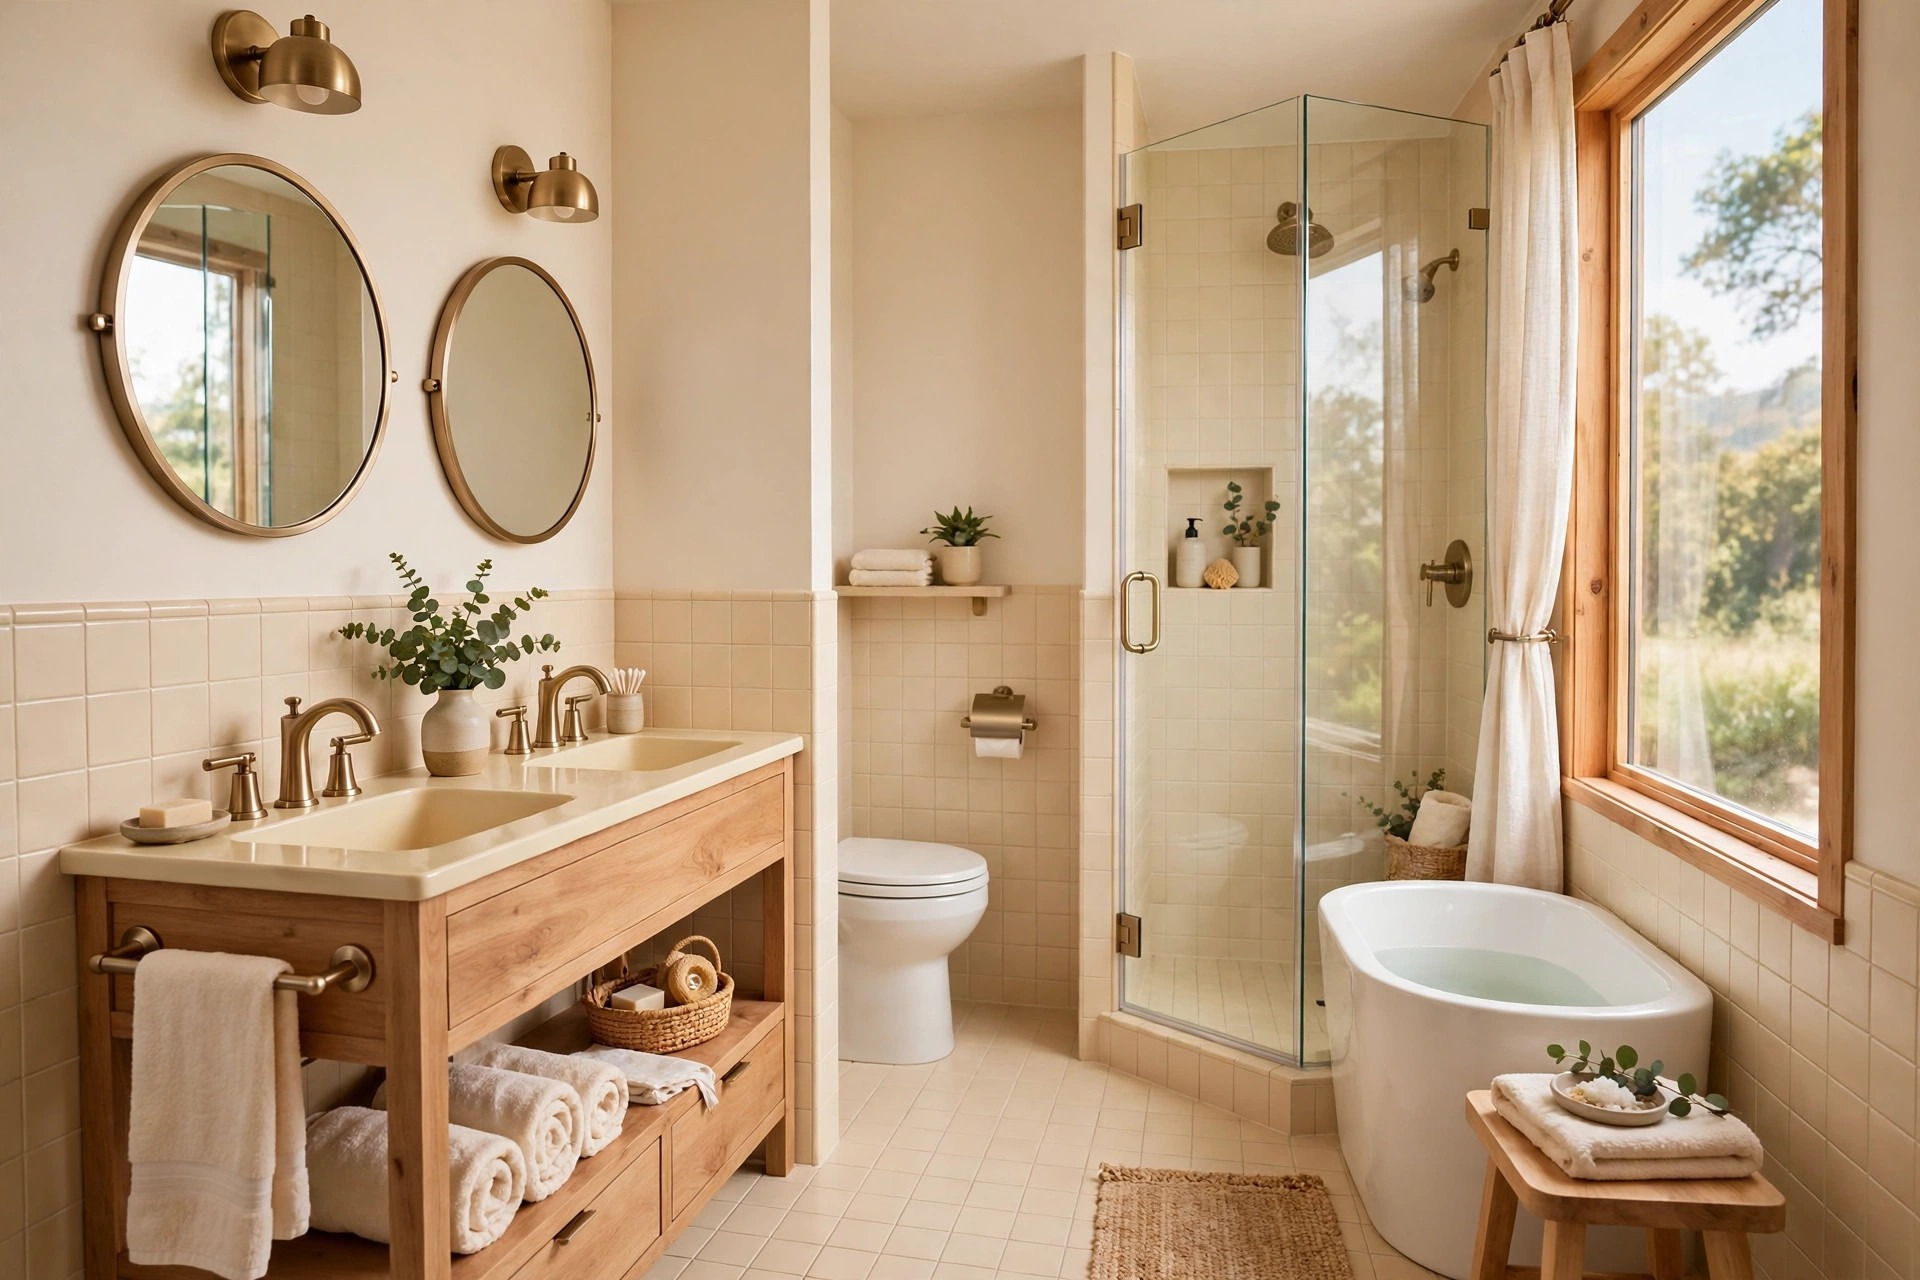
Try a compact double vanity or two small single vanities. A slimmer double vanity can give you two faucets without swallowing the room, and two separate small vanities can sometimes fit where one long one cannot. Either way, you each get a sink of your own. In a small room, that one win usually changes the whole morning.
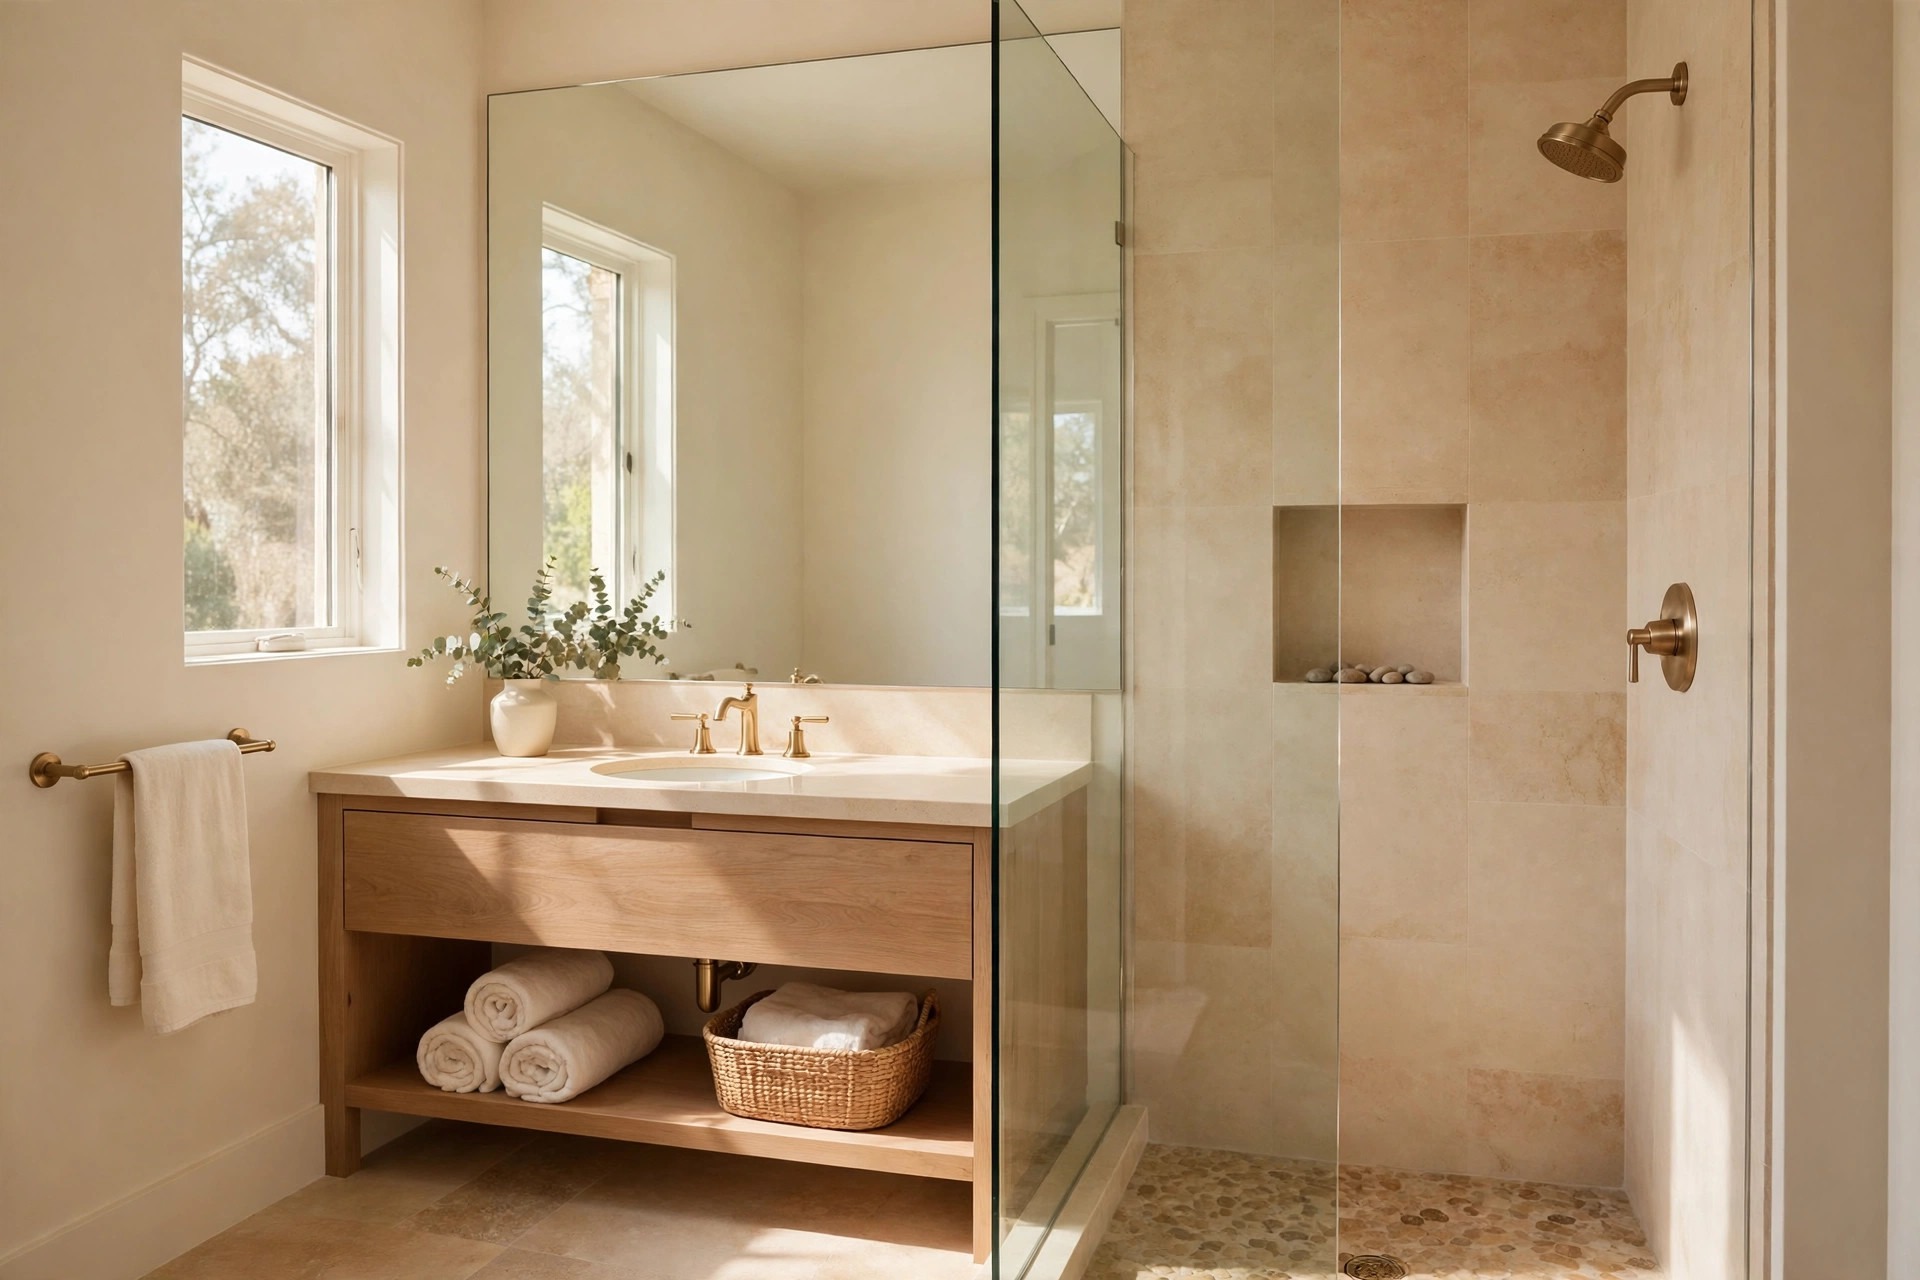
Let glass and mirrors do the heavy lifting. A clear glass shower panel typically keeps a small room feeling open, because your eye can travel to the far wall. A larger mirror does similar work at the vanity, bouncing light around kindly. These choices cost no floor space, and they usually make the layout feel airier than it is.
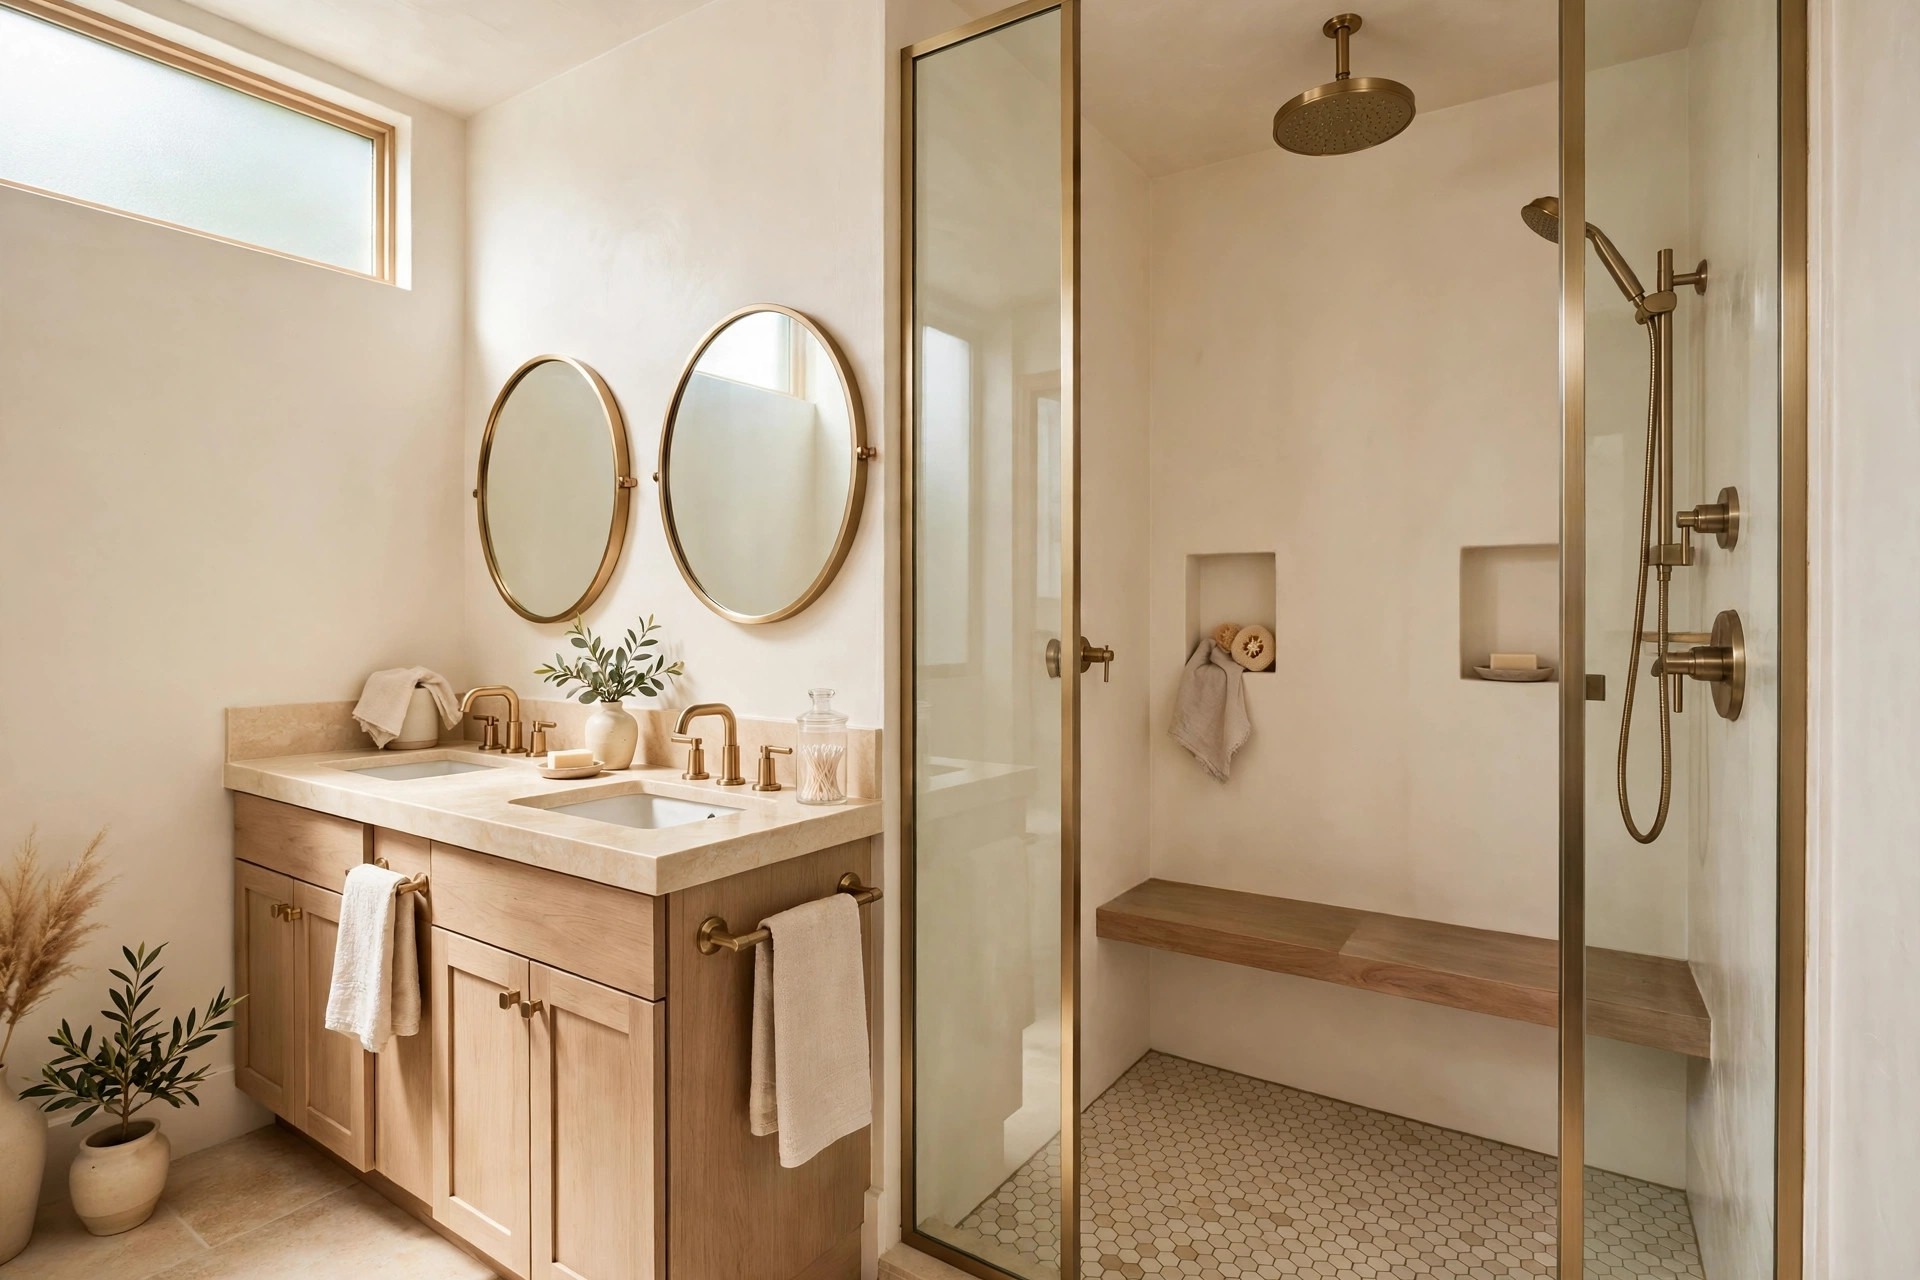
Choose one soaking option and do it well. In a small master, a generous shower or a lovely tub alone often serves two better than both squeezed in. Pick the one you will actually use most days, and give it the room it deserves. A layout with one happy feature typically feels calmer than a layout with two cramped ones.
At the end of the day, the best master bathroom layout ideas are the ones that make room for both of your real routines, not just for a pretty photo. Start with the flow, divide the vanity and storage fairly, and be honest about privacy and space. Done with care, even a modest bathroom can feel calm, warm, and truly shared, and mornings together can become the easy part of the day. You do not have to do it all at once, and one kind change at a time is usually enough to feel the difference.

Leave a Reply