
20 Sectional Sofa Layout Ideas for Every Living Room Shape
A sectional can be the easiest seat in the house or the piece that never quite fits, and the difference is usually the layout, not the sofa itself. If yours is pushed against a wall because that felt safest, or it is blocking a doorway you squeeze past every day, you are not alone. Most living rooms just need the sectional turned, floated, or given a little breathing room in the right place.
In this list, you will find layouts grouped by the job they do best. Some suit square and boxy rooms, some help open plan spaces feel divided without walls, and some are made for small, narrow, or awkward rooms where every inch counts. Each idea pairs a photo with plain, practical notes on spacing, traffic flow, and what to put around the sofa.
Before you start moving anything, measure your room, note where doors and walkways fall, and pick one or two ideas below that match your shape. Try the layout on paper first, or mark the footprint on the floor with tape. It is a lot easier to adjust tape than to drag a heavy sectional back and forth all afternoon.
In This Article
- Classic L-Shape Tucked Into a Corner
- U-Shape Wrapped Around a Coffee Table
- Chaise Sectional Facing the Window
- Sectional Facing the Fireplace as the Focal Point
- Sectional Facing the TV for Movie Nights
- Curved Sectional That Softens a Boxy Room
- Symmetrical Layout With the Sectional Centered on a Rug
- Floating L-Shape in an Open Plan Living Area
- Sectional as a Room Divider Between Living and Dining
- Back to Back Seating for Two Separate Zones
- Low Console Table Behind a Floating Sectional
- Walkway Left Open Behind the Sectional
- Sectional Anchoring a Rug Island in a Large Room
- Angled Sectional That Breaks Up a Long Open Space
- Compact Sectional for a Small Square Room
- Apartment Sized Sectional Flat Against One Wall
- Sectional Along the Long Wall of a Narrow Room
- Double Chaise Sectional for a Wide Shallow Room
- Sectional With the Chaise Kept Off the Doorway Side
- Flexible Modular Sectional You Can Rearrange for Guests
Layouts That Start With a Clear Focal Point
These first layouts suit rooms that already have a natural center, like a corner, a window, a fireplace, or a TV. The idea is simple. Give the sectional one clear thing to face or wrap around, keep the path into the seating open, and let everything else, from the rug to the coffee table, support that one decision.
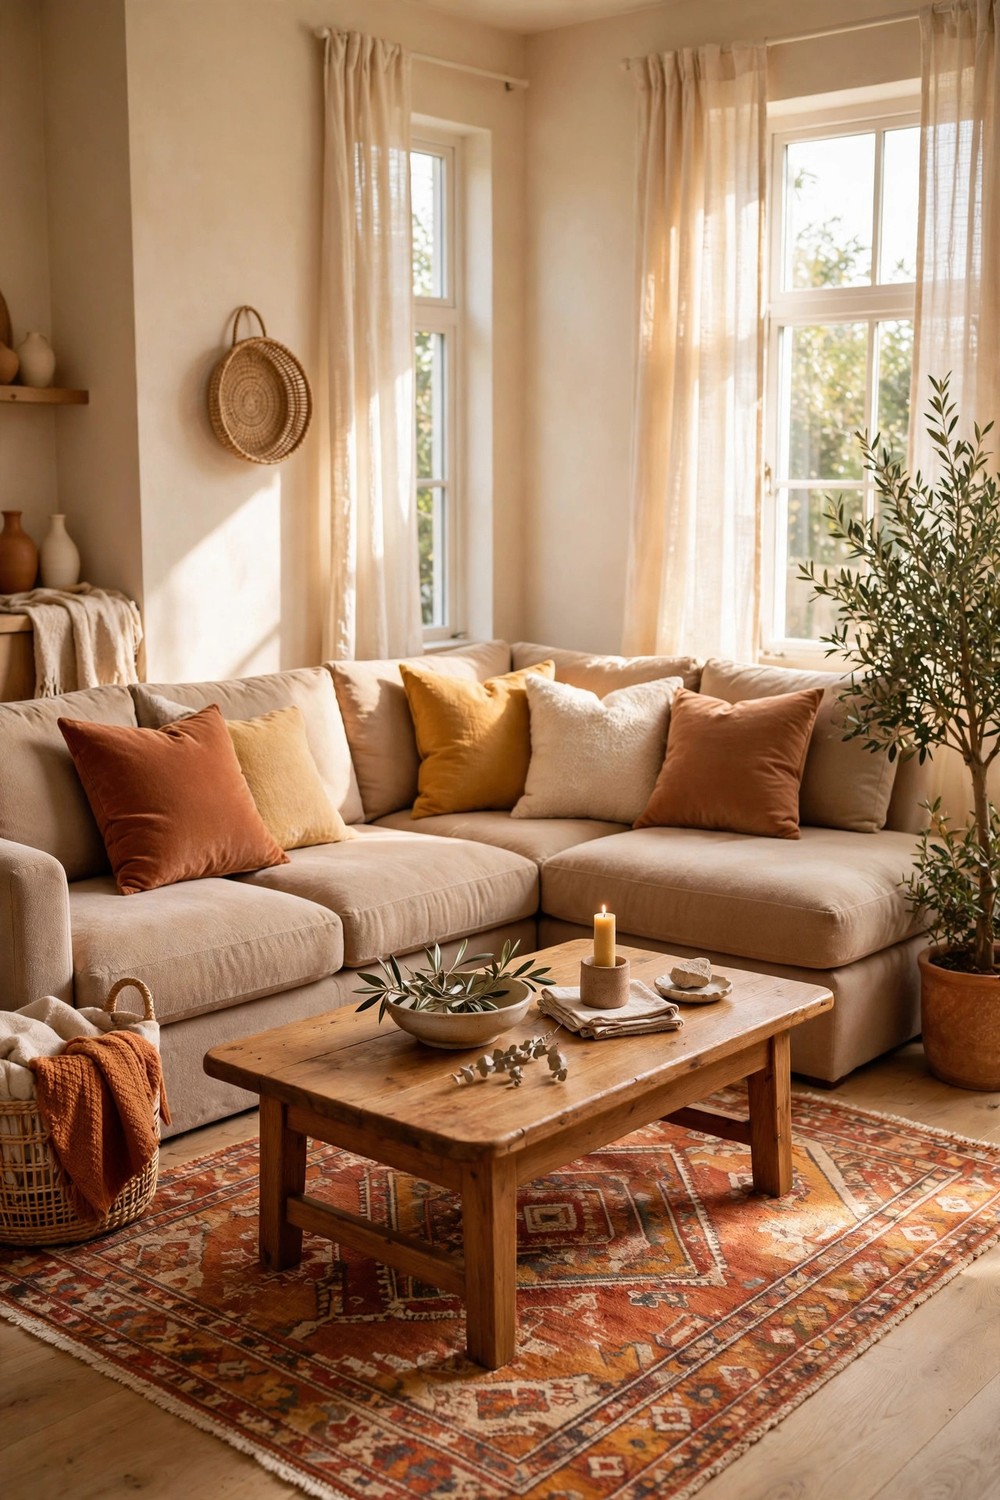
1. Classic L-Shape Tucked Into a Corner
This is the layout most sectionals are made for, and it works because the corner does the hard work for you. Push the two arms of the L into the corner, but leave a small gap of a few inches behind it so the room does not feel jammed and curtains can still hang freely. Center a rug under the front legs, add a round or square coffee table that everyone can reach, and keep the open side facing the door so guests walk into the seating, not into the back of the sofa. It usually suits square and medium rooms best.
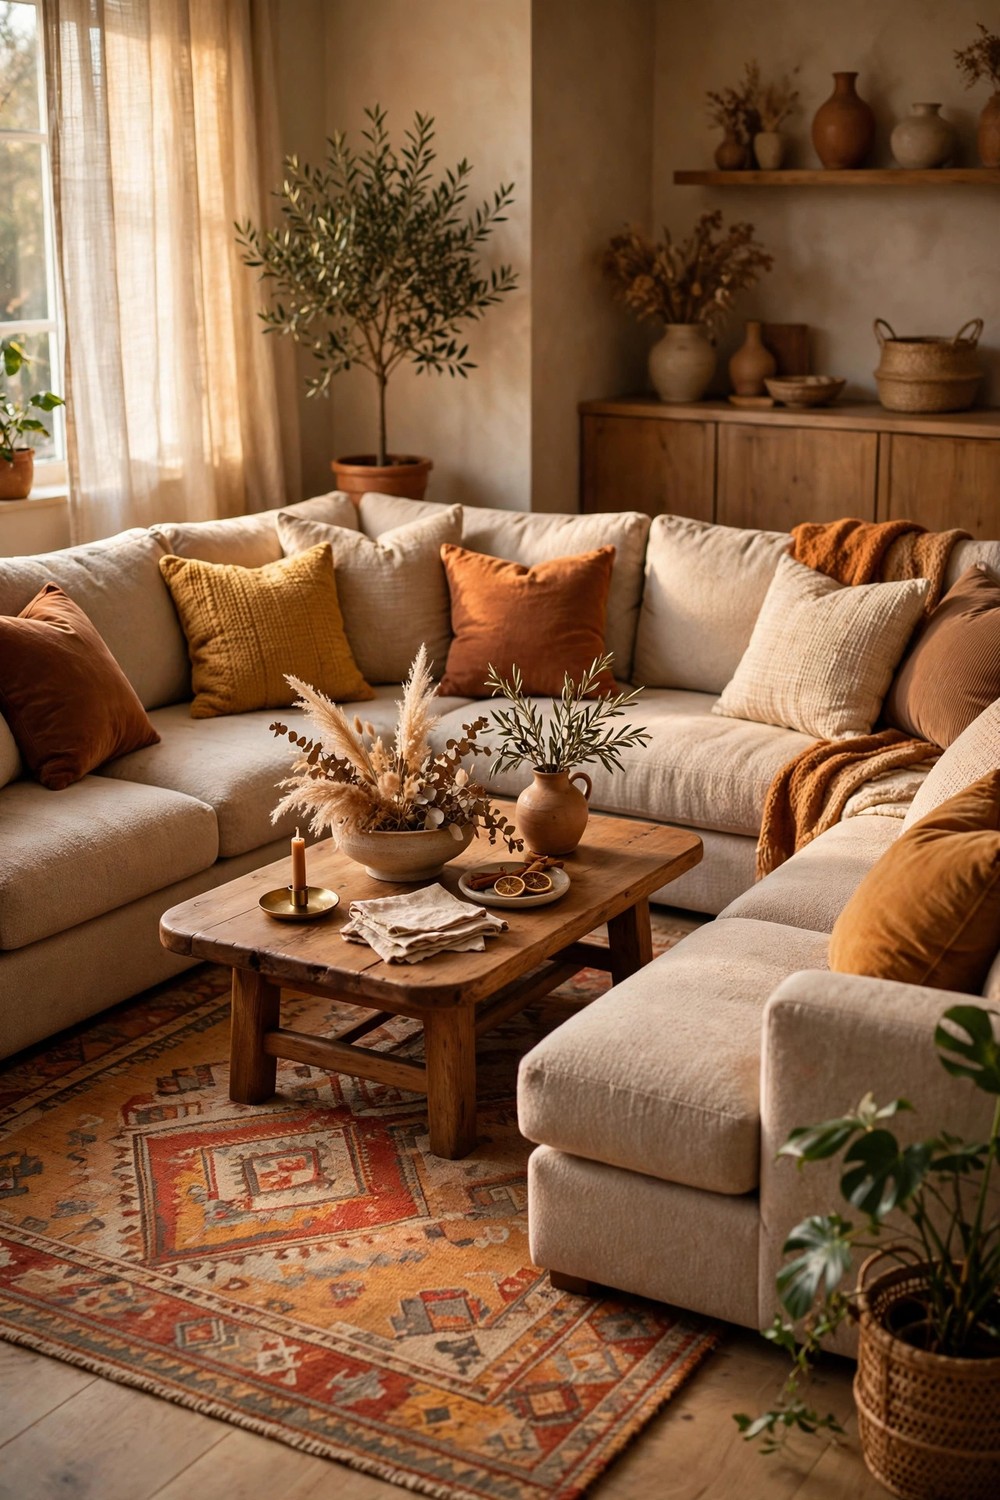
2. U-Shape Wrapped Around a Coffee Table
A U shape is made for talking, because everyone faces in and nobody is left craning around a corner. Place a generous coffee table in the middle and leave roughly a forearm to a full step of space between the table edge and the seats on all three sides, so knees and trays are not colliding. This layout needs a wider room, since the two arms take up real floor space. Keep the opening facing the door or fireplace, add a rug that fits under the whole U, and skip extra armchairs, because the sectional already gives you plenty of seating.
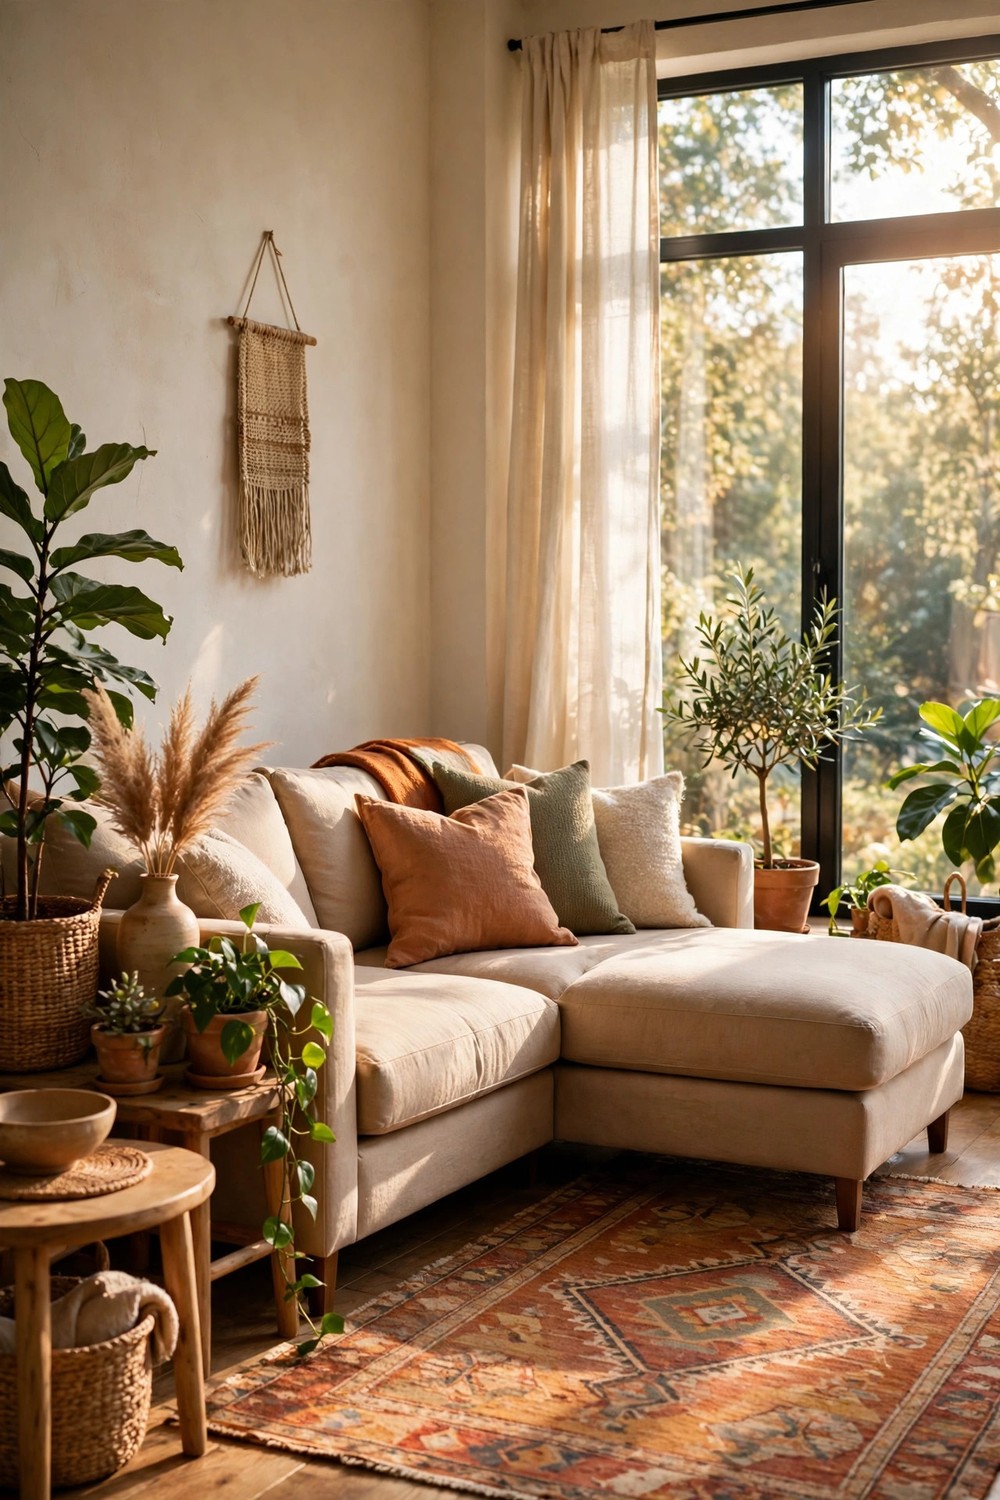
3. Chaise Sectional Facing the Window
If your best feature is the light, let the sectional enjoy it. Turn the chaise end toward the window so the person stretching out gets the view, and angle the main seat slightly in the same direction rather than squaring everything to the walls. Keep low pieces near the glass, like a small side table or a plant on a short stand, so you are not blocking the light you are trying to celebrate. Sheer curtains usually help here, softening glare in the afternoon. This works especially well in rooms where the TV lives on a side wall instead.
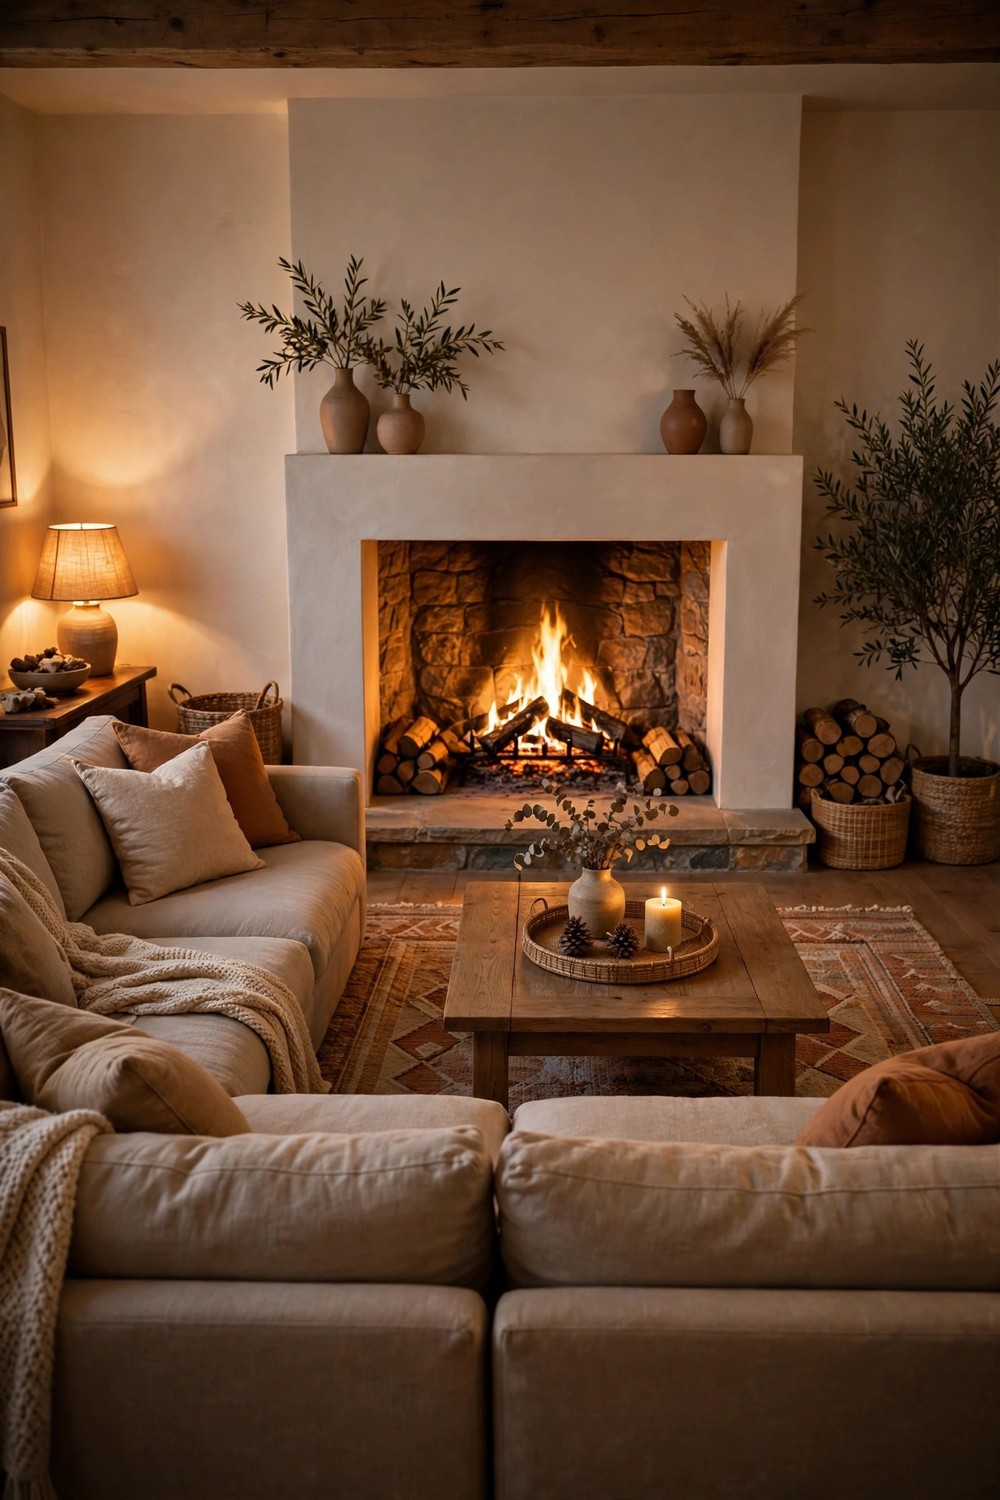
4. Sectional Facing the Fireplace as the Focal Point
When a fireplace is in the room, it typically wants to be the main event. Set the sectional squarely facing it, with the chaise on the side away from the main walkway, and leave a comfortable stretch of floor between the sofa front and the hearth so heat and foot traffic both have room. A rug centered on the fireplace pulls the whole arrangement together. Flank the hearth with a basket or a small stack of cushions rather than tall furniture, and keep the coffee table low and simple so nothing competes with the fire itself.
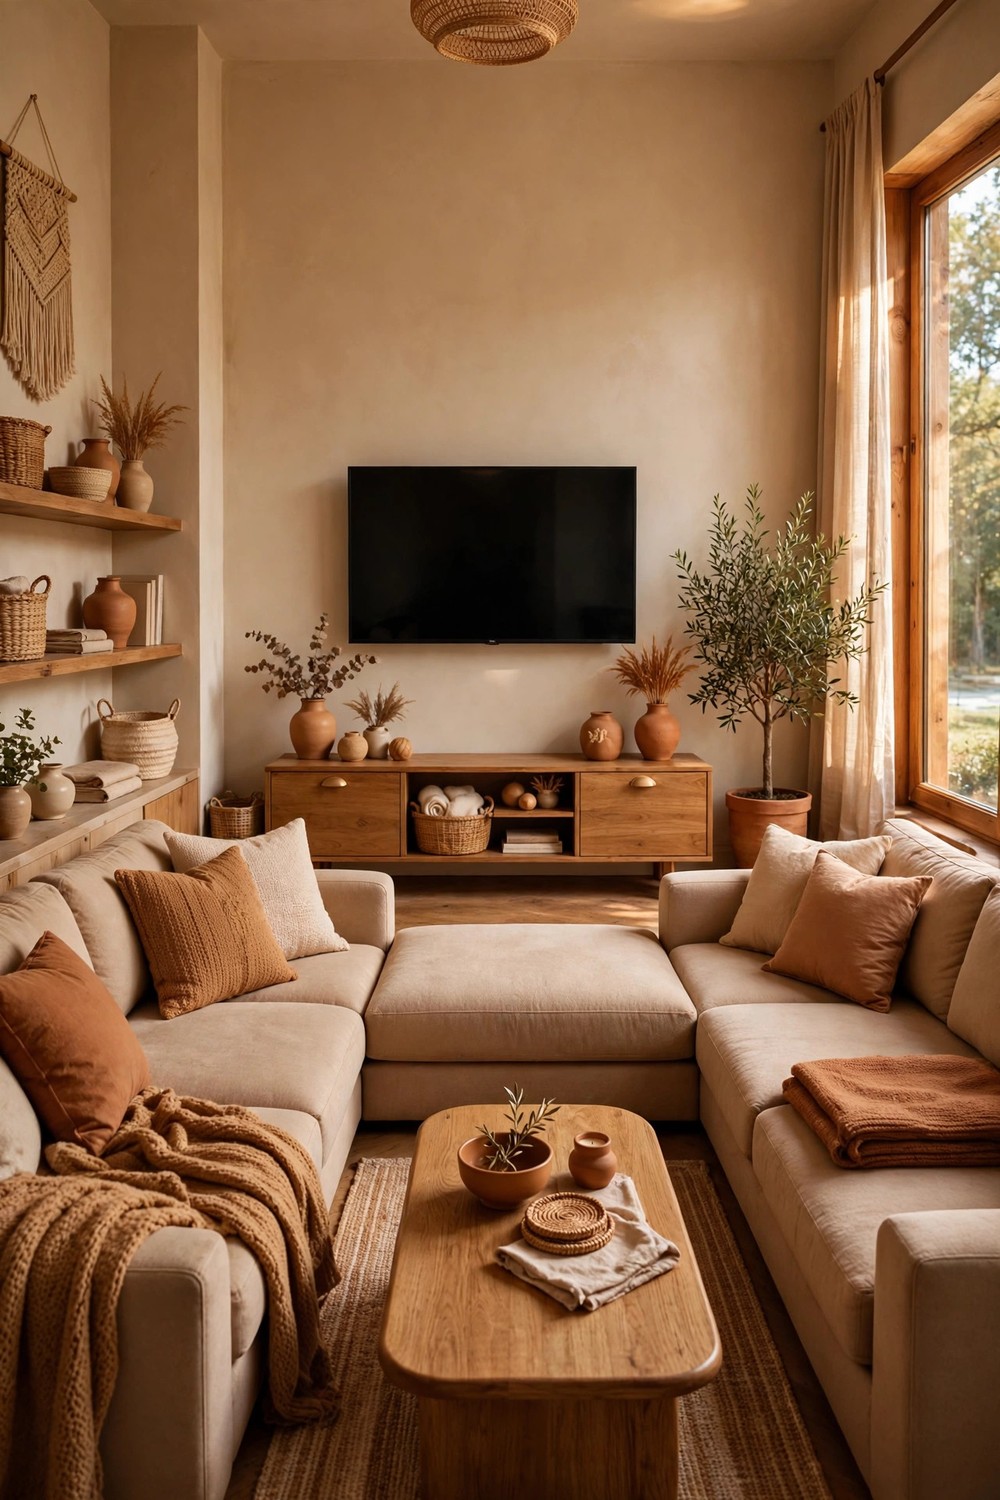
5. Sectional Facing the TV for Movie Nights
For a TV room, comfort is mostly about angles and distance. Face the longest seat straight at the screen, keep the chaise on the side where it will not block anyone walking in, and leave enough space behind the sectional for people to pass without crossing in front of the picture. The coffee table should sit within easy reach but low enough that feet up does not hide the bottom of the screen. Darker cushions and a soft throw help the room feel cocoon like at night, and side tables at both ends save the armrests from becoming drink shelves.
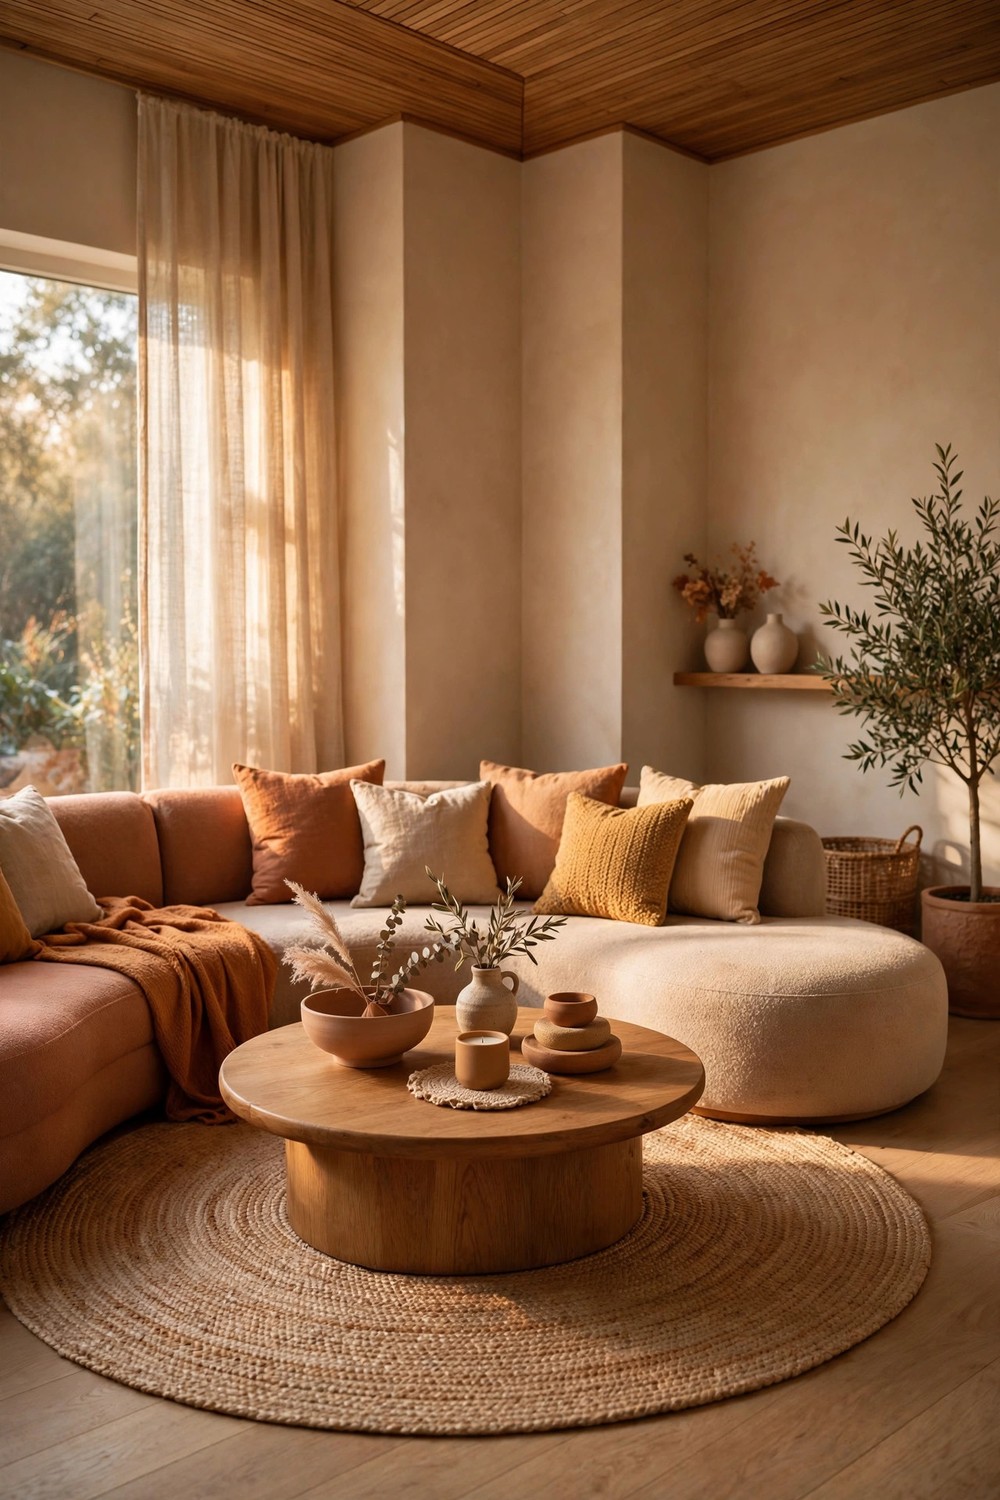
6. Curved Sectional That Softens a Boxy Room
A curved sectional takes the edge off a room that is all straight lines and sharp corners. Float it a little off the walls if you can, center it on a round or softly shaped rug, and echo the curve with a round coffee table and a rounded lamp shade or two. Because curves eat up more floor than they look like they will, measure the full sweep before you commit, and keep a clear walking path around at least one end. This layout usually shines in larger rooms, where the curve can breathe instead of crowding the corners.
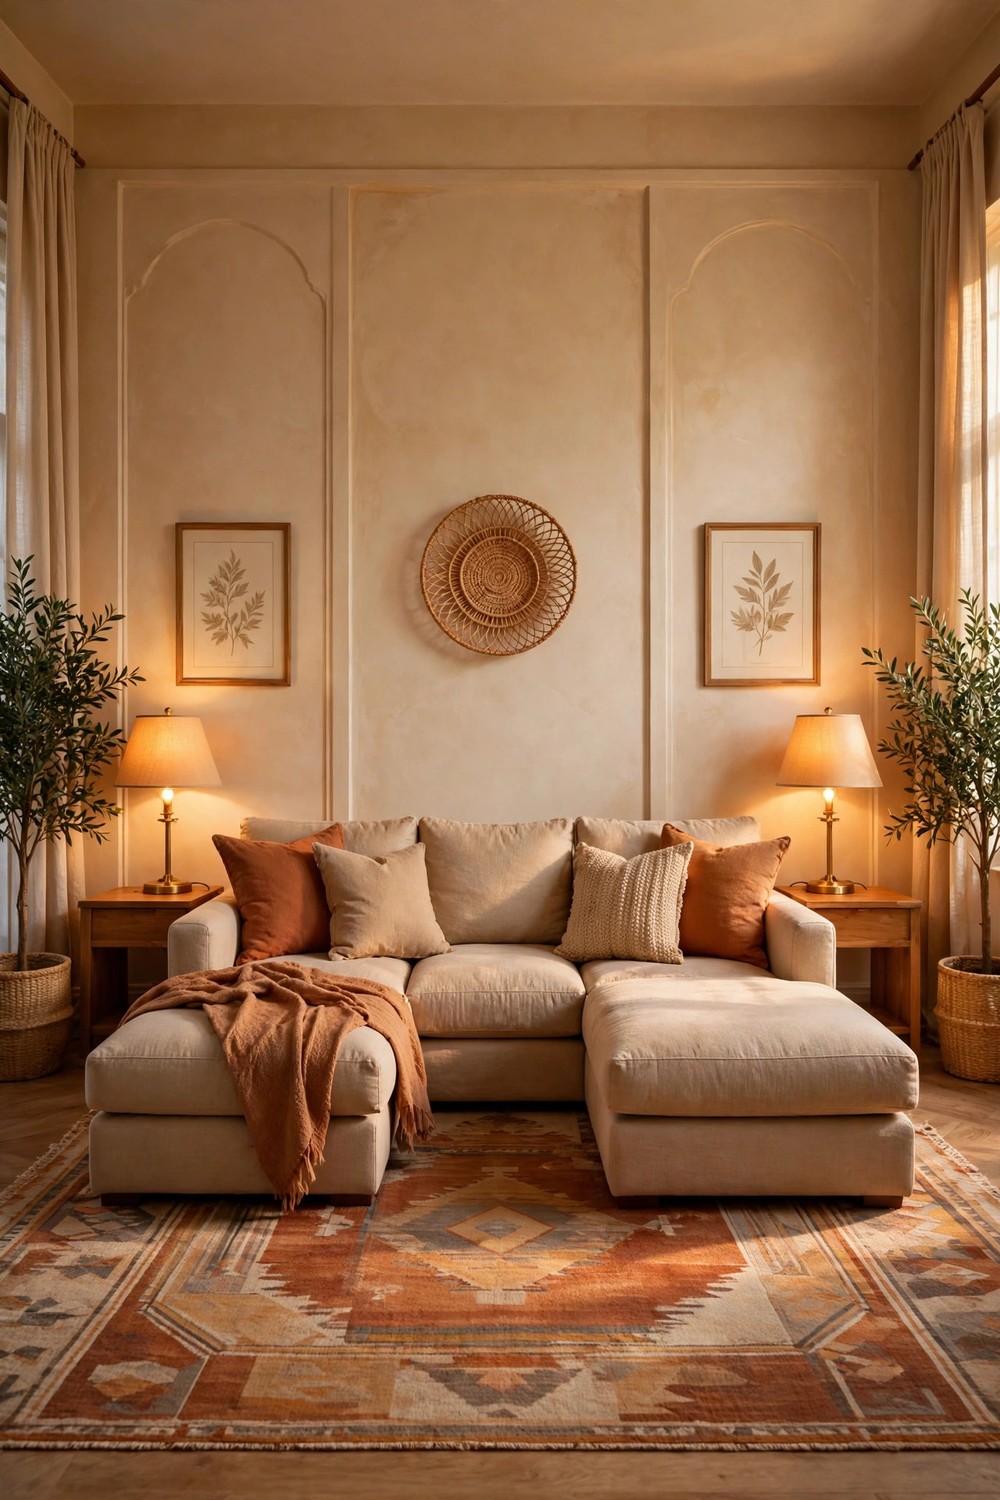
7. Symmetrical Layout With the Sectional Centered on a Rug
If calm and orderly is your style, build the room around one centered rug. Place the rug in the middle of the main wall or fireplace, set the sectional so its front legs sit on the rug and its center lines up with the rug center, then mirror the details. Matching side tables, a lamp on each side, and cushions in pairs all reinforce the balance without much effort. Leave even walkways at both ends of the sectional if the room allows it. This approach typically suits formal living rooms and anyone who finds visual symmetry relaxing.
Floating Layouts for Open Plan and Larger Rooms
In an open plan space, a sectional pushed to the far wall often leaves a big empty middle and seating that feels miles apart. Floating the sofa, using its back as a gentle boundary, and keeping a clear path behind it can make one large room feel like two or three cozy places instead.
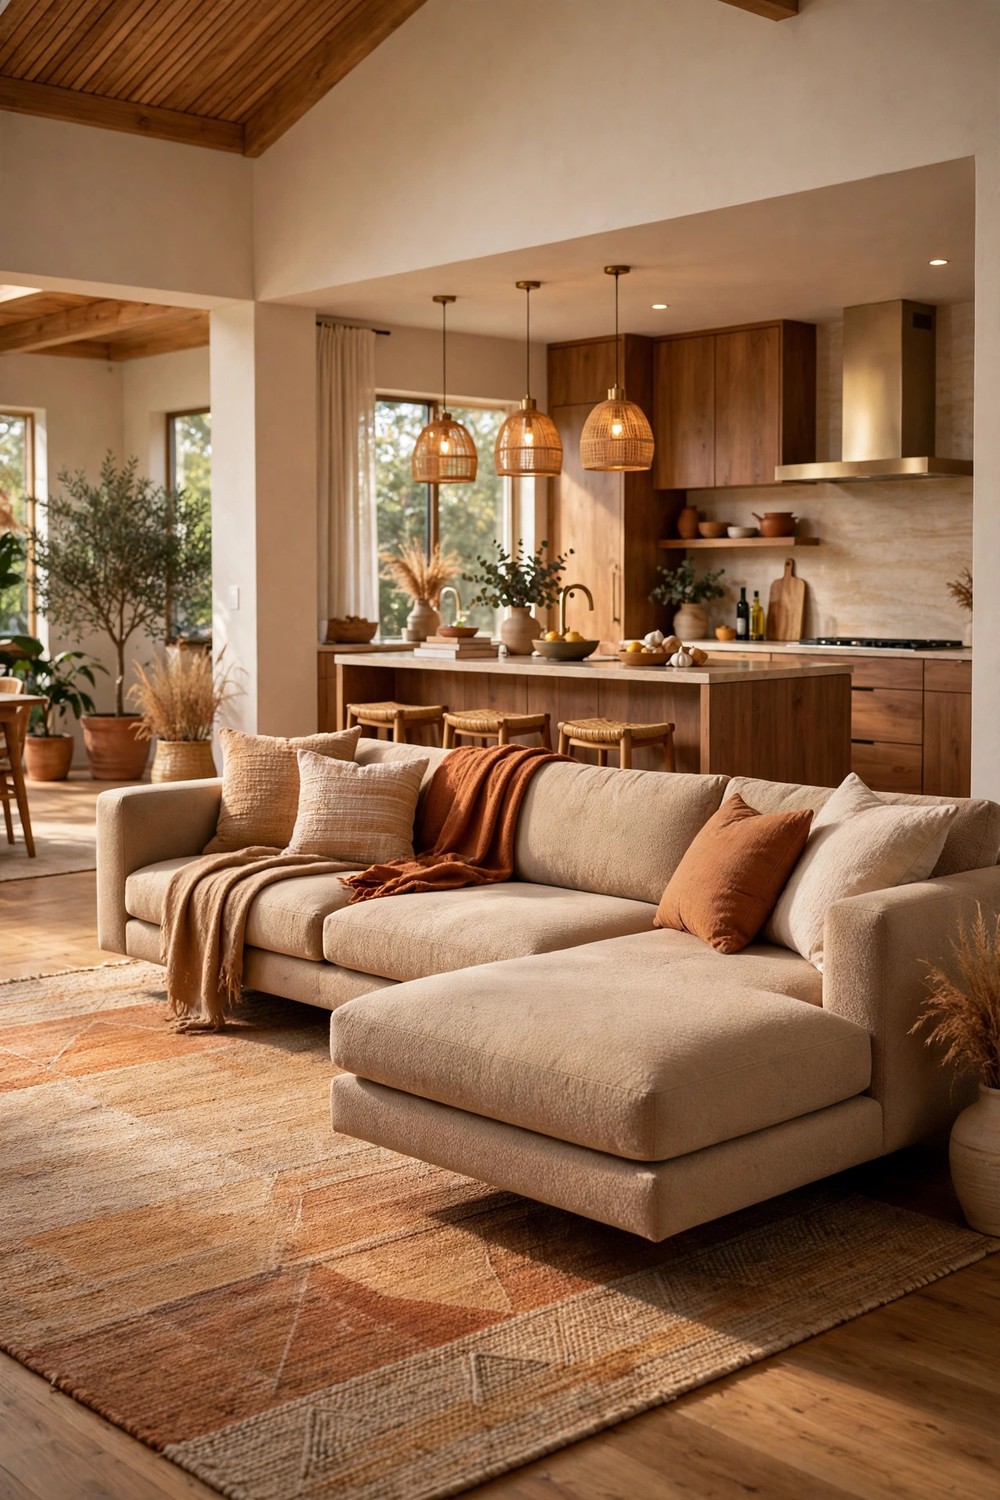
8. Floating L-Shape in an Open Plan Living Area
Pull the sectional well away from the walls and let it mark out the living zone on its own. The back of the sofa becomes the edge of the room within the room, while the kitchen or dining area sits behind it. Anchor everything with a large rug that extends a little beyond the sectional on all sides, and keep the coffee table and side tables inside that rug boundary. You will usually want a generous path behind the sofa so the open plan still flows. Floor lamps at the corners help the floating island feel finished after dark.
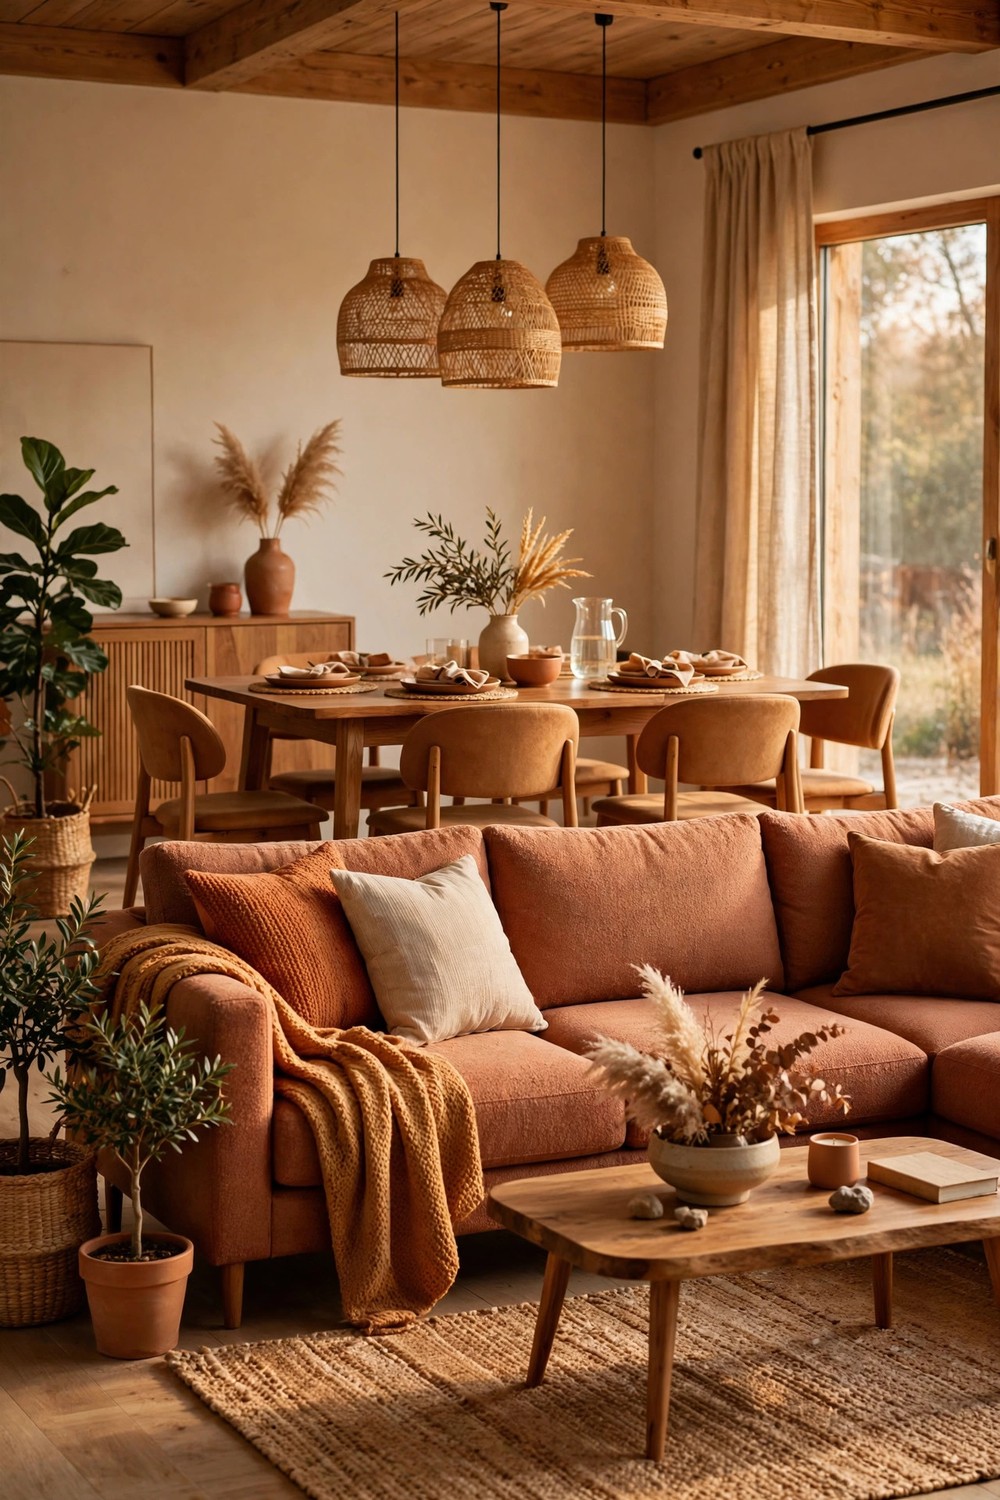
9. Sectional as a Room Divider Between Living and Dining
A sectional back is a low, friendly wall, and it can split a long room without blocking light or sight lines. Set the sectional across the width of the room, facing the living end, and place the dining table behind it with enough space for chairs to pull out comfortably. Keep the sectional back fairly low if you can choose, because tall backs can make the dining side feel boxed in. A rug under the living side and a different light fixture over the dining table quietly tell everyone where one zone ends and the next begins.
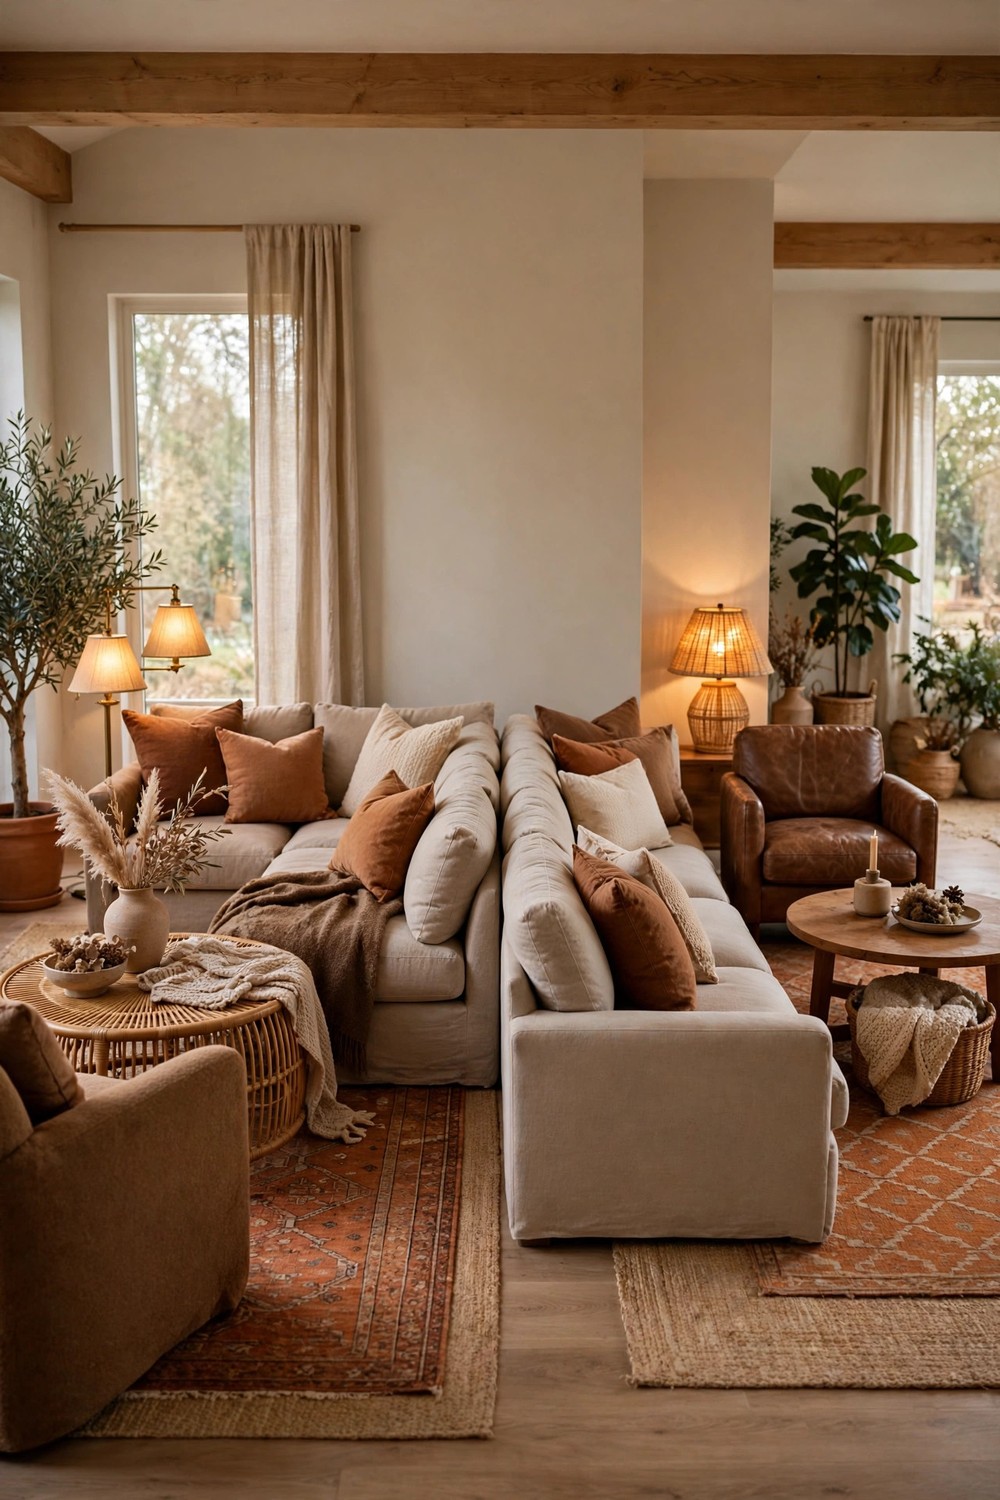
10. Back to Back Seating for Two Separate Zones
In a really large room, one seating area can feel lost, so try two. Place the sectional back to back with a pair of armchairs or a second smaller sofa, each group with its own rug, table, and lamp. One side can face the TV or fireplace for evenings, while the other becomes a reading or games spot near the window. Leave a slim gap or a long low console between the backs so the arrangement looks planned rather than pushed together. This works best when each zone gets its own light source, so neither side feels like the leftover side.
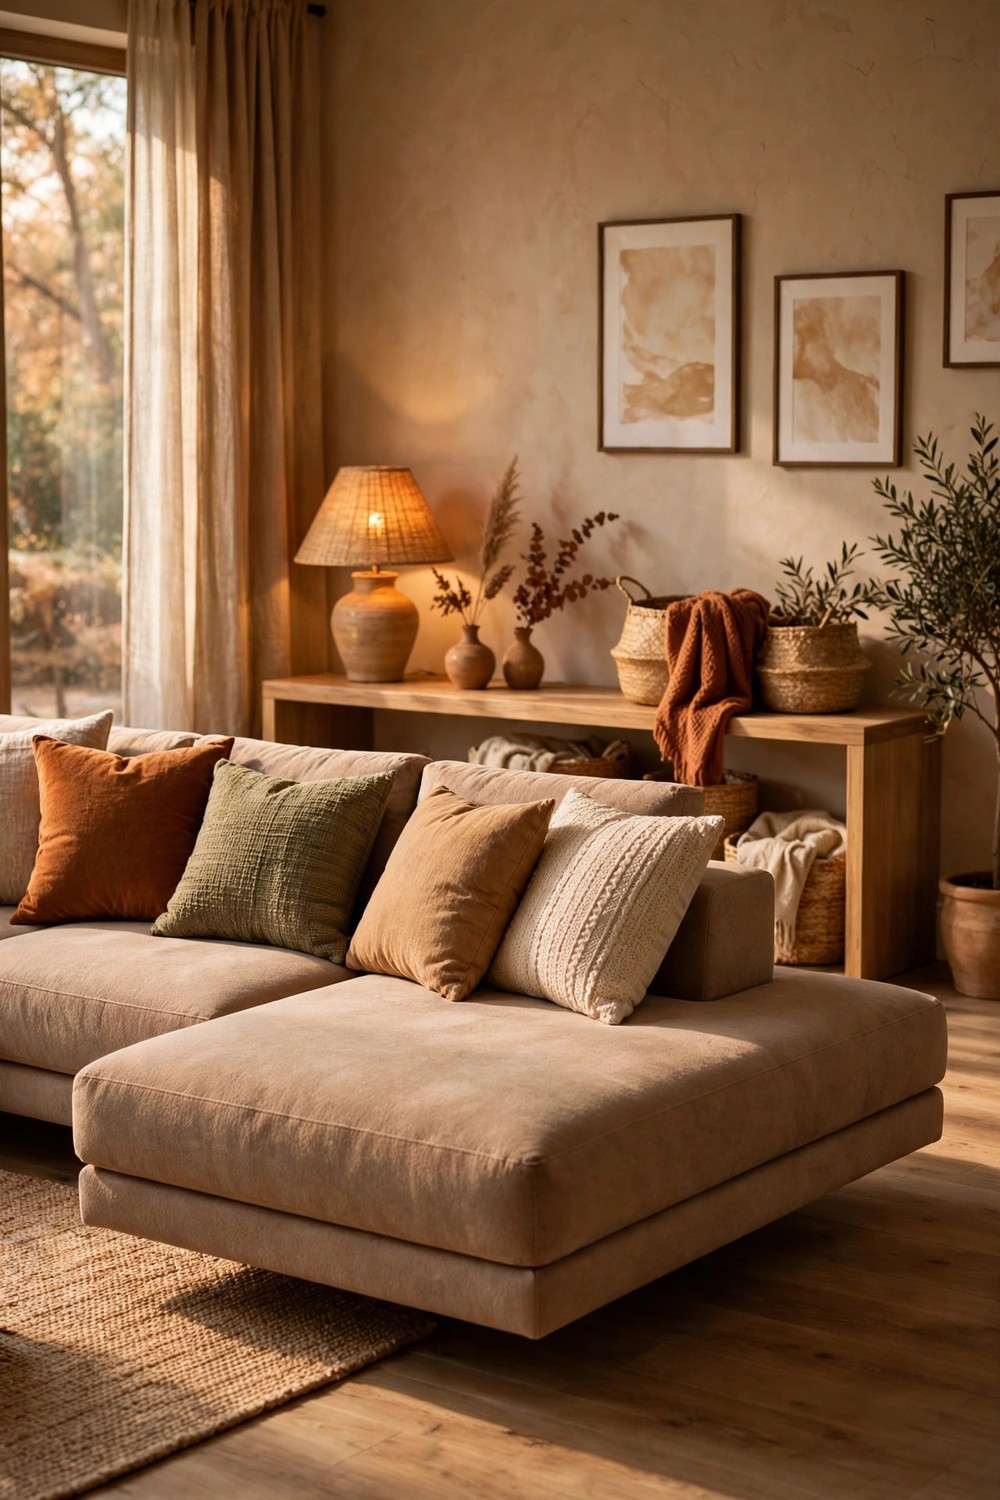
11. Low Console Table Behind a Floating Sectional
The back of a floating sectional can look a little bare, and a low console table fixes that in one move. Choose a console that is a bit shorter than the sofa back and slightly narrower than its length, then style it lightly with a lamp, a small stack of books, and a basket underneath for throws. It also gives you somewhere to set a drink when you sit on the far side. Keep the walkway behind the console open and clear. In homes with kids, a console with closed storage usually earns its keep very quickly.
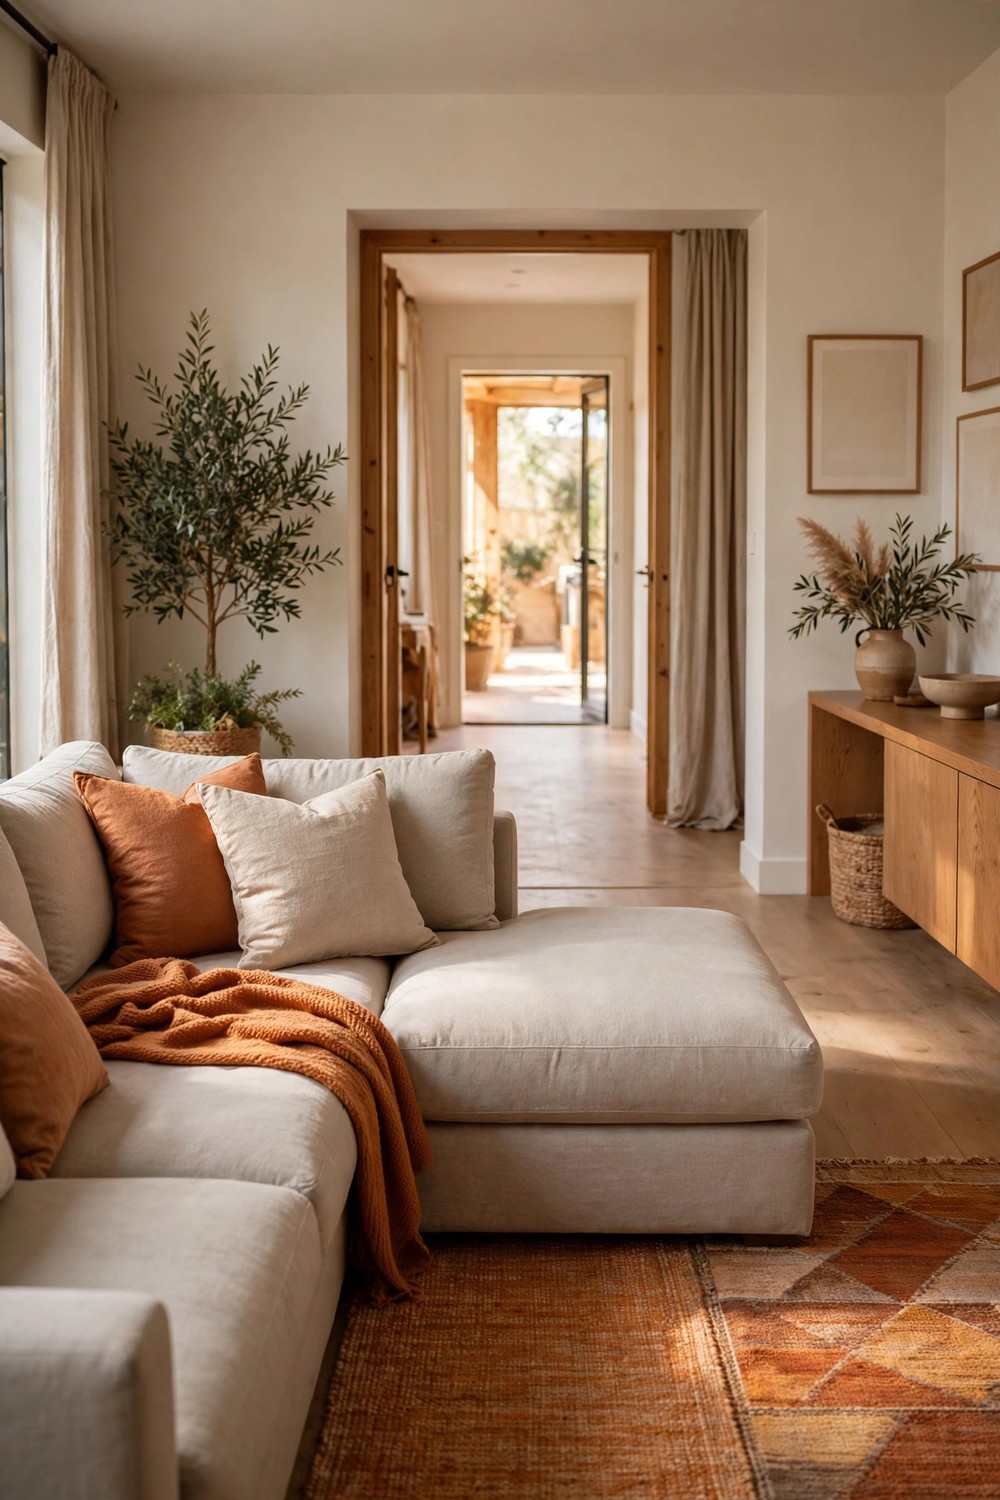
12. Walkway Left Open Behind the Sectional
Good layouts respect the routes people actually walk. Float the sectional, then protect a clear lane behind it that runs from the entry to the next room, wide enough for two people to pass or for someone carrying a laundry basket without turning sideways. Keep that lane empty. No plant stands, no floor cushions, no charging cables trailing across it. A runner or the edge of the rug can mark where seating ends and walking begins. It sounds simple, but this one habit usually makes the whole room feel calmer and less cluttered every single day.
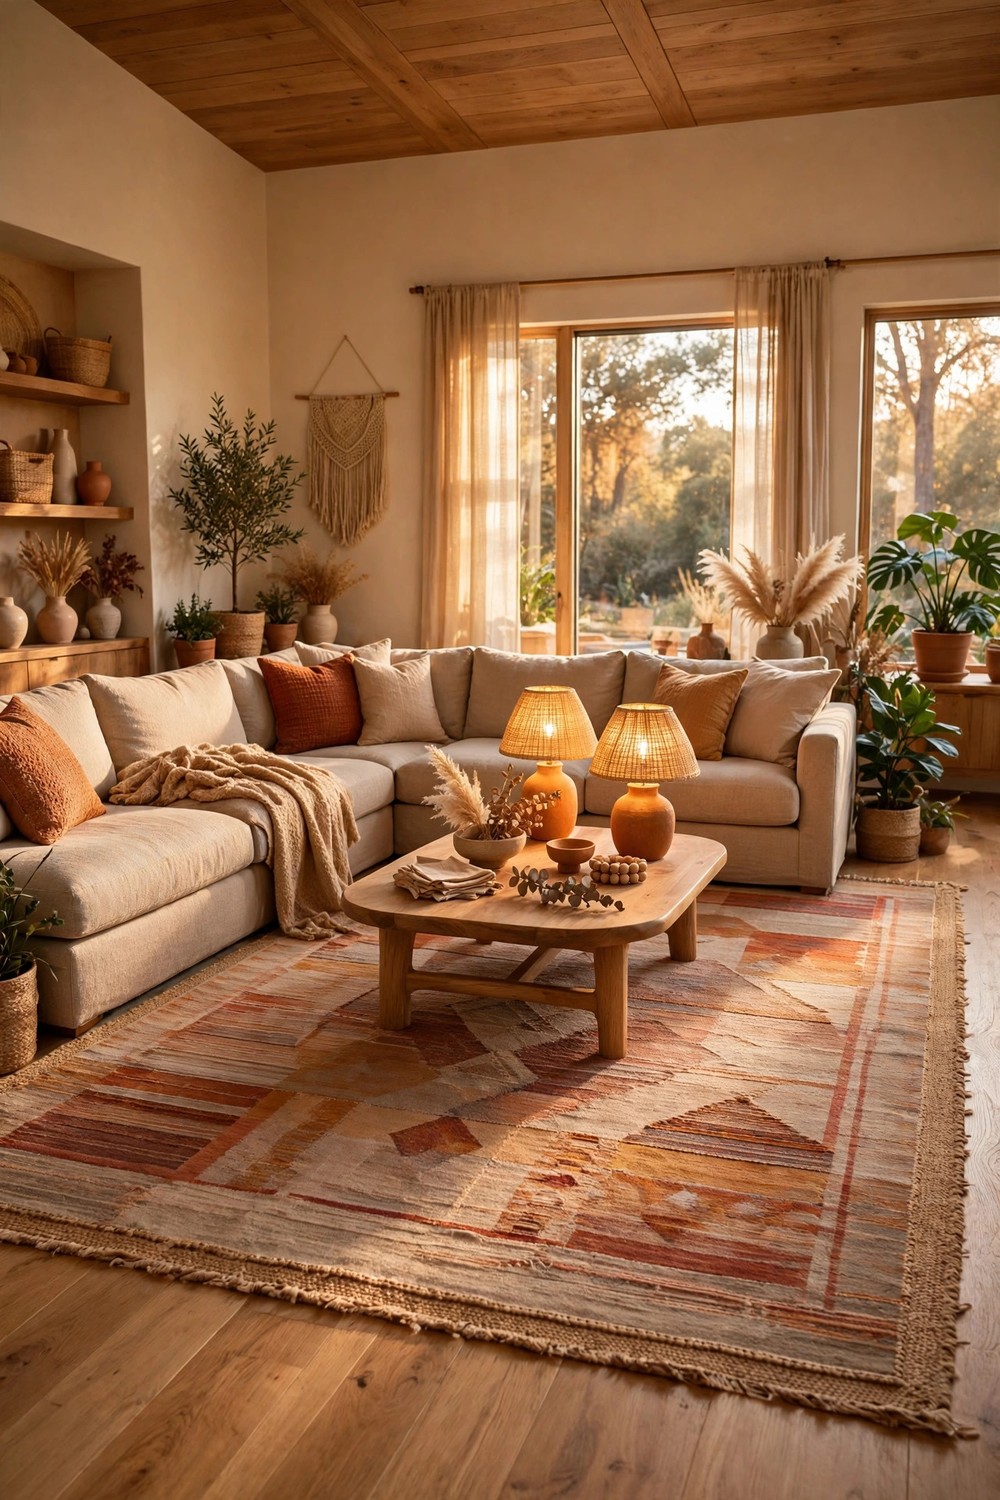
13. Sectional Anchoring a Rug Island in a Large Room
When a room is big, start with the rug, not the walls. Lay a large rug where you want the living area to live, often centered on the fireplace, a window, or simply the middle of the room, then arrange the sectional, coffee table, and lamps entirely on or around that island. The leftover floor around the edges becomes natural walkways and space for a bookshelf, a desk, or a play corner. Make sure the rug is big enough that at least the front legs of every seat rest on it, because a too small rug makes the island feel like it is drifting.
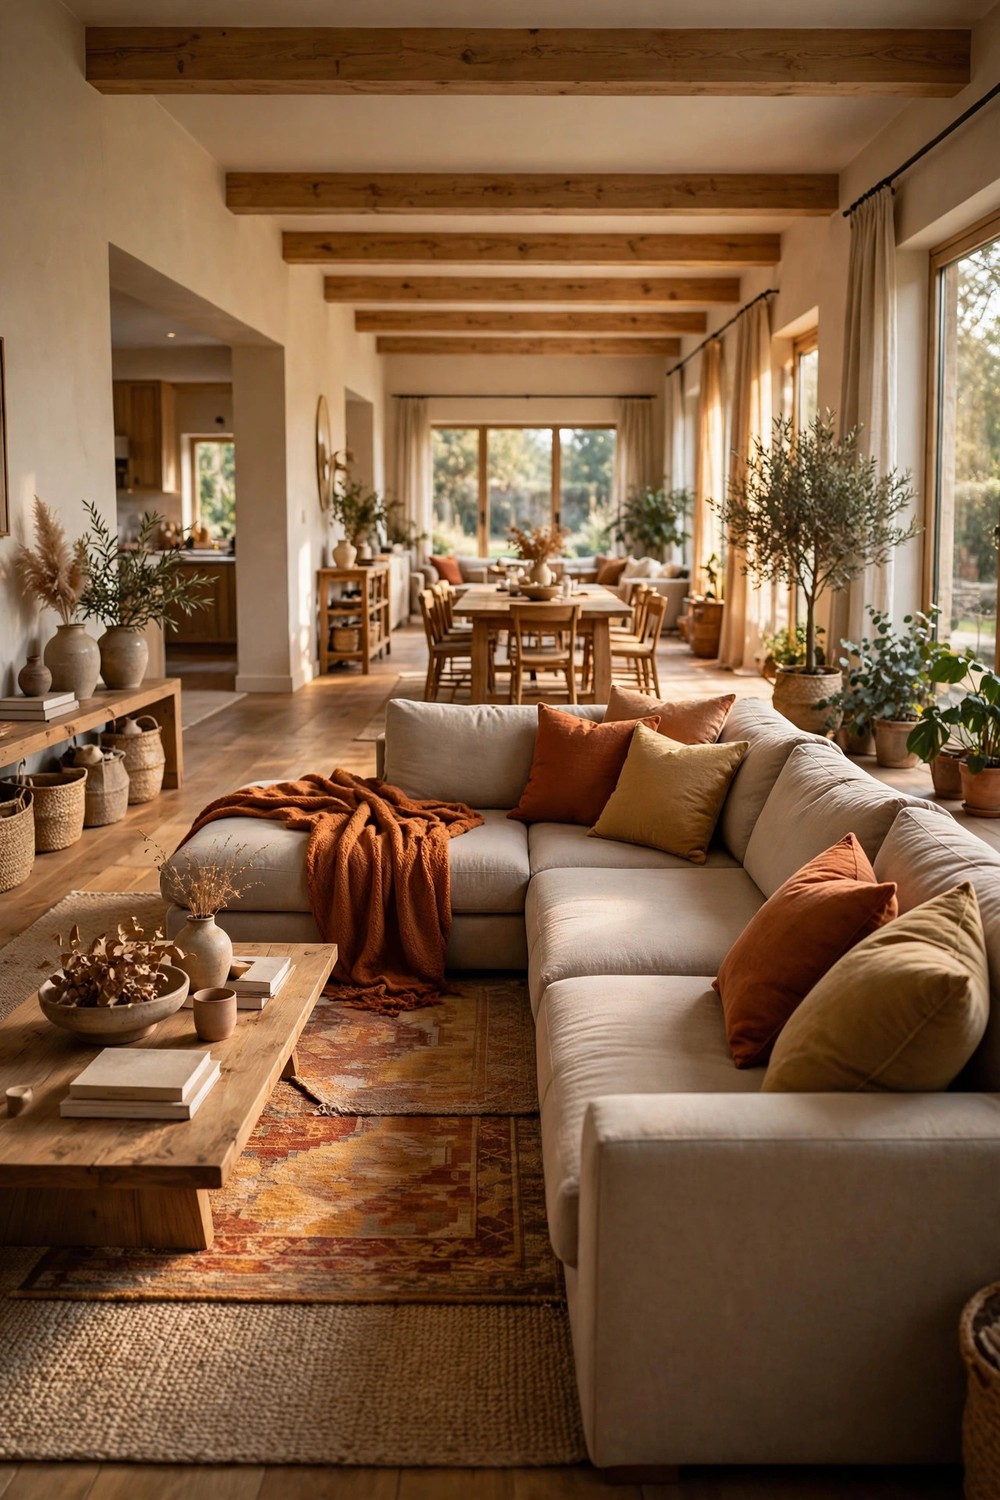
14. Angled Sectional That Breaks Up a Long Open Space
Not every sectional has to line up with the walls. Turning the whole arrangement at a gentle angle can break up a long, bowling alley room and make the seating feel like a destination instead of a corridor. Angle the rug with the sofa so the island stays tidy, aim the seating toward a corner fireplace or a window, and check that the angled ends do not pinch the walkways on either side. This takes a little trial and error with tape on the floor first, but in the right room it adds the kind of character that straight lines never quite manage.
Smart Layouts for Small, Narrow, and Awkward Rooms
Small and oddly shaped rooms are not a reason to give up on a sectional. They just reward the right sized piece, a chaise on the correct side, and one clear rule. Protect the doorway and the main path first, then let the sectional take whatever cozy corner is left.
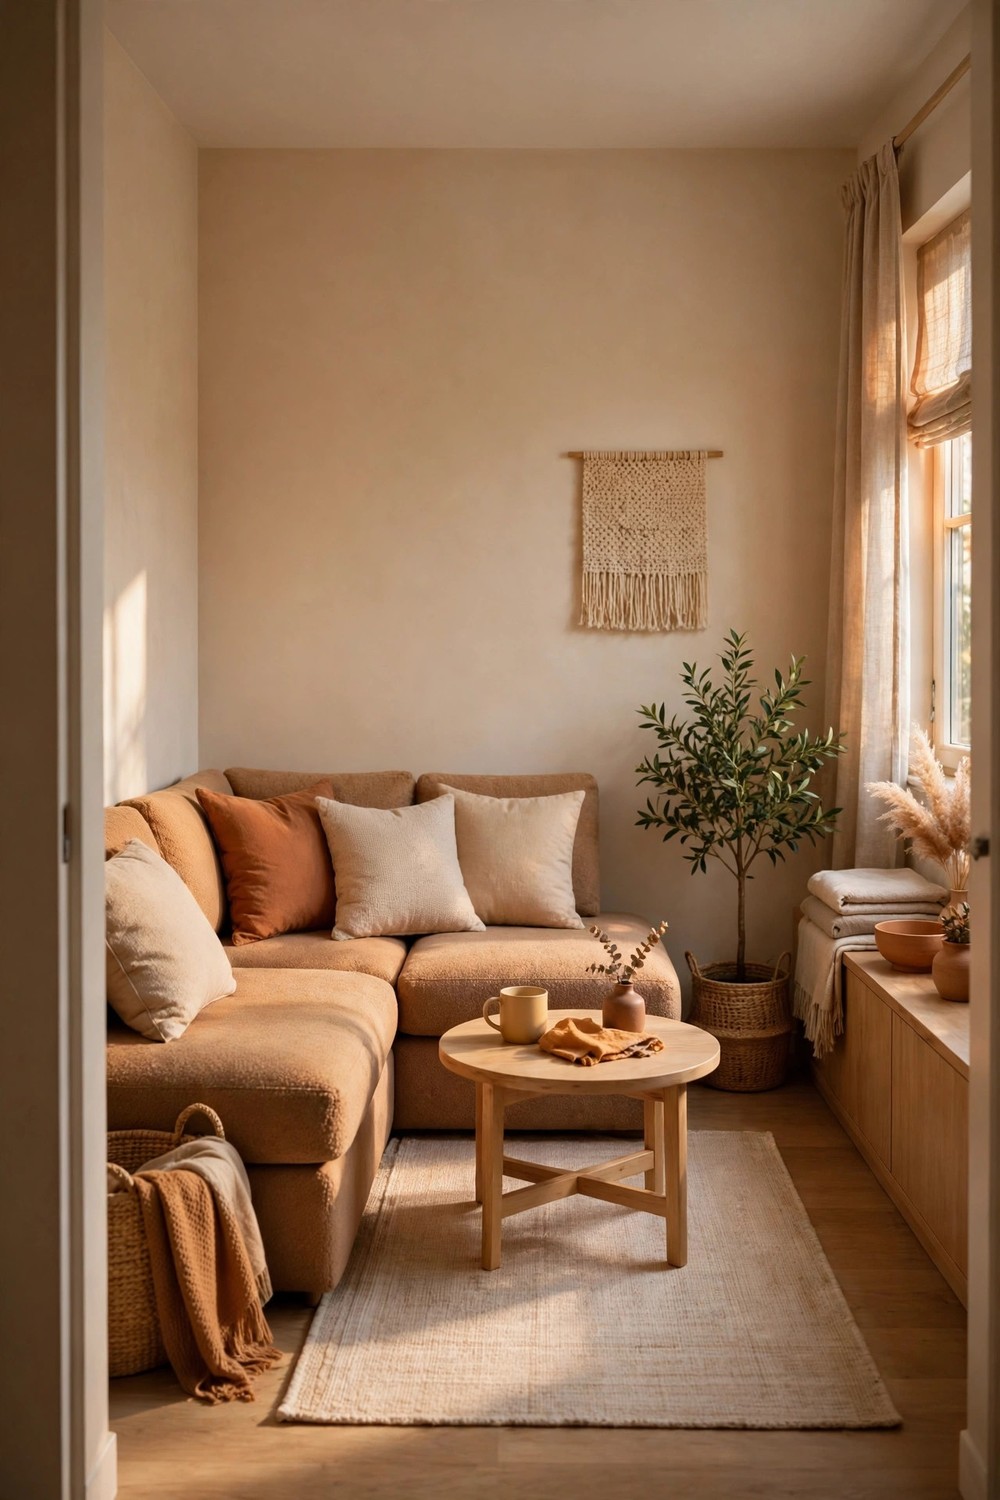
15. Compact Sectional for a Small Square Room
A small square room suits a compact sectional better than a sofa plus chairs scattered around, because one tidy L gives you more seats with fewer legs and gaps. Tuck it into the corner opposite the door, choose a low back and slim arms if you are shopping, and swap a big coffee table for a small round one or a soft ottoman that will not bruise shins. Keep the rug light in color so the footprint feels airier. Wall mounted shelves above the short arm use vertical space without eating floor, which in a small room is always the smarter trade.
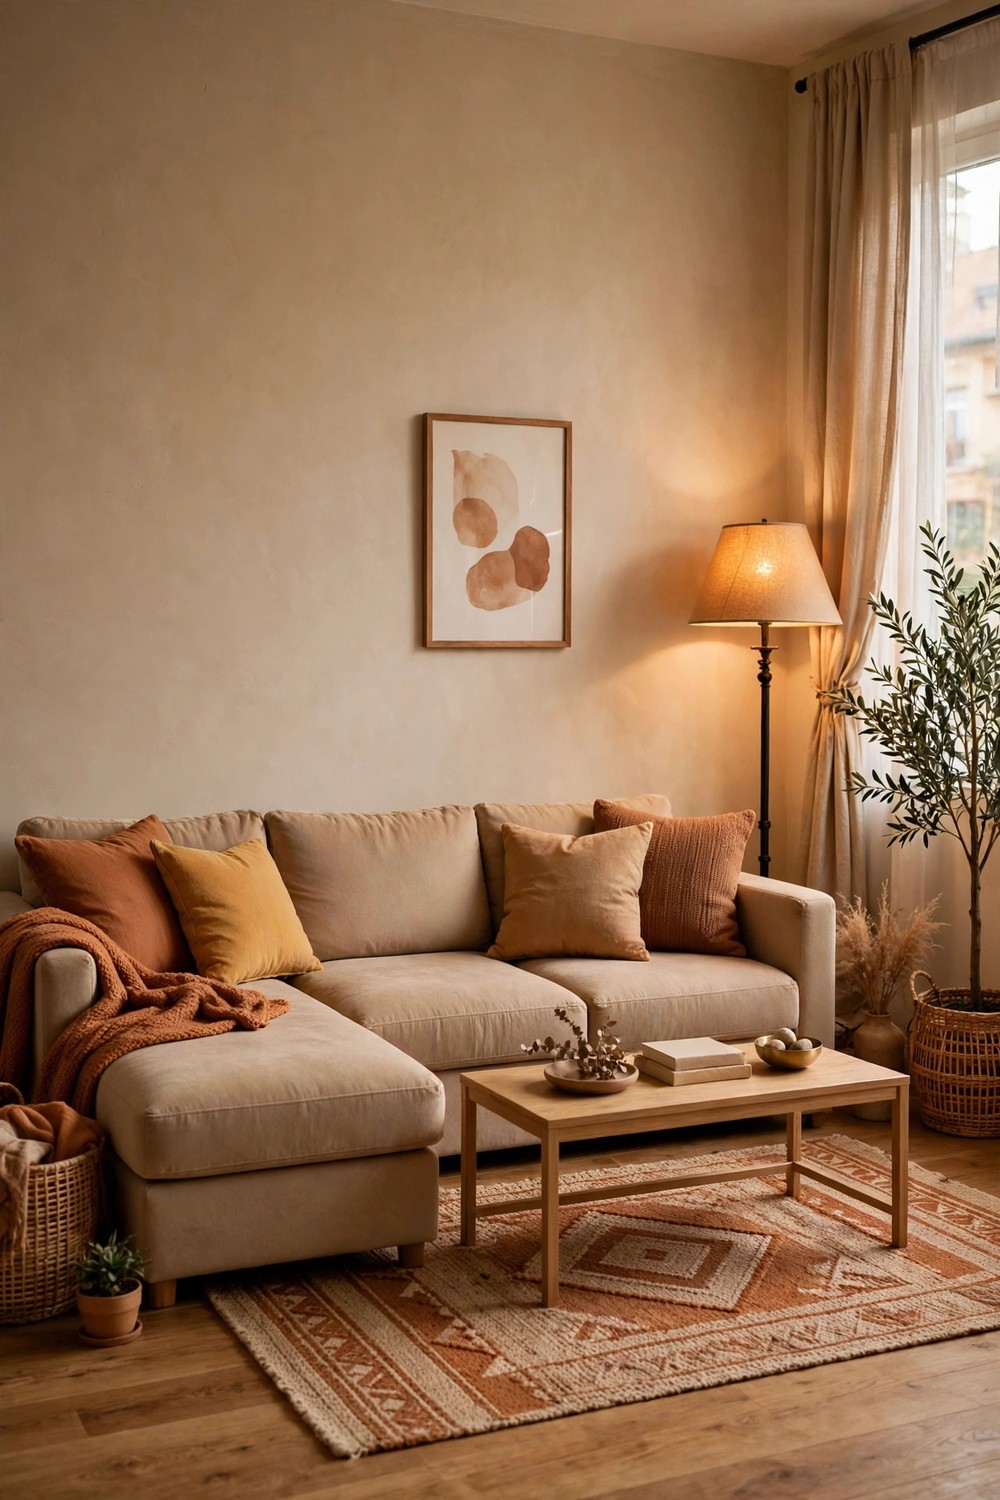
16. Apartment Sized Sectional Flat Against One Wall
Sometimes the wall really is the right answer, especially in a rental or a first apartment. Push a smaller sectional flat against the longest wall, center it on a rug that reaches out toward the opposite wall, and keep the coffee table slim and rectangular so the walkway in front stays generous. Artwork hung a hand span above the sofa back ties the seating to the wall and makes the arrangement look deliberate. If the chaise can switch sides, put it away from the door. Add one good floor lamp in the corner instead of two side tables you do not have room for.
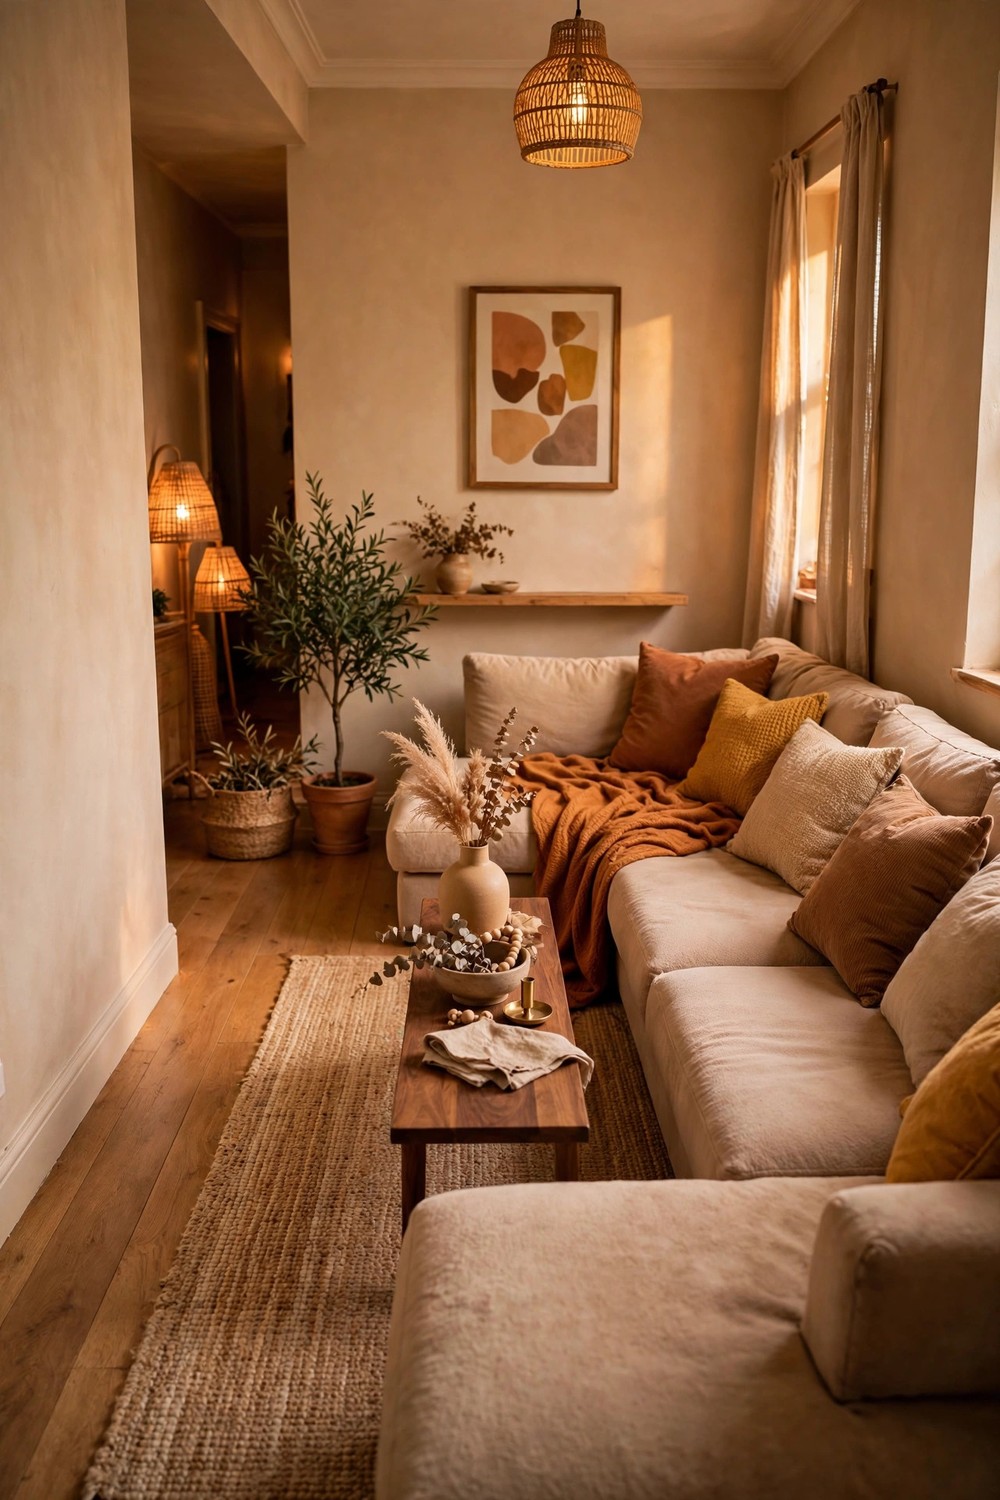
17. Sectional Along the Long Wall of a Narrow Room
In a narrow room, work with the length instead of fighting it. Run the sectional along the long wall, with the chaise at the far end so it does not block the entry, and face it toward a low media unit or artwork on the opposite wall. Keep the coffee table narrow, or use two small nesting tables you can spread out only when guests come. The path alongside the sectional should stay completely clear from door to window. Mirrors or light walls on the short ends usually help a narrow room feel less like a hallway and more like a room.
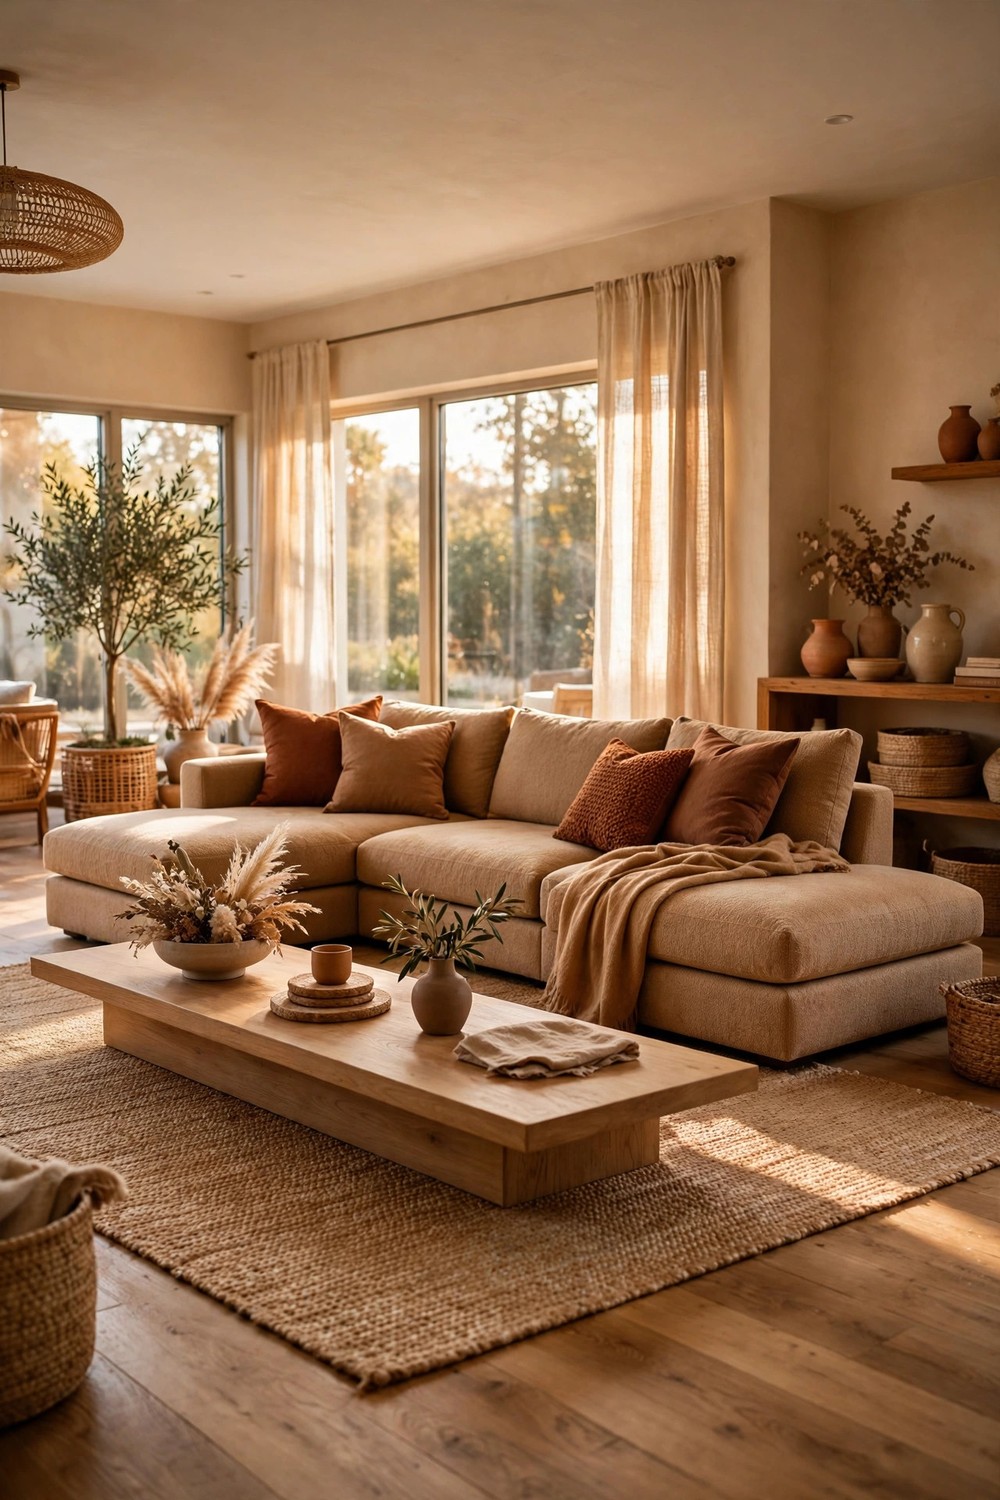
18. Double Chaise Sectional for a Wide Shallow Room
Wide, shallow rooms, the kind often found in front of a kitchen or along a bank of windows, can handle a sectional with a chaise at both ends. The long low shape fills the width without pushing deep into the room, and everyone gets a spot to stretch out. Set it facing into the room with its back to the kitchen counter or windows, leave passing space at one or both ends, and use a long, low coffee table that matches the spread. Because the silhouette is so wide, keep the styling simple, with a few cushions rather than a crowd of them.
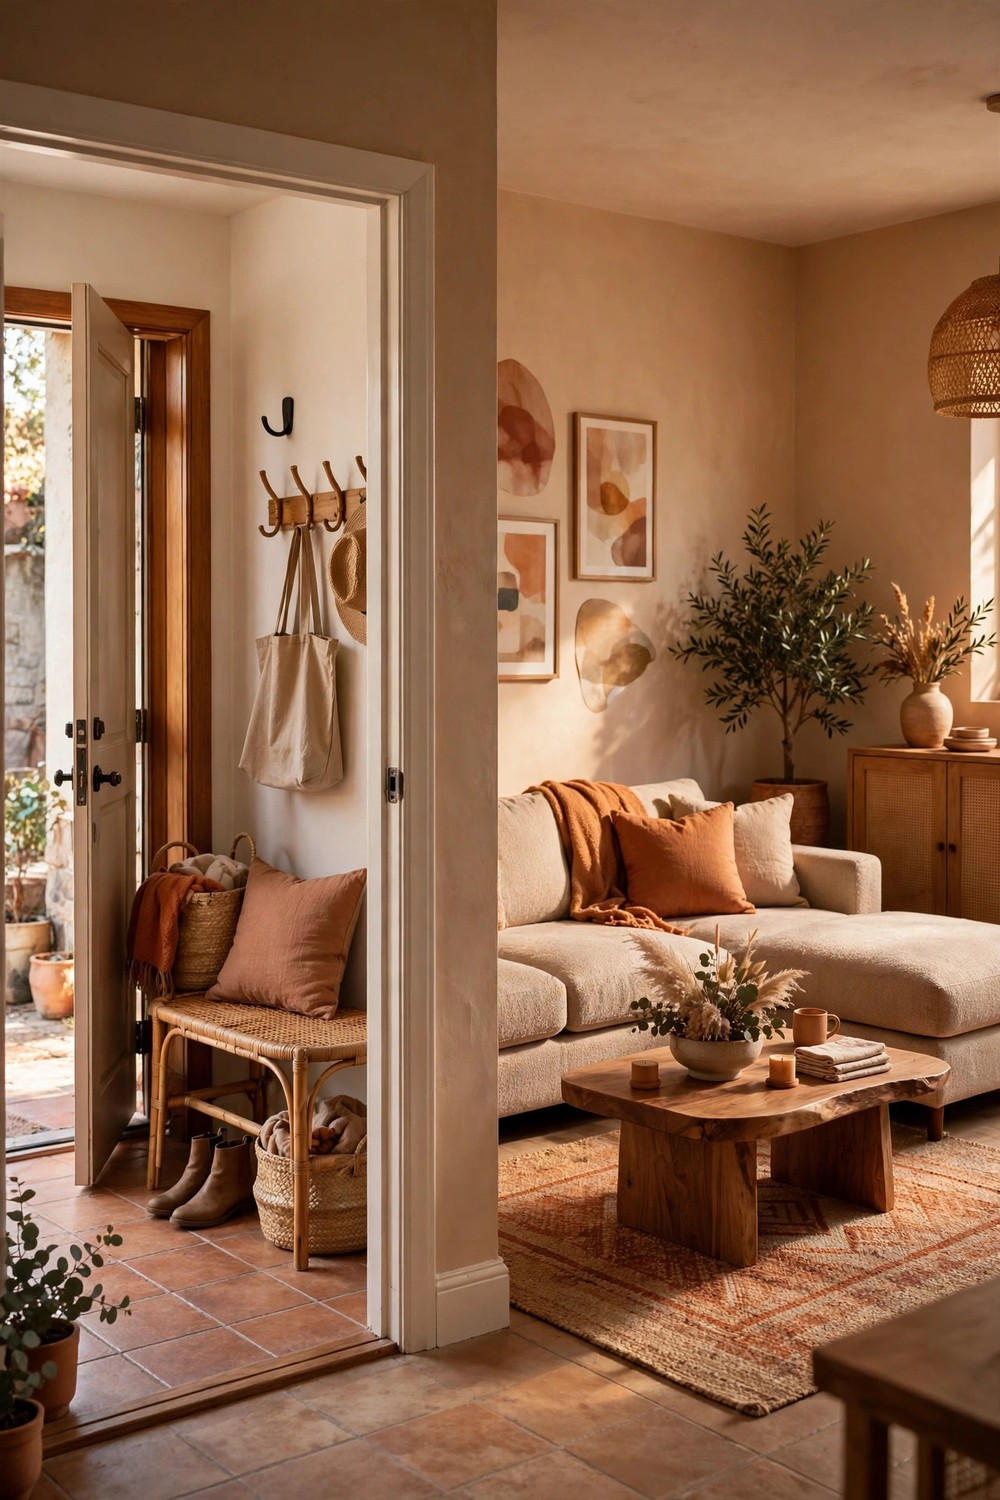
19. Sectional With the Chaise Kept Off the Doorway Side
Chaise placement quietly makes or breaks a layout. If the chaise juts out on the side where people enter, everyone ends up walking around it and the room feels blocked before they even sit down. Flip the arrangement so the chaise sits on the far side, tucked toward a wall or window, and the open seat edge welcomes people in. When you are shopping, a reversible chaise gives you this freedom even if you move house later. Test the route from the door to the kitchen or hallway and make sure it is a straight, easy line.
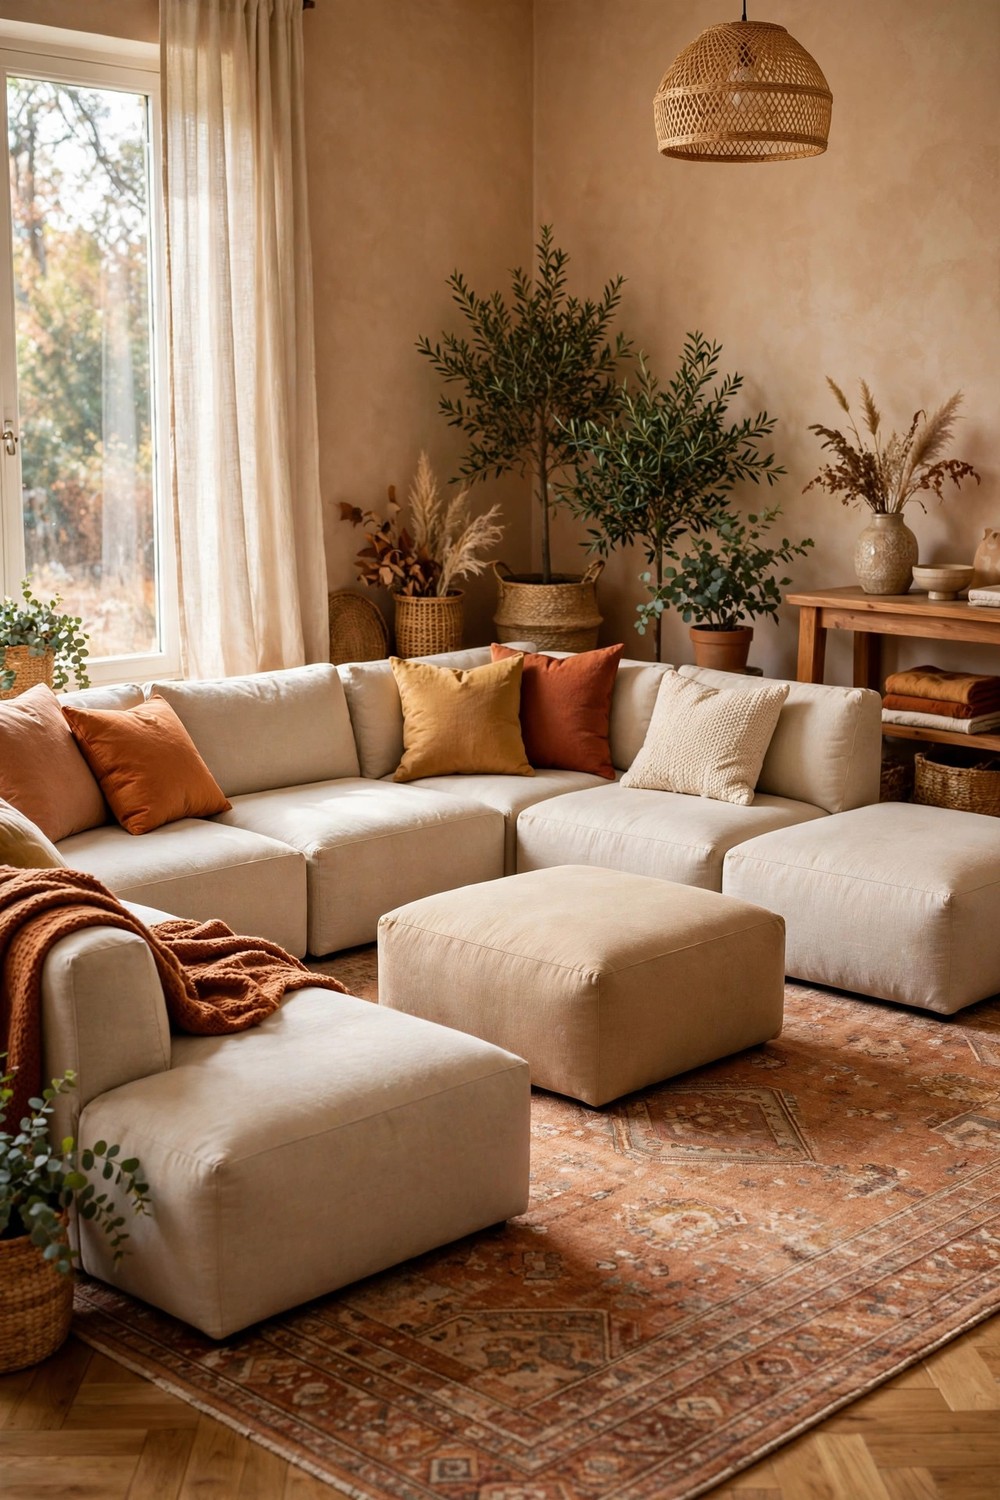
20. Flexible Modular Sectional You Can Rearrange for Guests
If your room has to work hard, a modular sectional you can split and rejoin is a quiet lifesaver. Day to day, keep it as a cozy L in the corner. For guests, pull the pieces into a U or separate the armless chair as extra seating, and for movie nights push the ottoman in to make one big lounging pit. Choose pieces light enough to move without a struggle and a rug big enough for every arrangement, so the room looks settled each time. Typically, keeping one small side table per configuration saves you reshuffling lamps and drinks too.
Whichever layout you choose, live with it for a few days before you judge it. Traffic patterns, afternoon light, and where everyone naturally wants to sit only show themselves in real life, and a sectional that felt bold on day one often feels obvious by day four. Small tweaks, like shifting the rug, swapping the chaise side, or moving a lamp, usually finish the job.
And remember, there is no single correct arrangement for your room shape, only the one that fits how your household actually lives. Start with the idea closest to your room above, protect your walkways, give the seating one clear focal point, and adjust from there. A sectional that welcomes people in and lets them move easily will earn its place every day.

Leave a Reply