
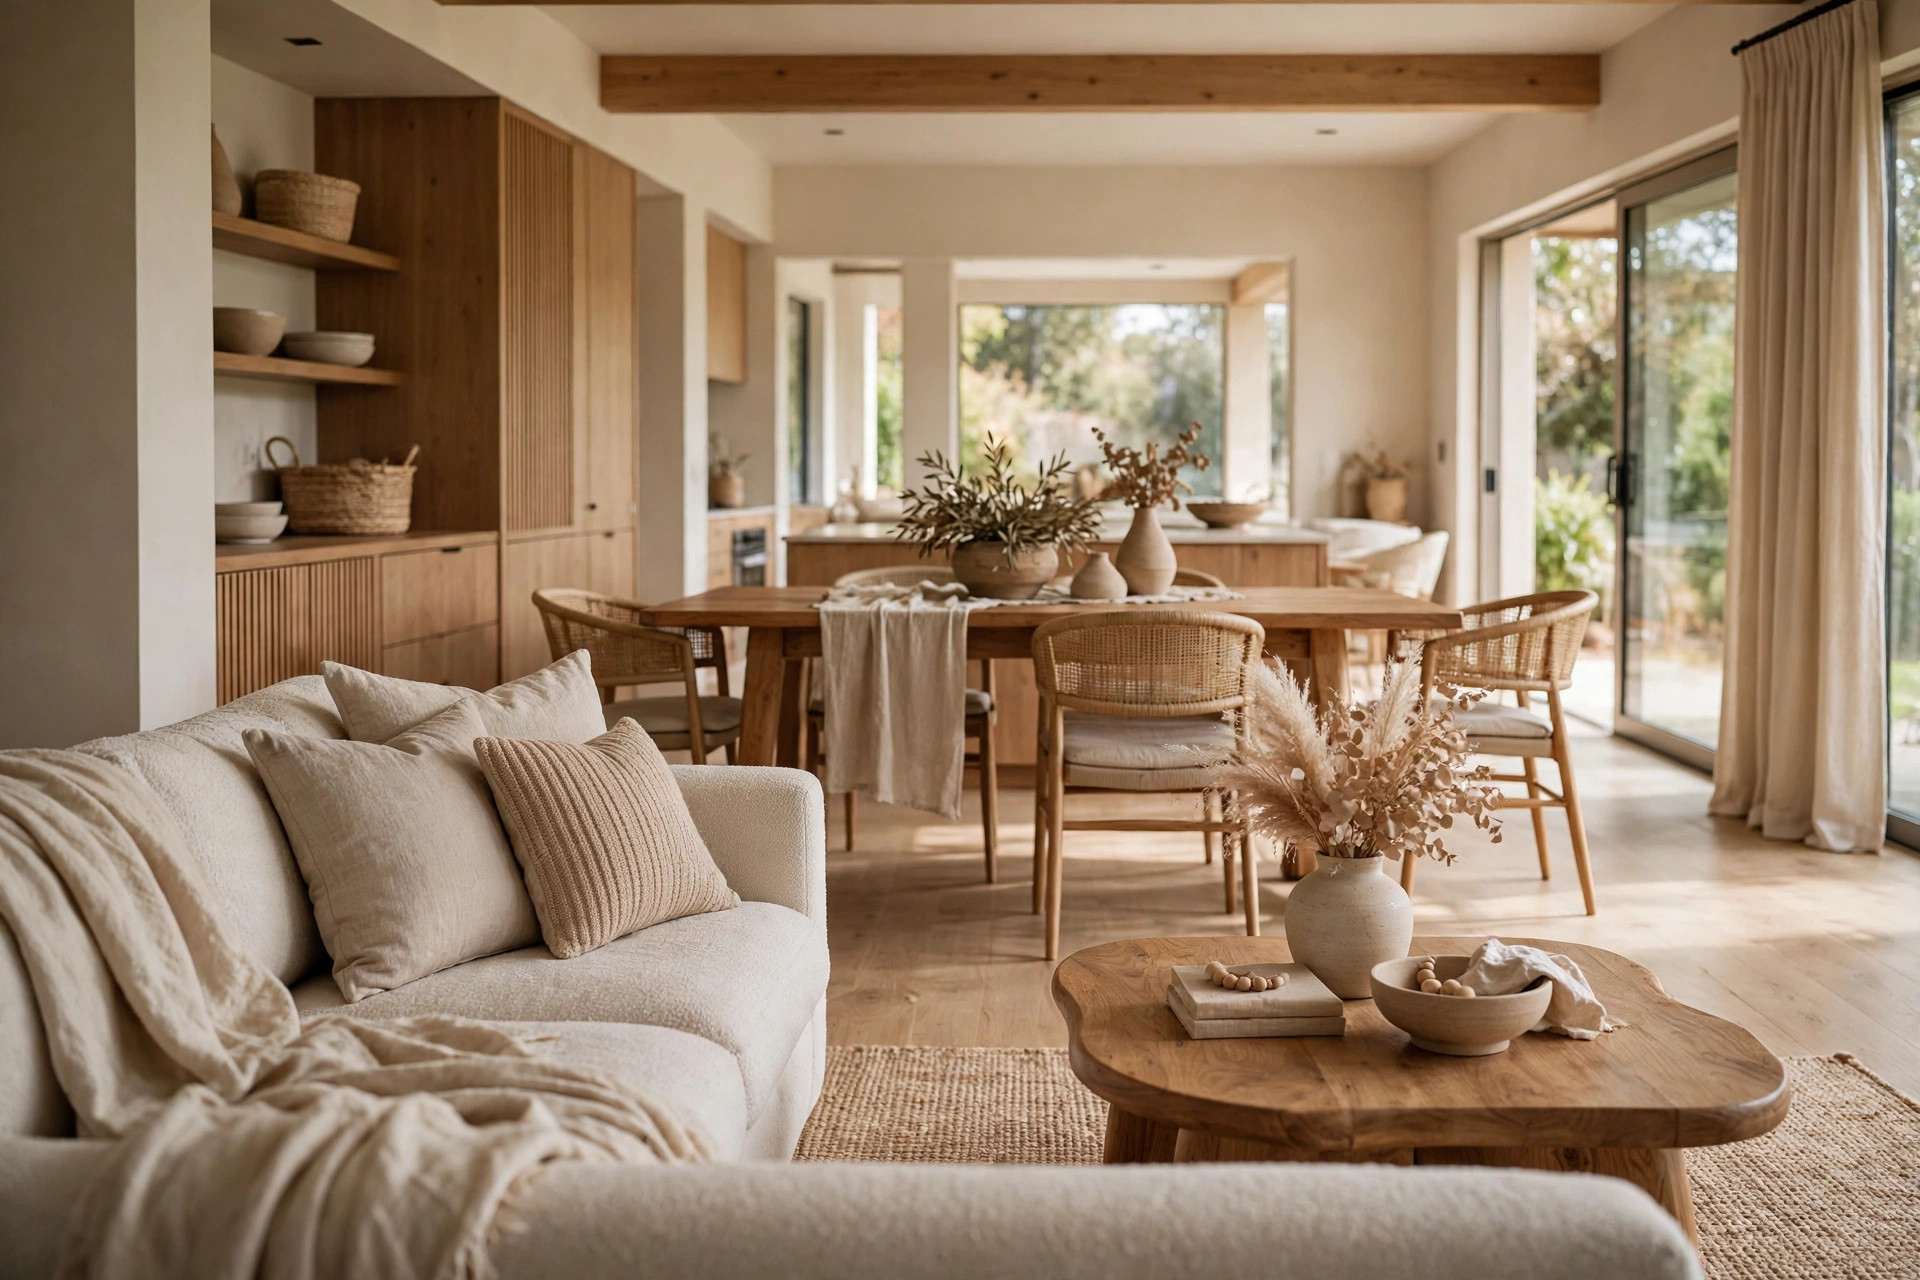
An open plan room can feel bright and generous one day and a bit like a big empty hall the next. If yours never quite settles, it usually is not the size that is the problem. It is that nothing is telling you where one part ends and another begins. These open plan living room ideas are about fixing that, gently, so the space feels zoned and cozy without losing any of that lovely openness.
The good news is you do not need walls, screens or a full refurnish to make it work. A rug in the right place, a sofa turned the right way and a lamp that marks a corner can do most of the heavy lifting. Most of what follows uses pieces you probably already own, just moved or grouped more thoughtfully.
Below are 16 open plan living room ideas that cover furniture placement, rugs and lighting, dining zones, color flow and calm storage, plus a couple of common mistakes to skip. Start with the seating zone, live with it for a bit, and add the next layer only when the room feels ready.
Furniture Placement First
Before you buy anything new, it helps to decide where each zone actually lives. Furniture is usually the clearest signal, because we read a grouped sofa and chairs as a room long before we notice the walls.
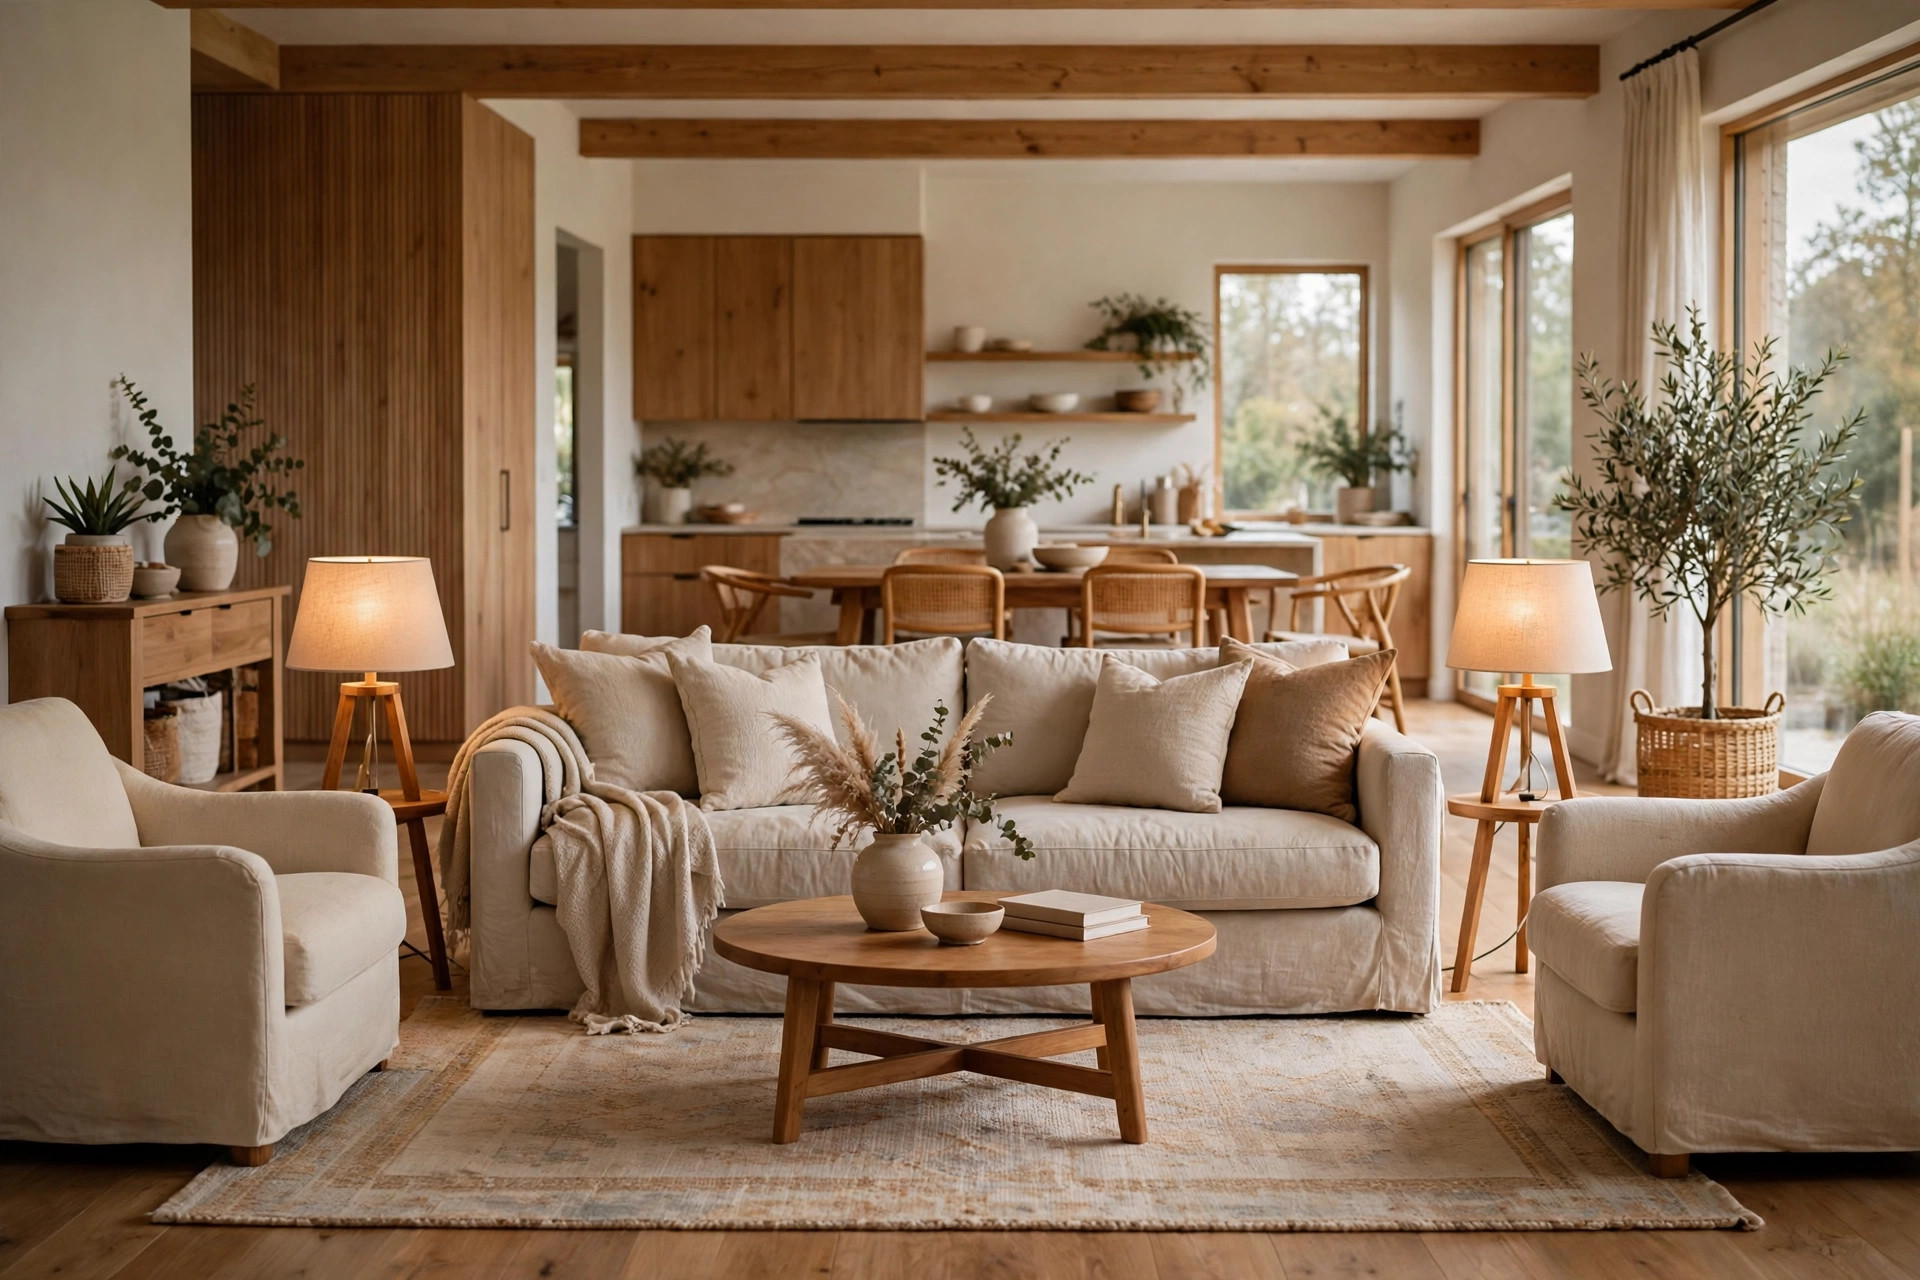
Float the sofa off the wall to create a real seating zone. Pulling the sofa even a short way into the room instantly makes the seating feel like a place of its own, rather than furniture lined up around the edges. You can walk behind it, and that little walkway is what makes the zone read clearly. It typically works even in modest spaces, as long as you leave room to pass comfortably.
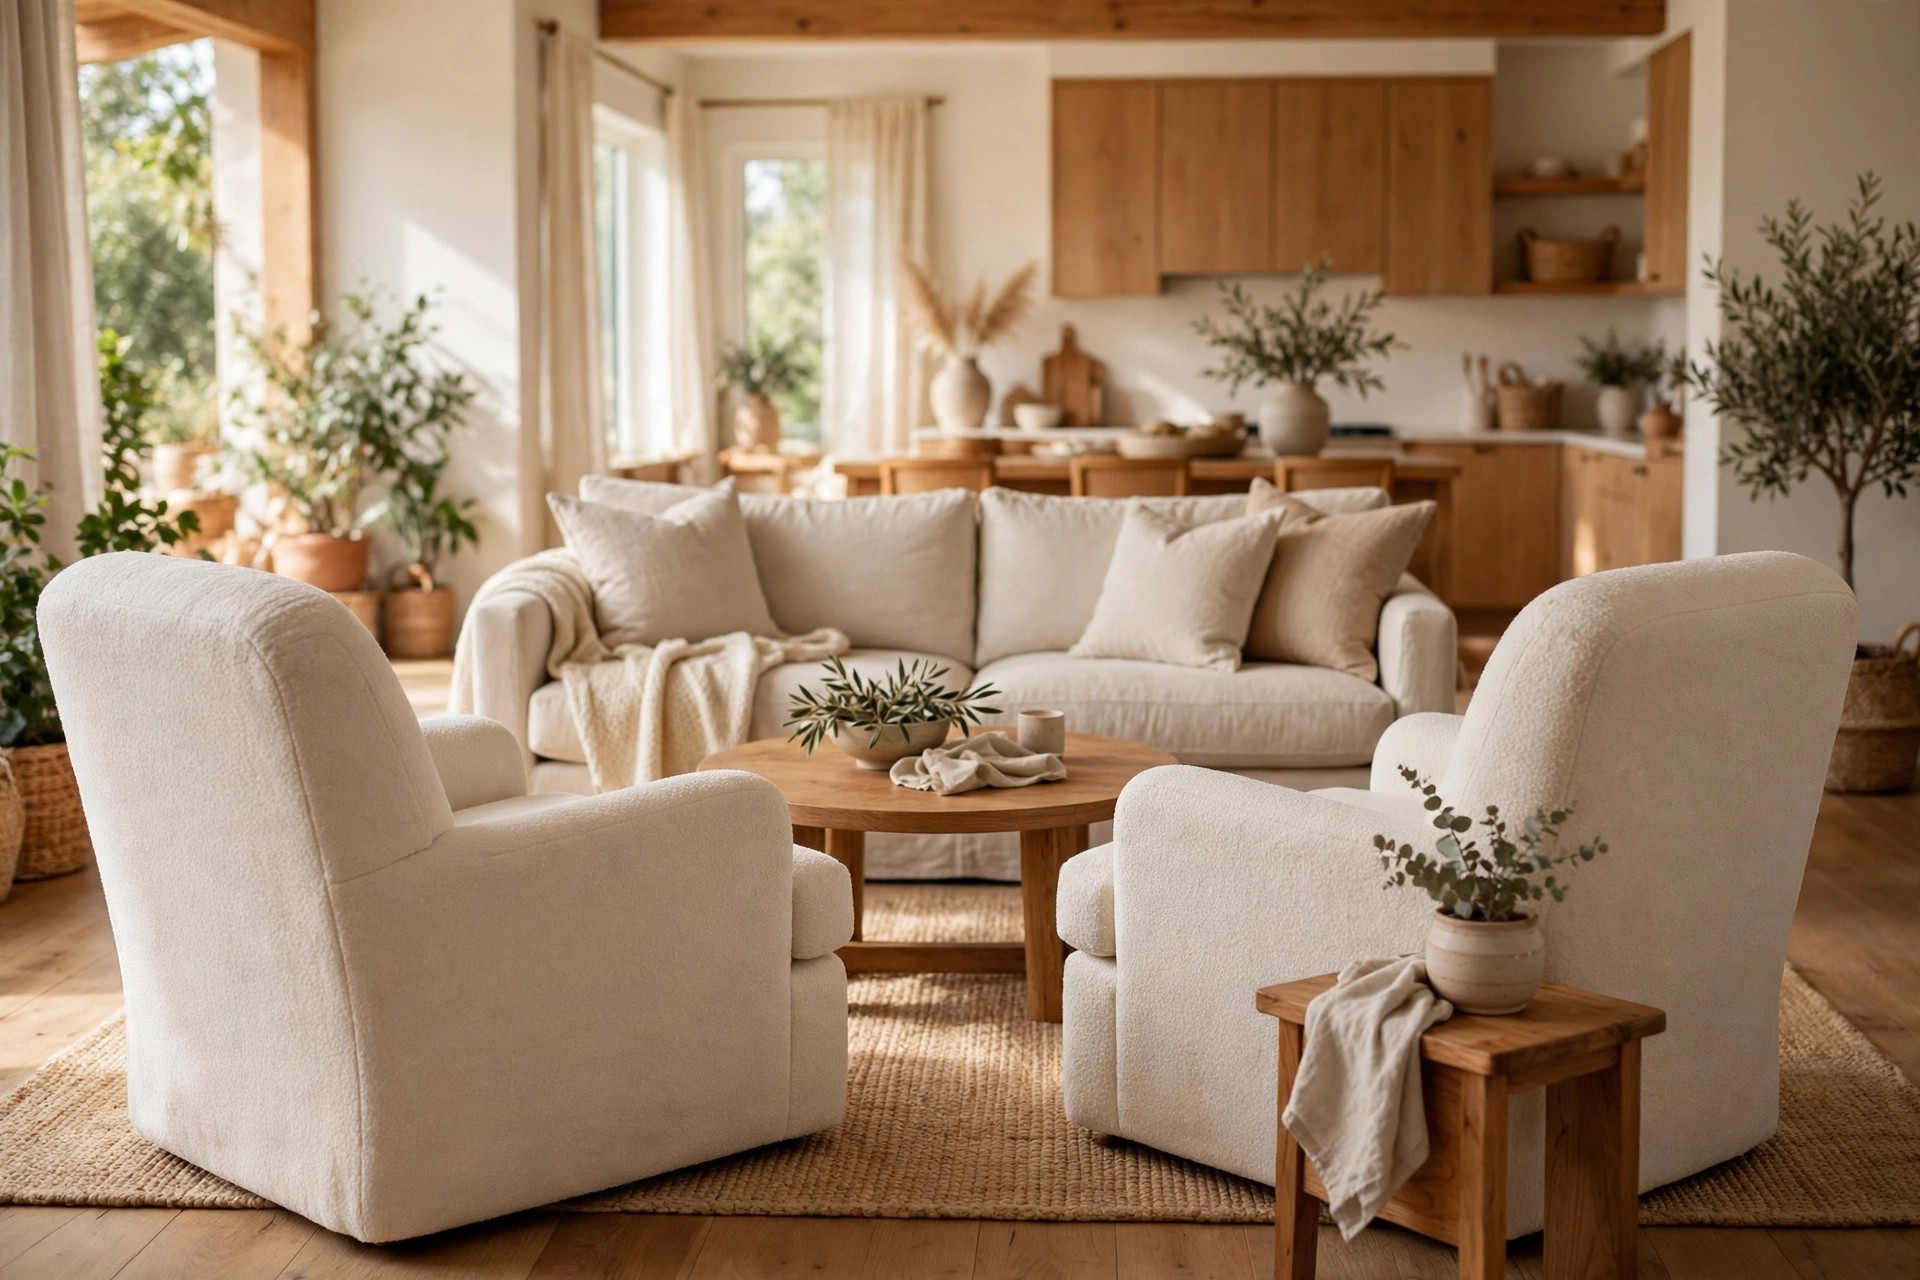
Turn an armchair or two inward so the grouping feels complete. Chairs that face the sofa, even slightly angled, close the circle and make conversation feel natural. If every seat points at the television and nothing else, the zone usually feels flat and unfinished. Try one chair at an angle with a small side table beside it, and the corner suddenly feels intentional.
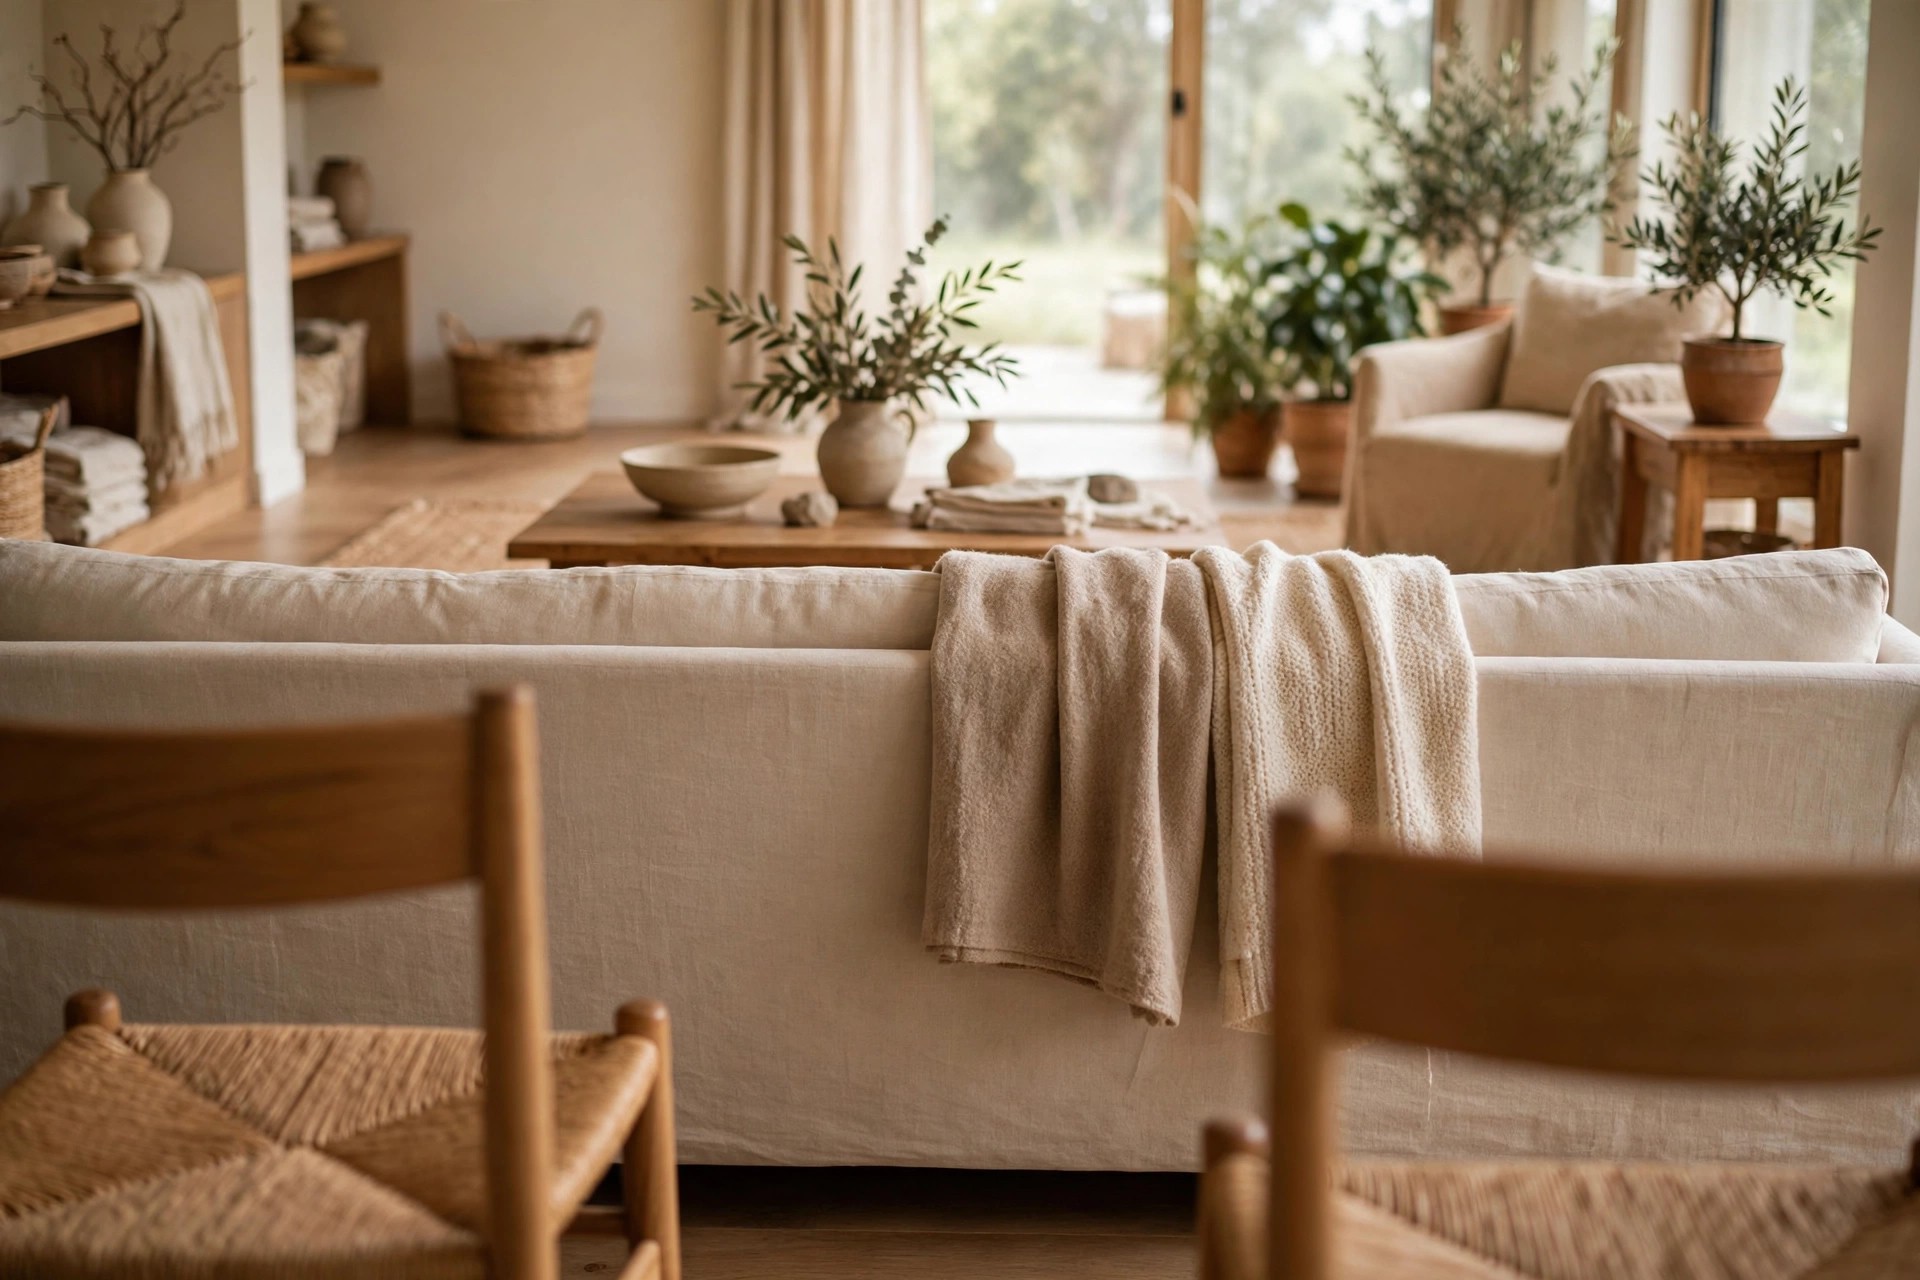
Use the back of the sofa as a soft border for the next zone. The sofa back is a low, friendly divider that separates living from dining without blocking light or sightlines. Keep it tidy and low if you can, because tall pieces piled behind it can look messy from both sides. A narrow console or a folded throw over the back usually finishes that edge nicely.
Rugs and Lighting as Zone Borders
Once the furniture is placed, rugs and light are what lock a zone in. They work quietly, but together they tell everyone where to sit, where to eat and where to pass through.
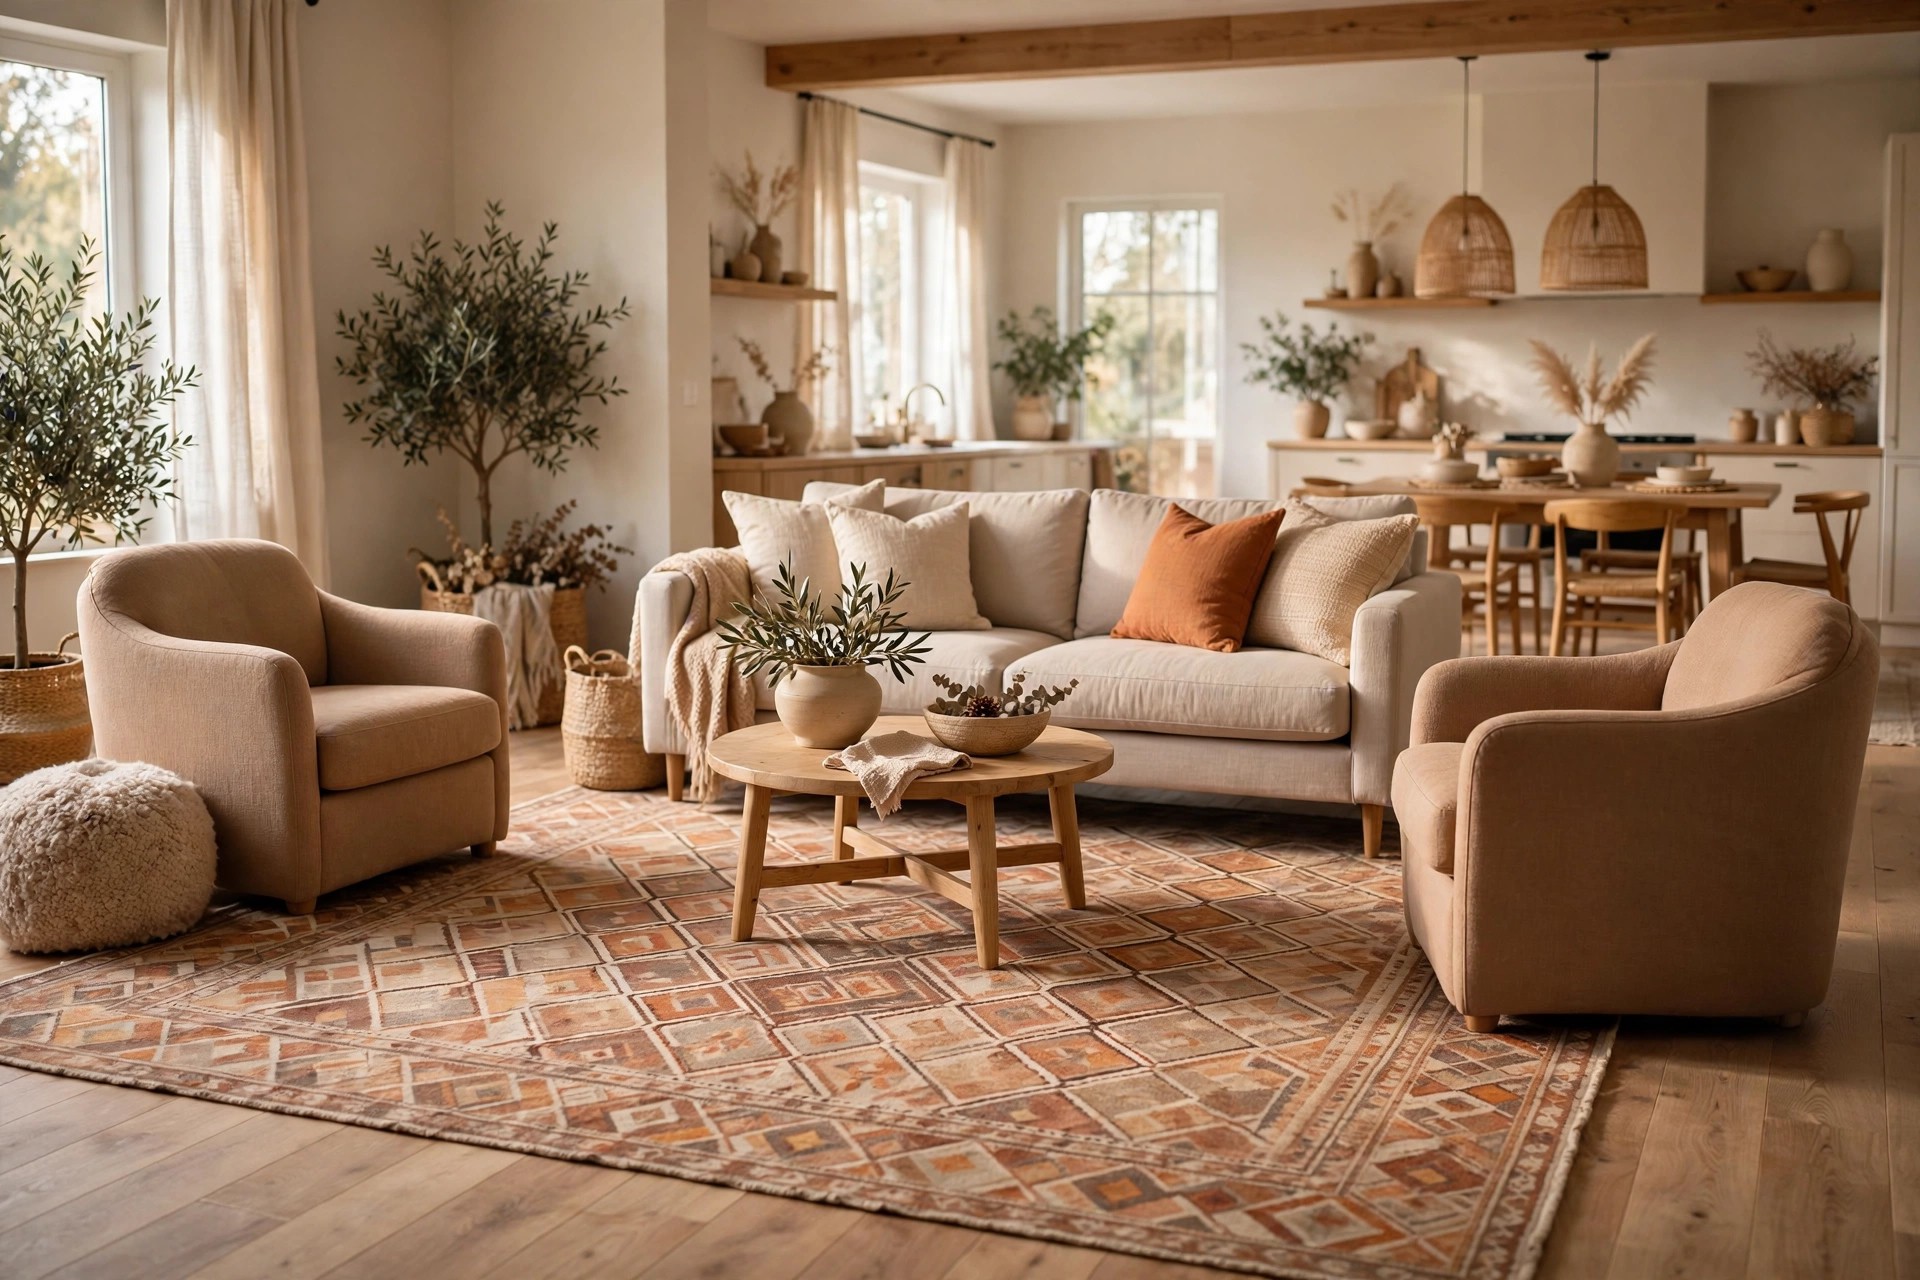
Anchor the seating zone with one rug that fits the whole grouping. A rug that is too small makes the furniture look like it is drifting apart, so aim for the front legs of the sofa and chairs to sit on it. That one detail usually pulls everything together more than any cushion can. Choose a warm, soft pattern if your floors are pale, because it adds coziness without darkening the room.
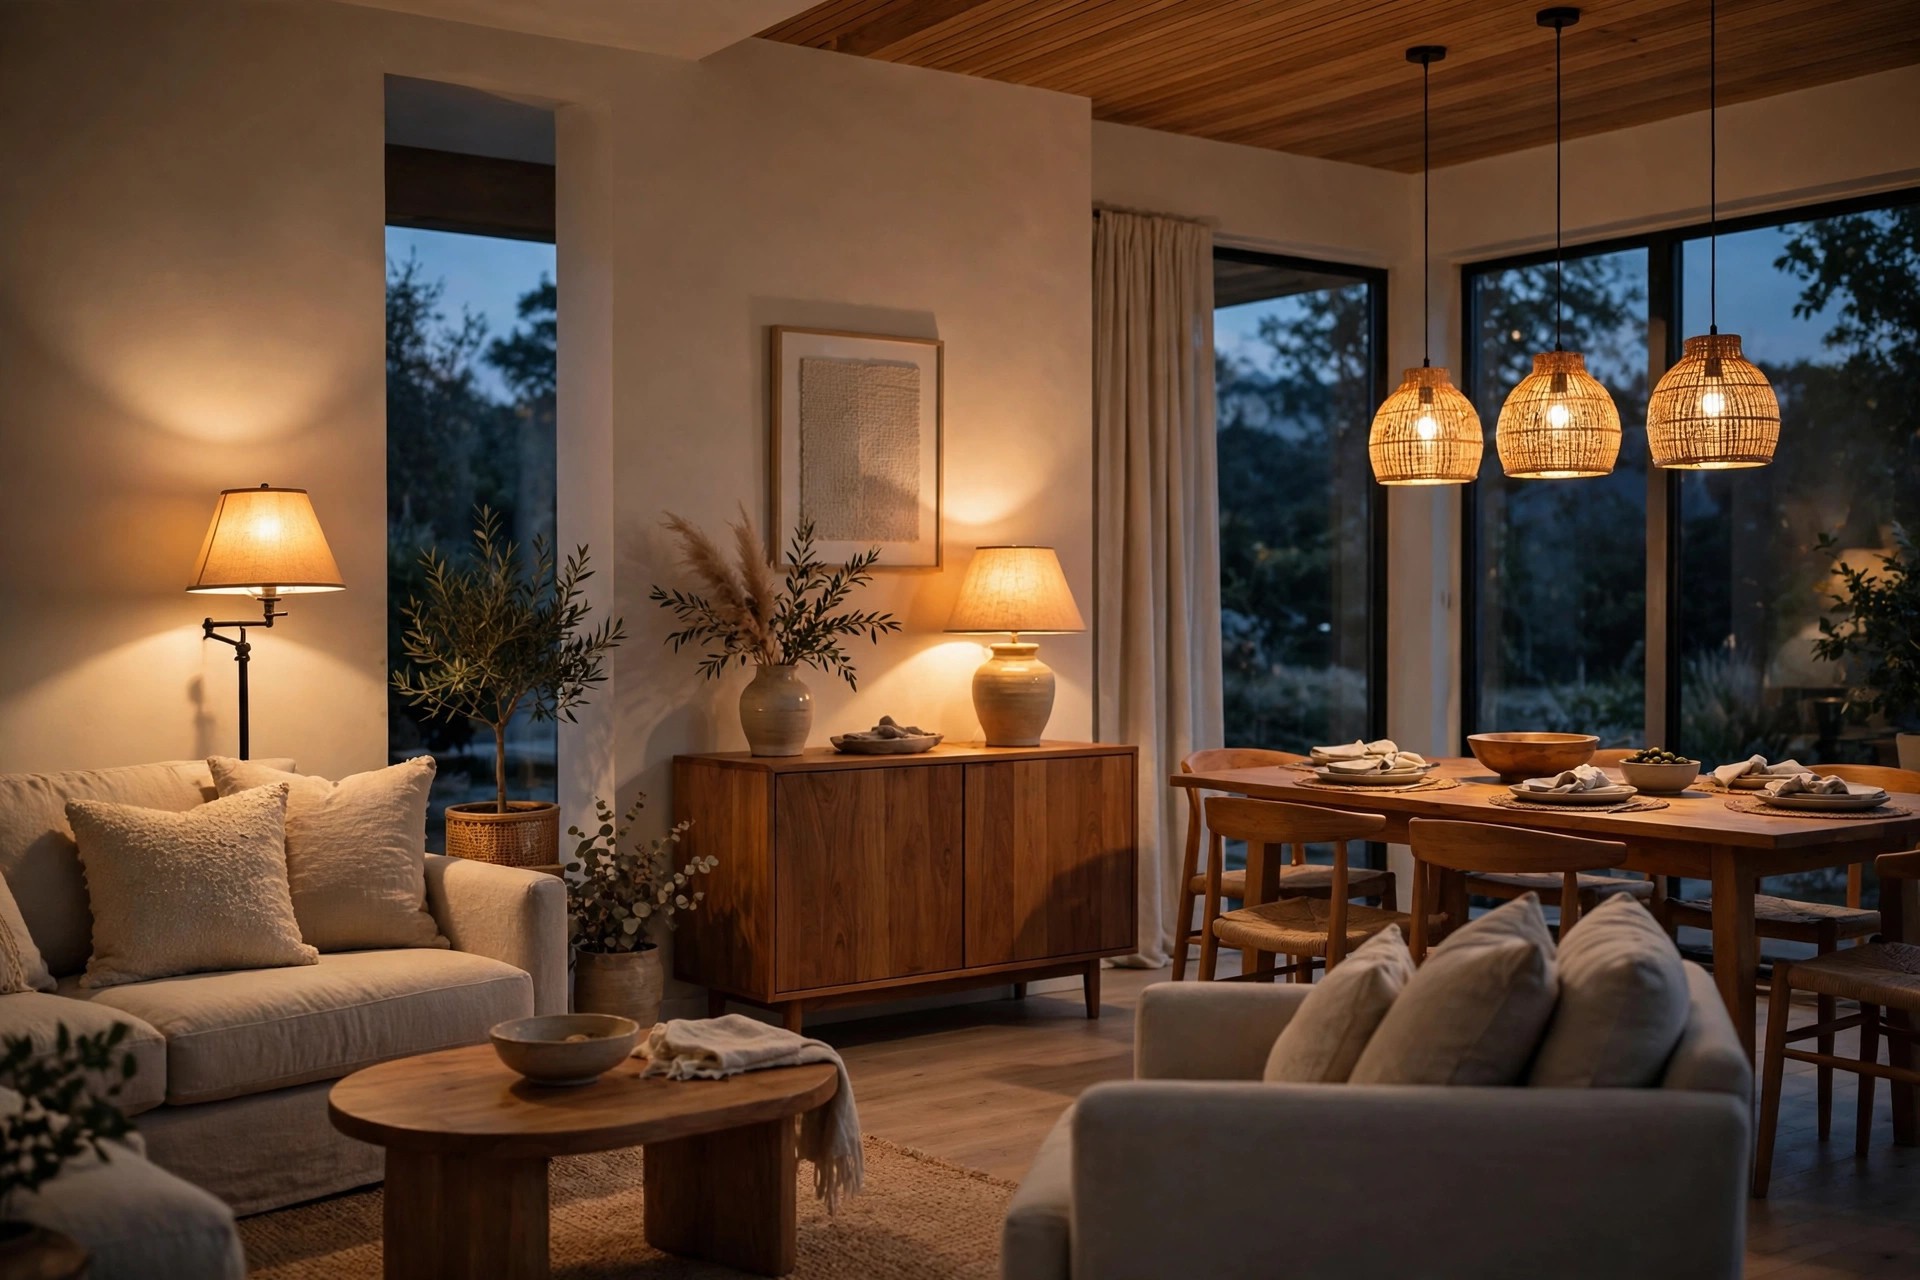
Give each zone its own pool of light. A floor lamp beside the sofa, a table lamp on a sideboard and pendants over the dining table each mark their own territory once evening comes. Overhead light alone tends to flatten an open plan space and make every corner feel the same. Layered, warmer light is typically what makes a big room feel intimate after dark.
Console and Shelf Dividers
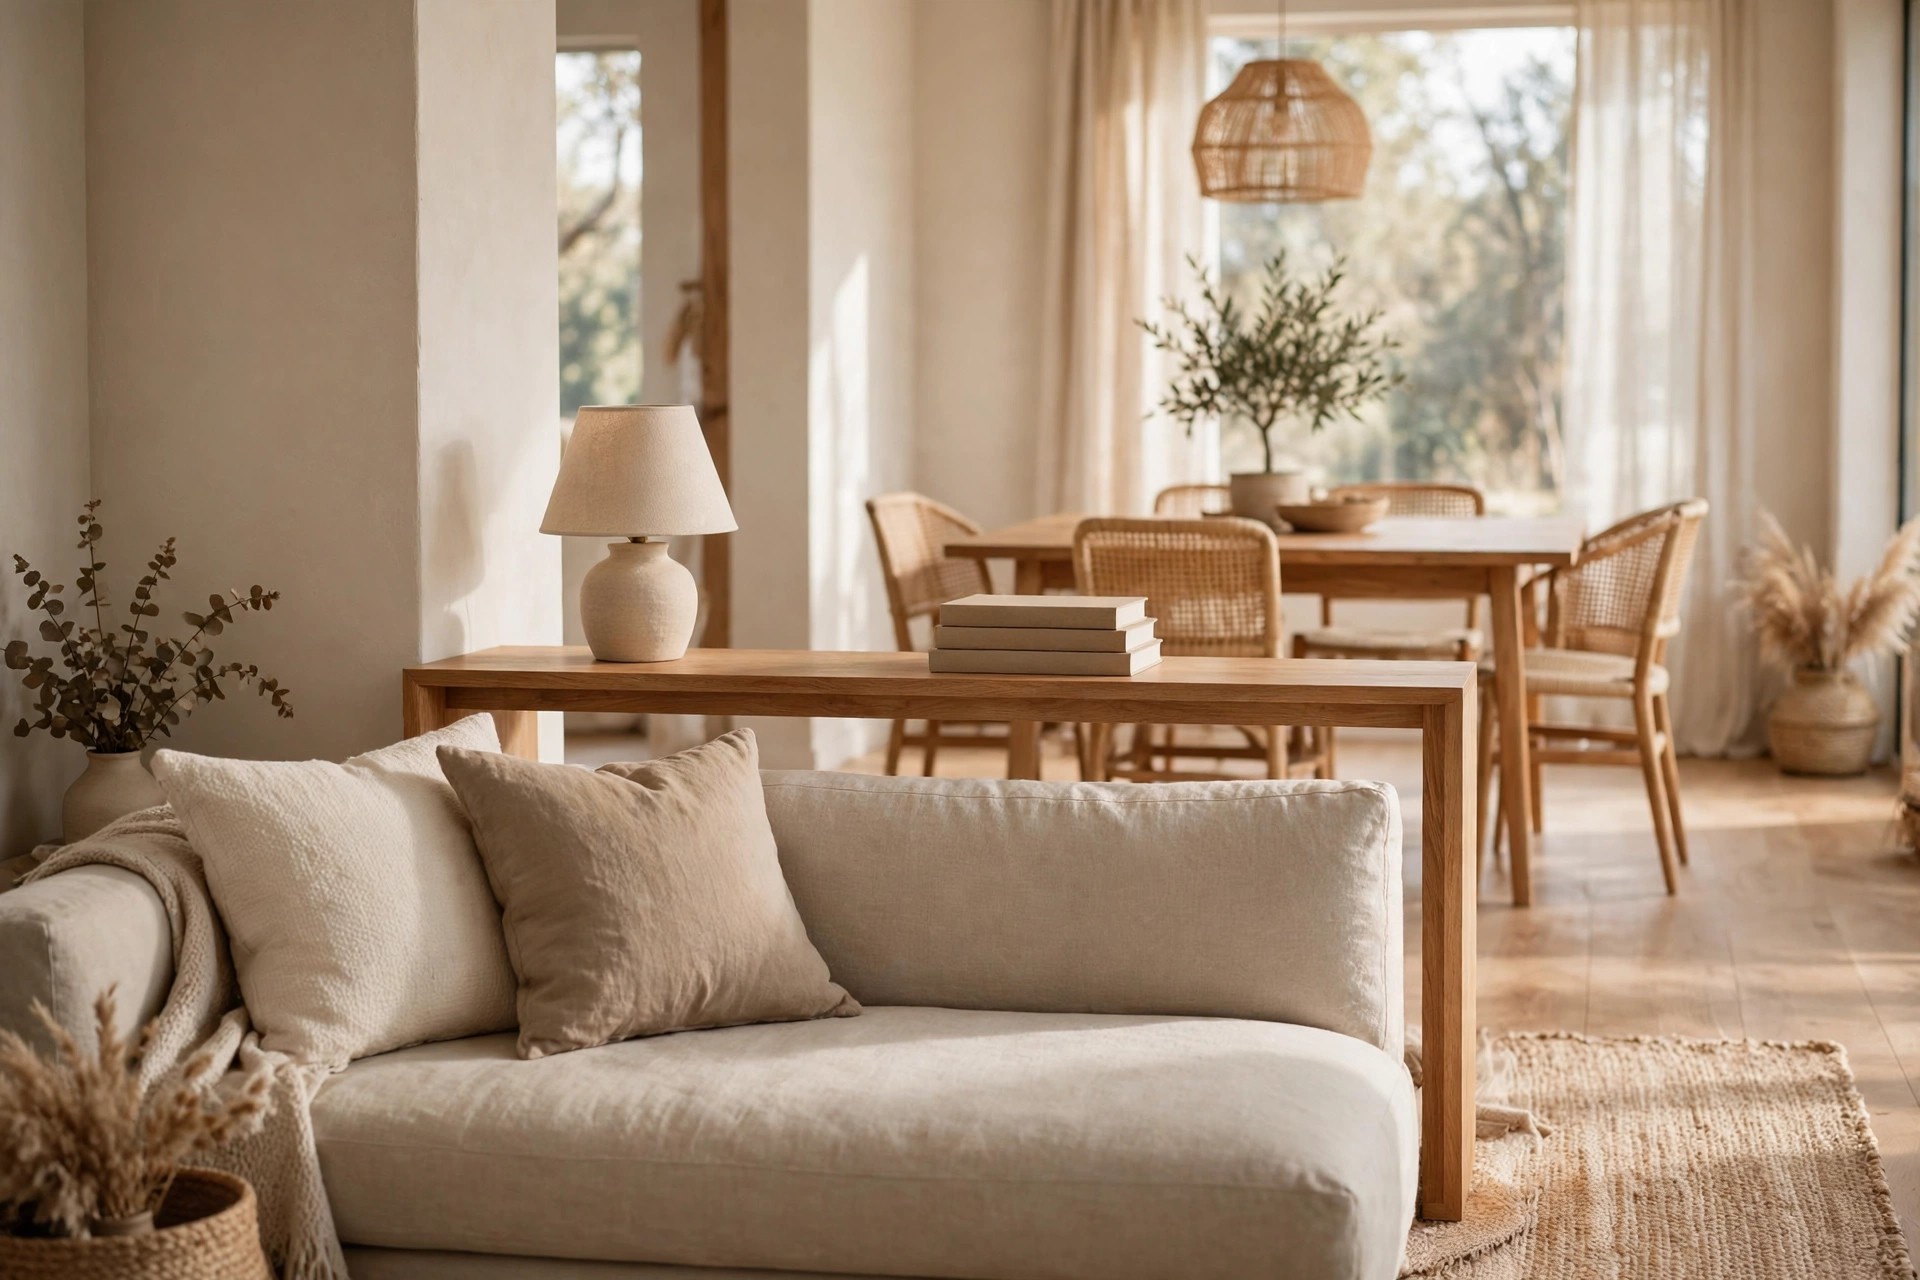
Place a low console behind the sofa to sharpen the border. A slim console gives the living zone a finished back, a home for a lamp and books, and a clear signal that the space behind it is different. Keep the top fairly clear, with just two or three pieces, so it does not become a dumping ground. From the dining side it usually looks neat too.
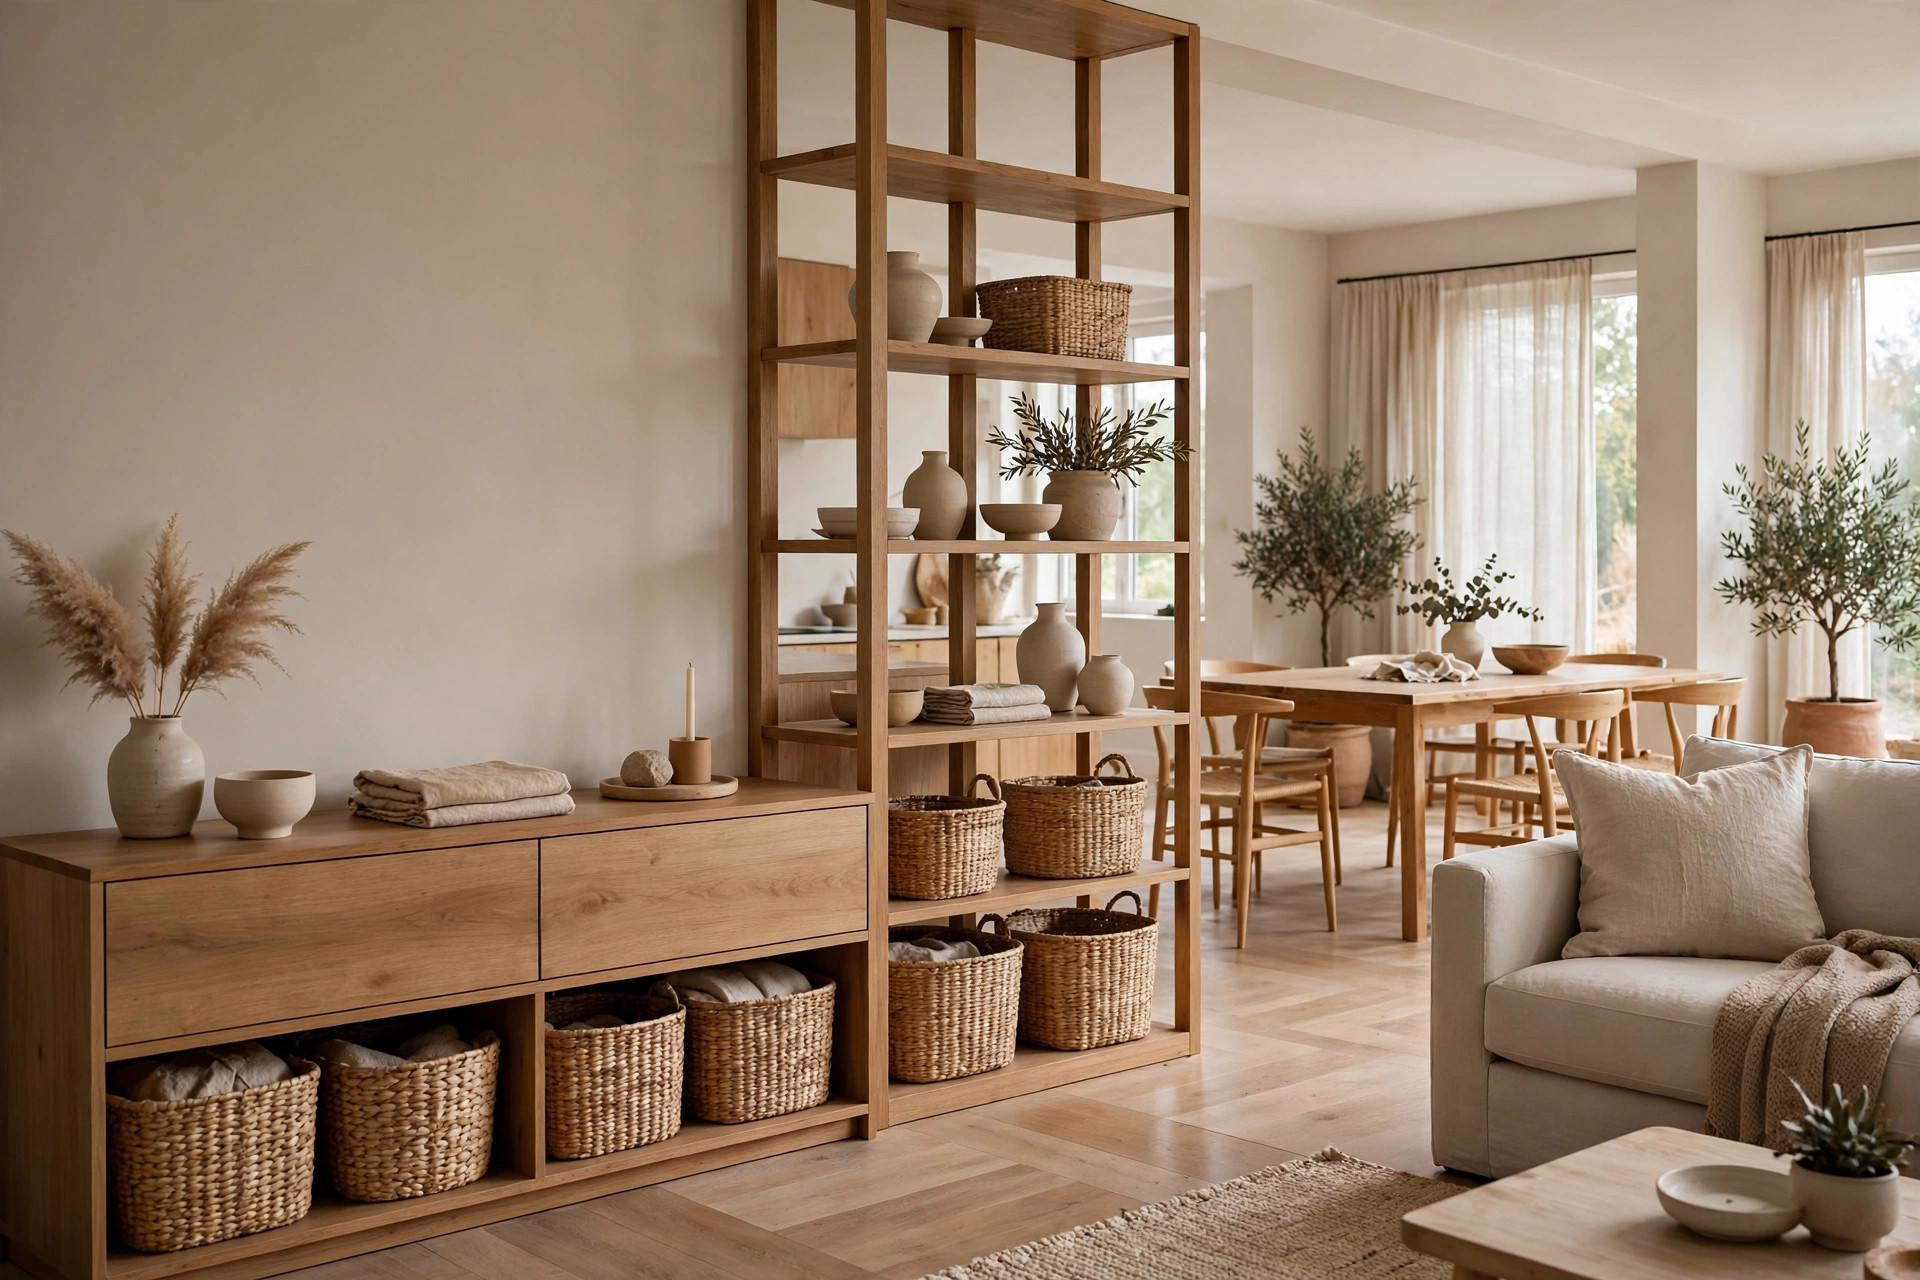
Try an open shelf unit when you need a divider you can see through. Low, open shelving separates zones while light and glimpses still pass through, so the room stays airy. Style it lightly with books, baskets and one plant, and leave some gaps empty on purpose. Solid, tall bookcases can feel heavy here, so lower and more open is typically the calmer choice.
Dining Zones in Open Plans
A dining area works best when it feels like its own small room, not just a table left in the corner. Two simple moves usually get you there.
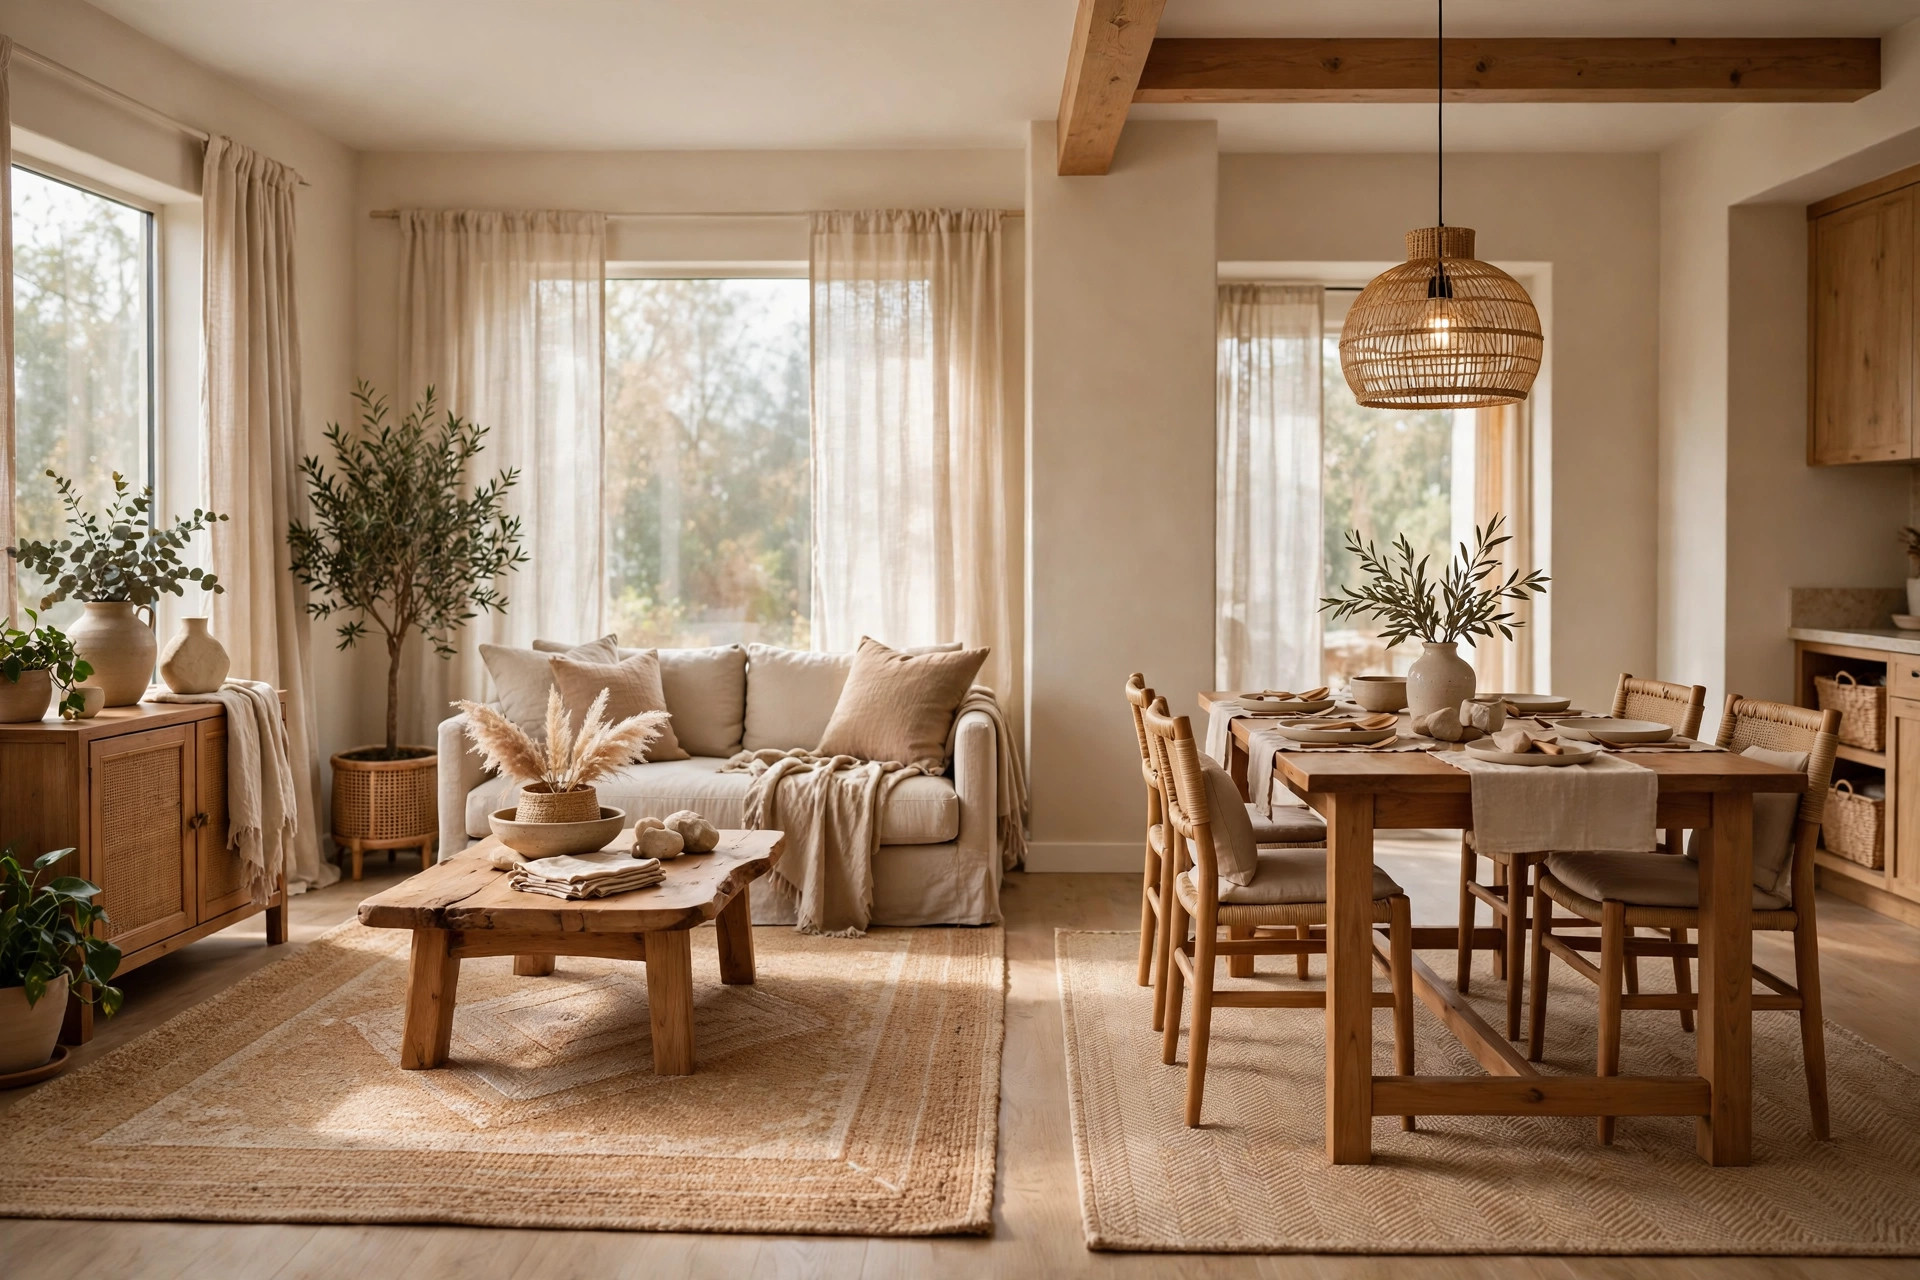
Center the dining table under a pendant light. A pendant hung low over the table is the strongest dining signal there is, and it makes even a simple table feel settled and purposeful. It also gives you warm, focused light for meals, while the living zone glows more softly nearby. If you cannot move the light fitting, swagging the cord a little is often enough to line things up.
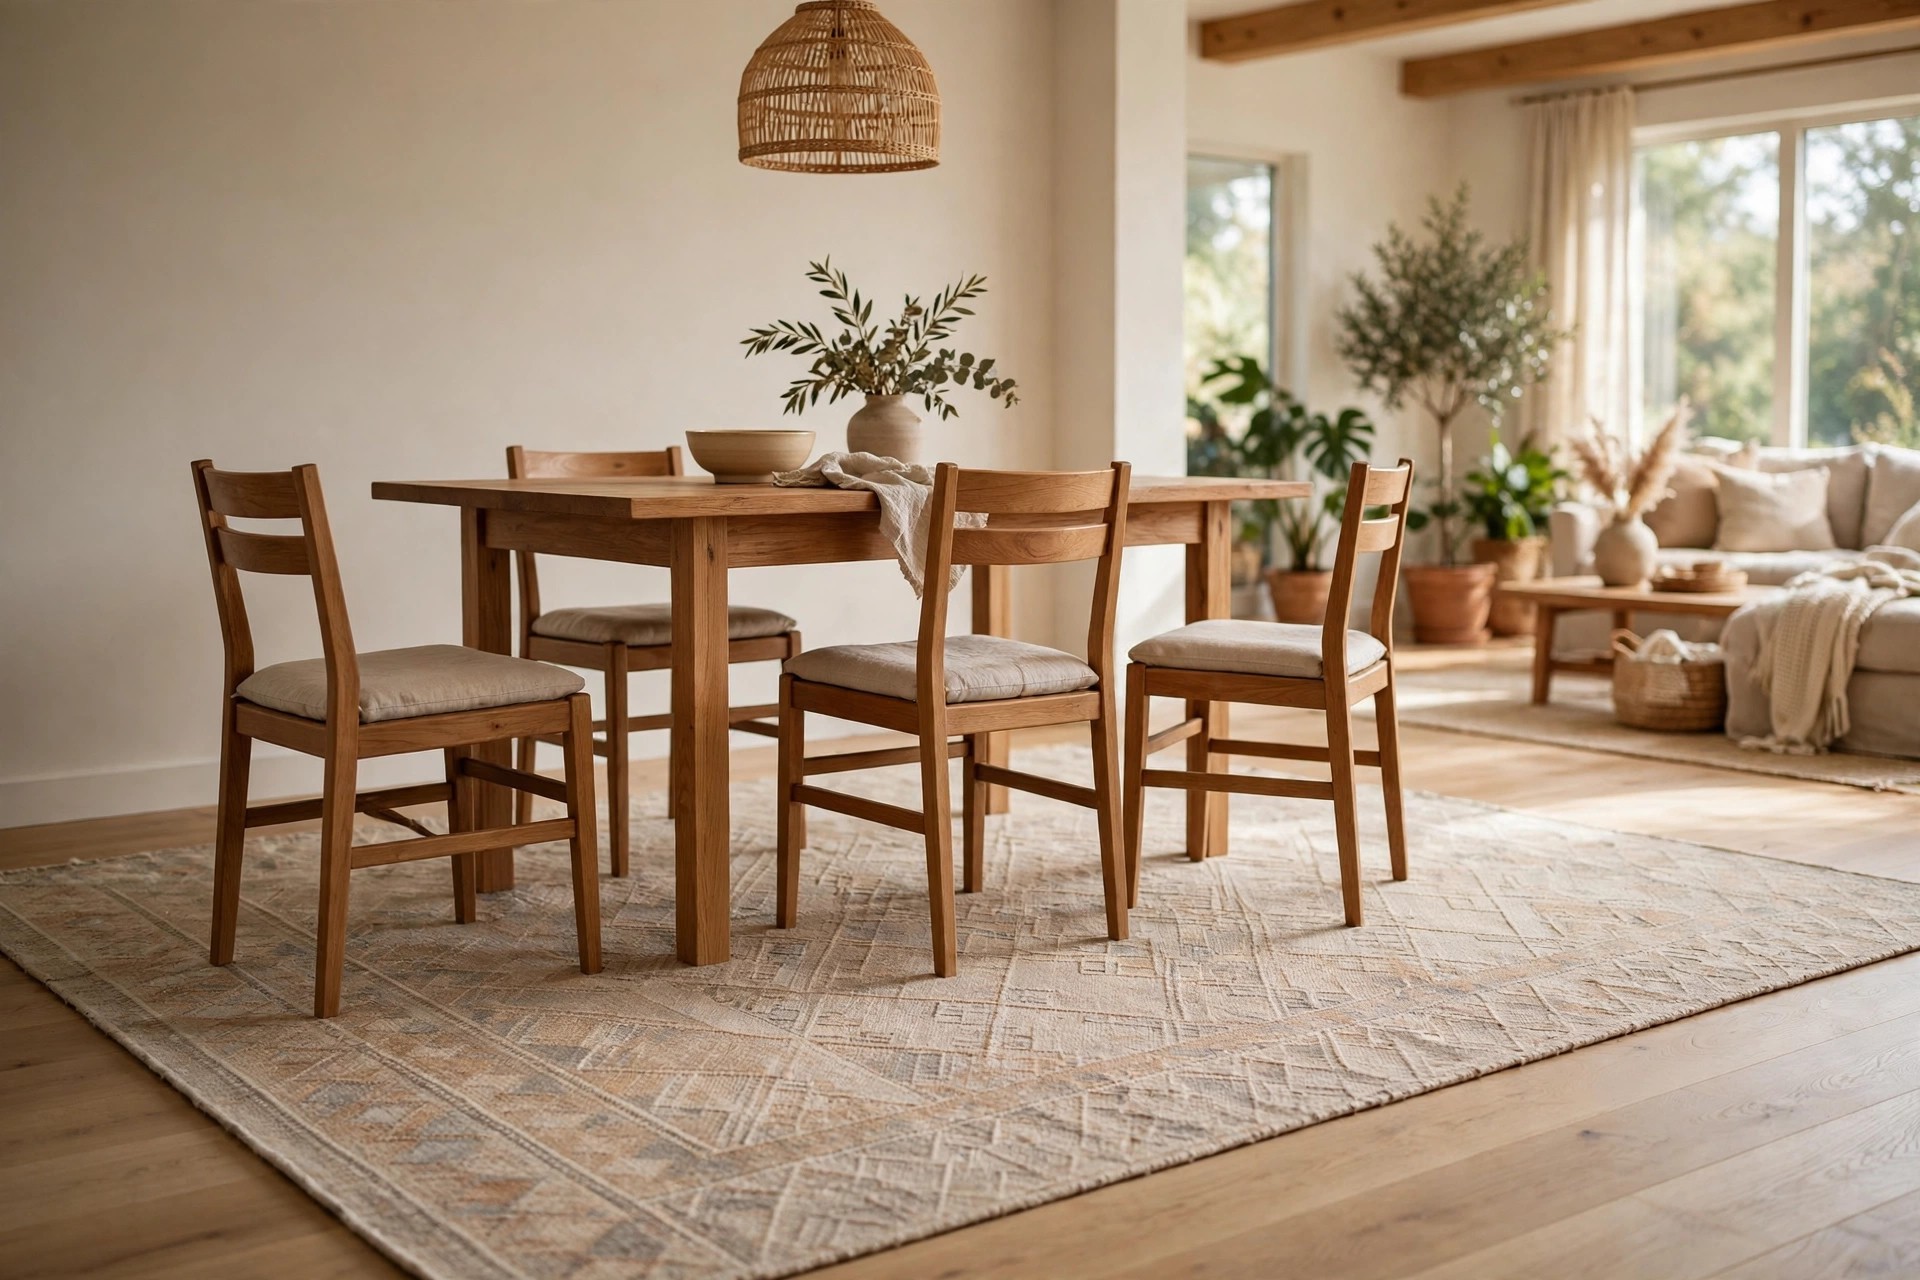
Put a rug under the dining table to hold that zone together. A flat weave rug under the table and chairs marks the dining patch of floor just as clearly as the living rug marks the seating. Make sure it is wide enough that chairs stay on it when pulled out, because wobbly chair legs on a rug edge get annoying fast. Keep the pattern calm and forgiving too.
Color Flow Between Zones
Zones need their own identities, but they still have to belong to the same room. Color is usually the thread that ties them together, as long as you repeat it rather than matching everything exactly.
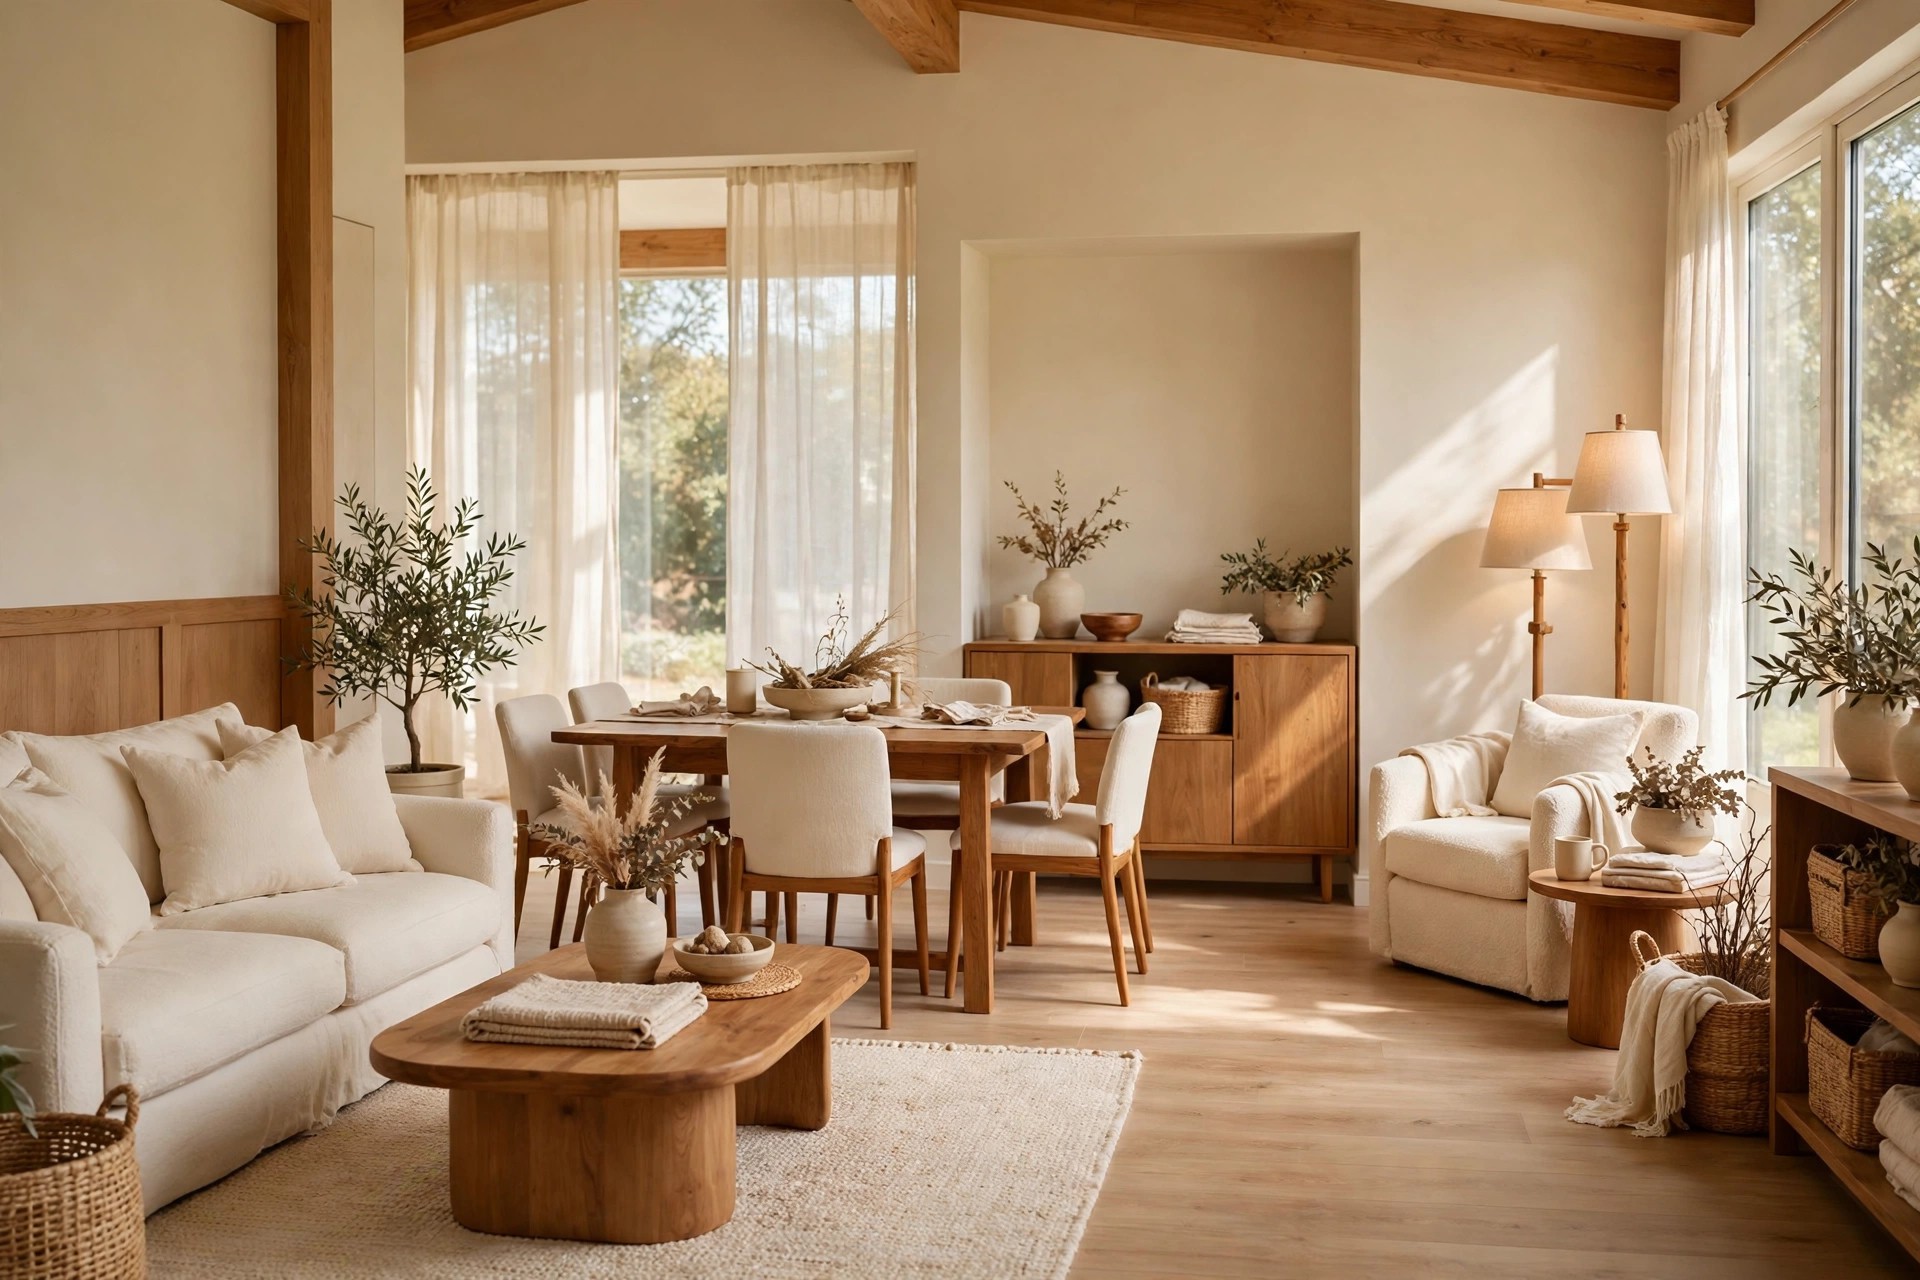
Pick one or two main colors and repeat them in every zone. If warm cream and soft wood are your base, let them show up in the sofa cushions, the dining chairs and a sideboard alike. Then each zone can have its own small accent, as long as that base keeps returning. This repetition is typically what makes an open space feel calm instead of patchy.
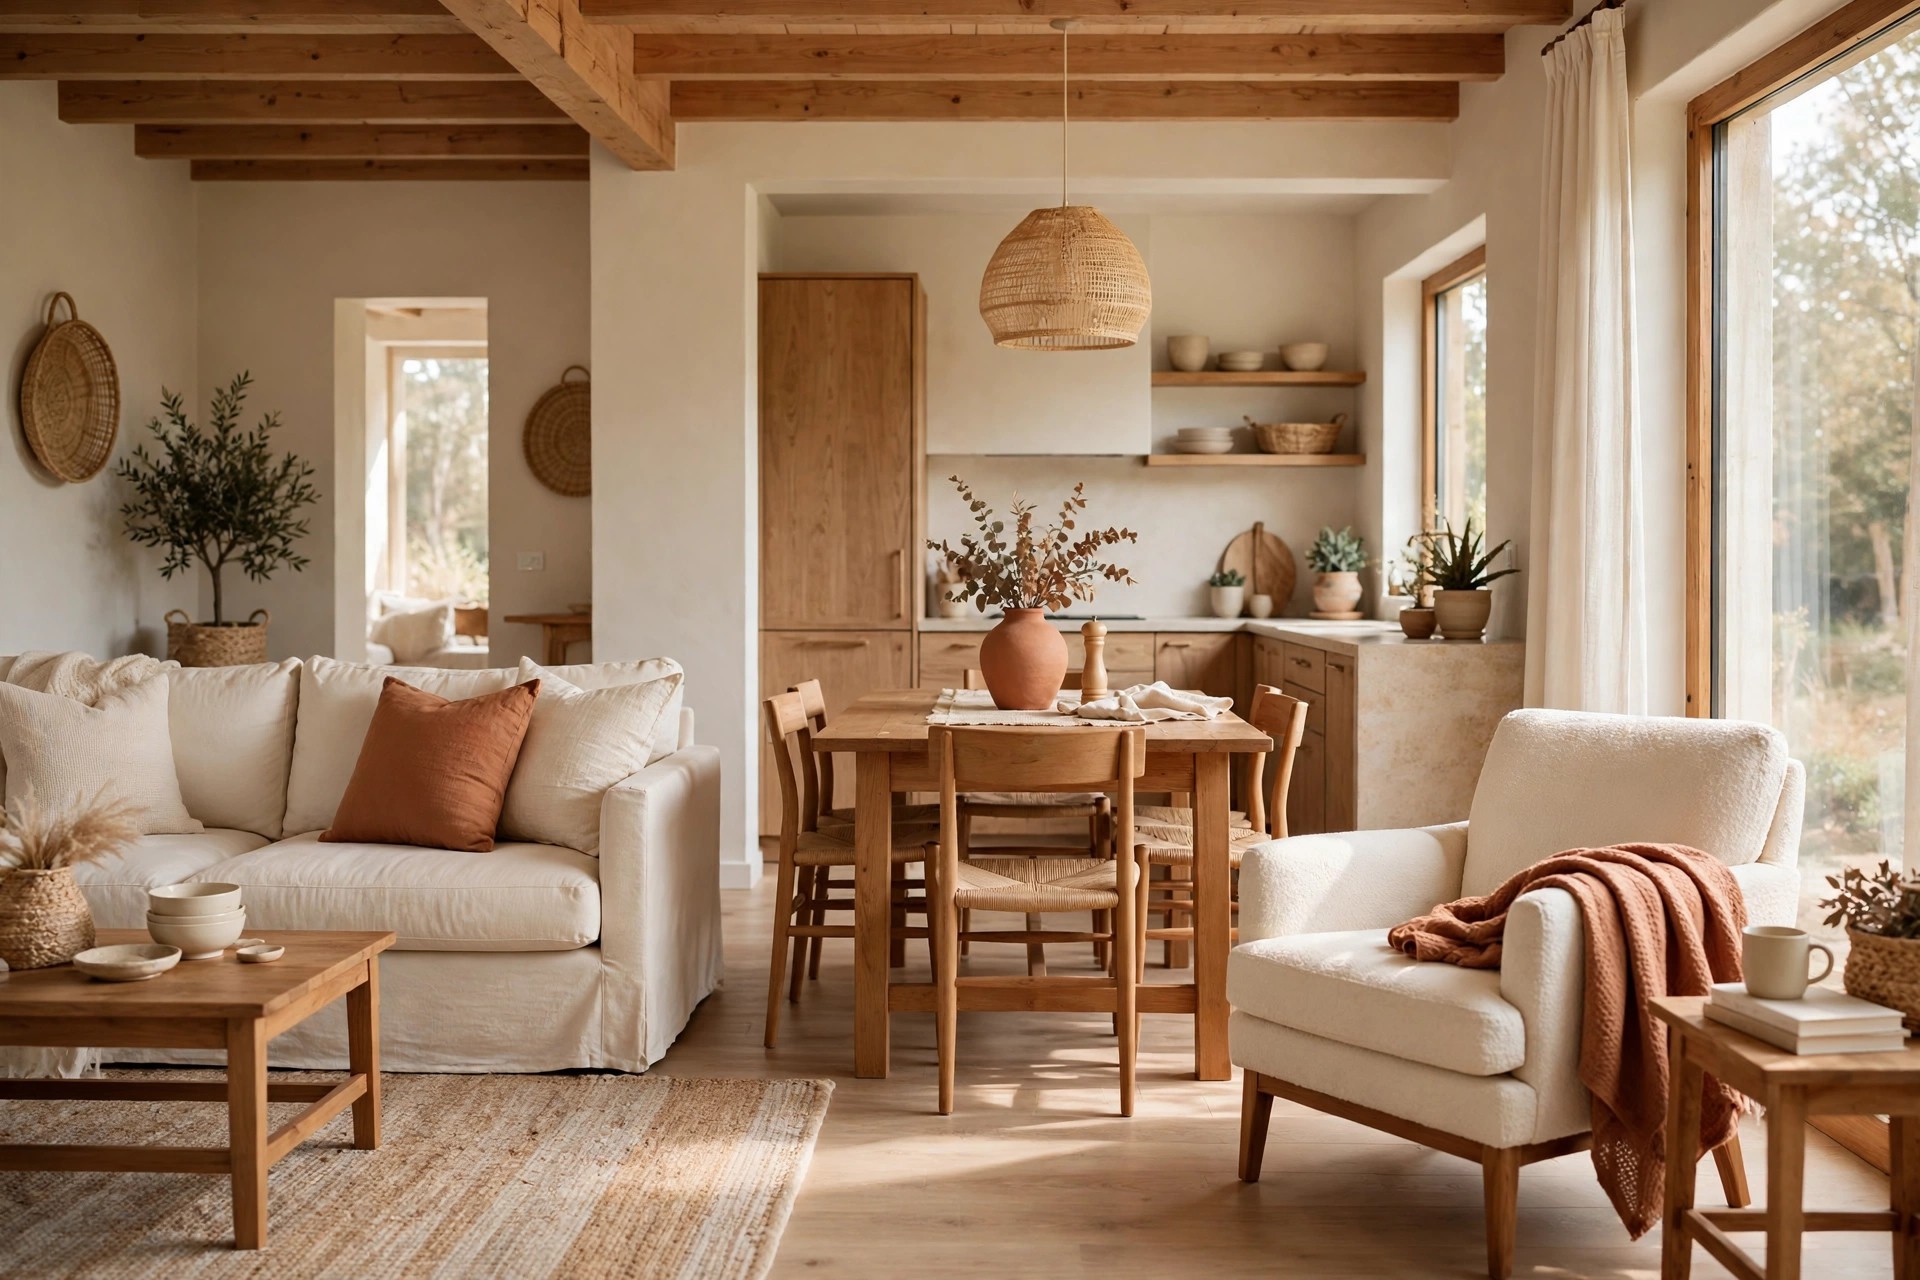
Let one accent color travel from zone to zone in small doses. A clay cushion on the sofa, a vase in the same tone on the dining table and a throw on a reading chair quietly link the whole space. You do not need much, just enough repeats that the eye keeps finding the same note. If an accent only appears once, it usually looks like an accident rather than a plan.
Storage That Keeps Open Plans Calm
Open plan rooms show everything, so storage is not just practical here. It is a big part of why a space feels calm or cluttered, and a few well placed pieces can change the mood.
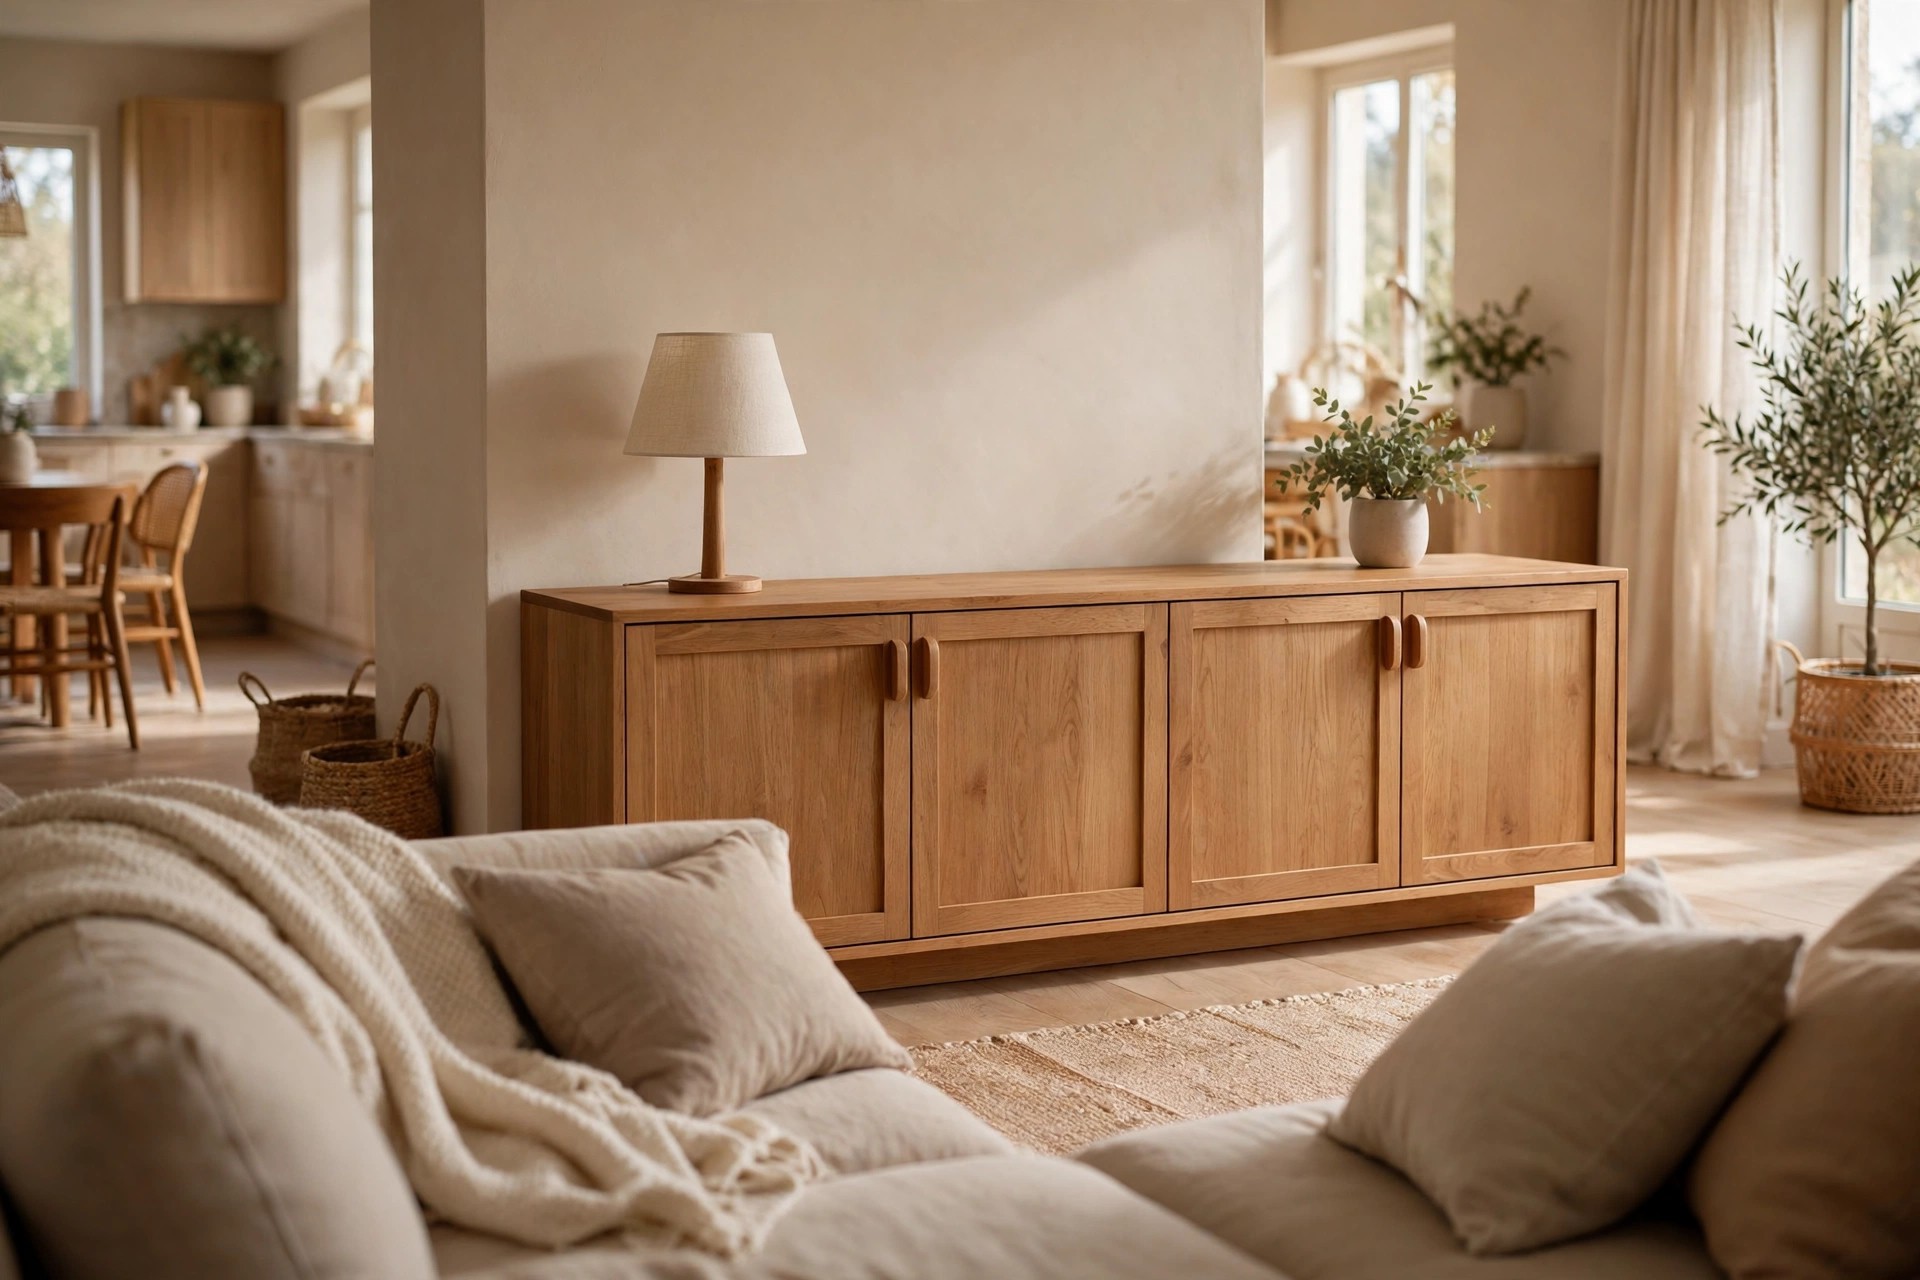
Use a low sideboard along a wall to hide everyday clutter. Closed storage swallows remotes, chargers, games and paperwork that would otherwise spread across every surface in view. Low pieces are ideal because they keep sightlines open and give you a styling surface on top. Leave that top partly empty, with a lamp or a plant, and the whole wall usually feels calmer.
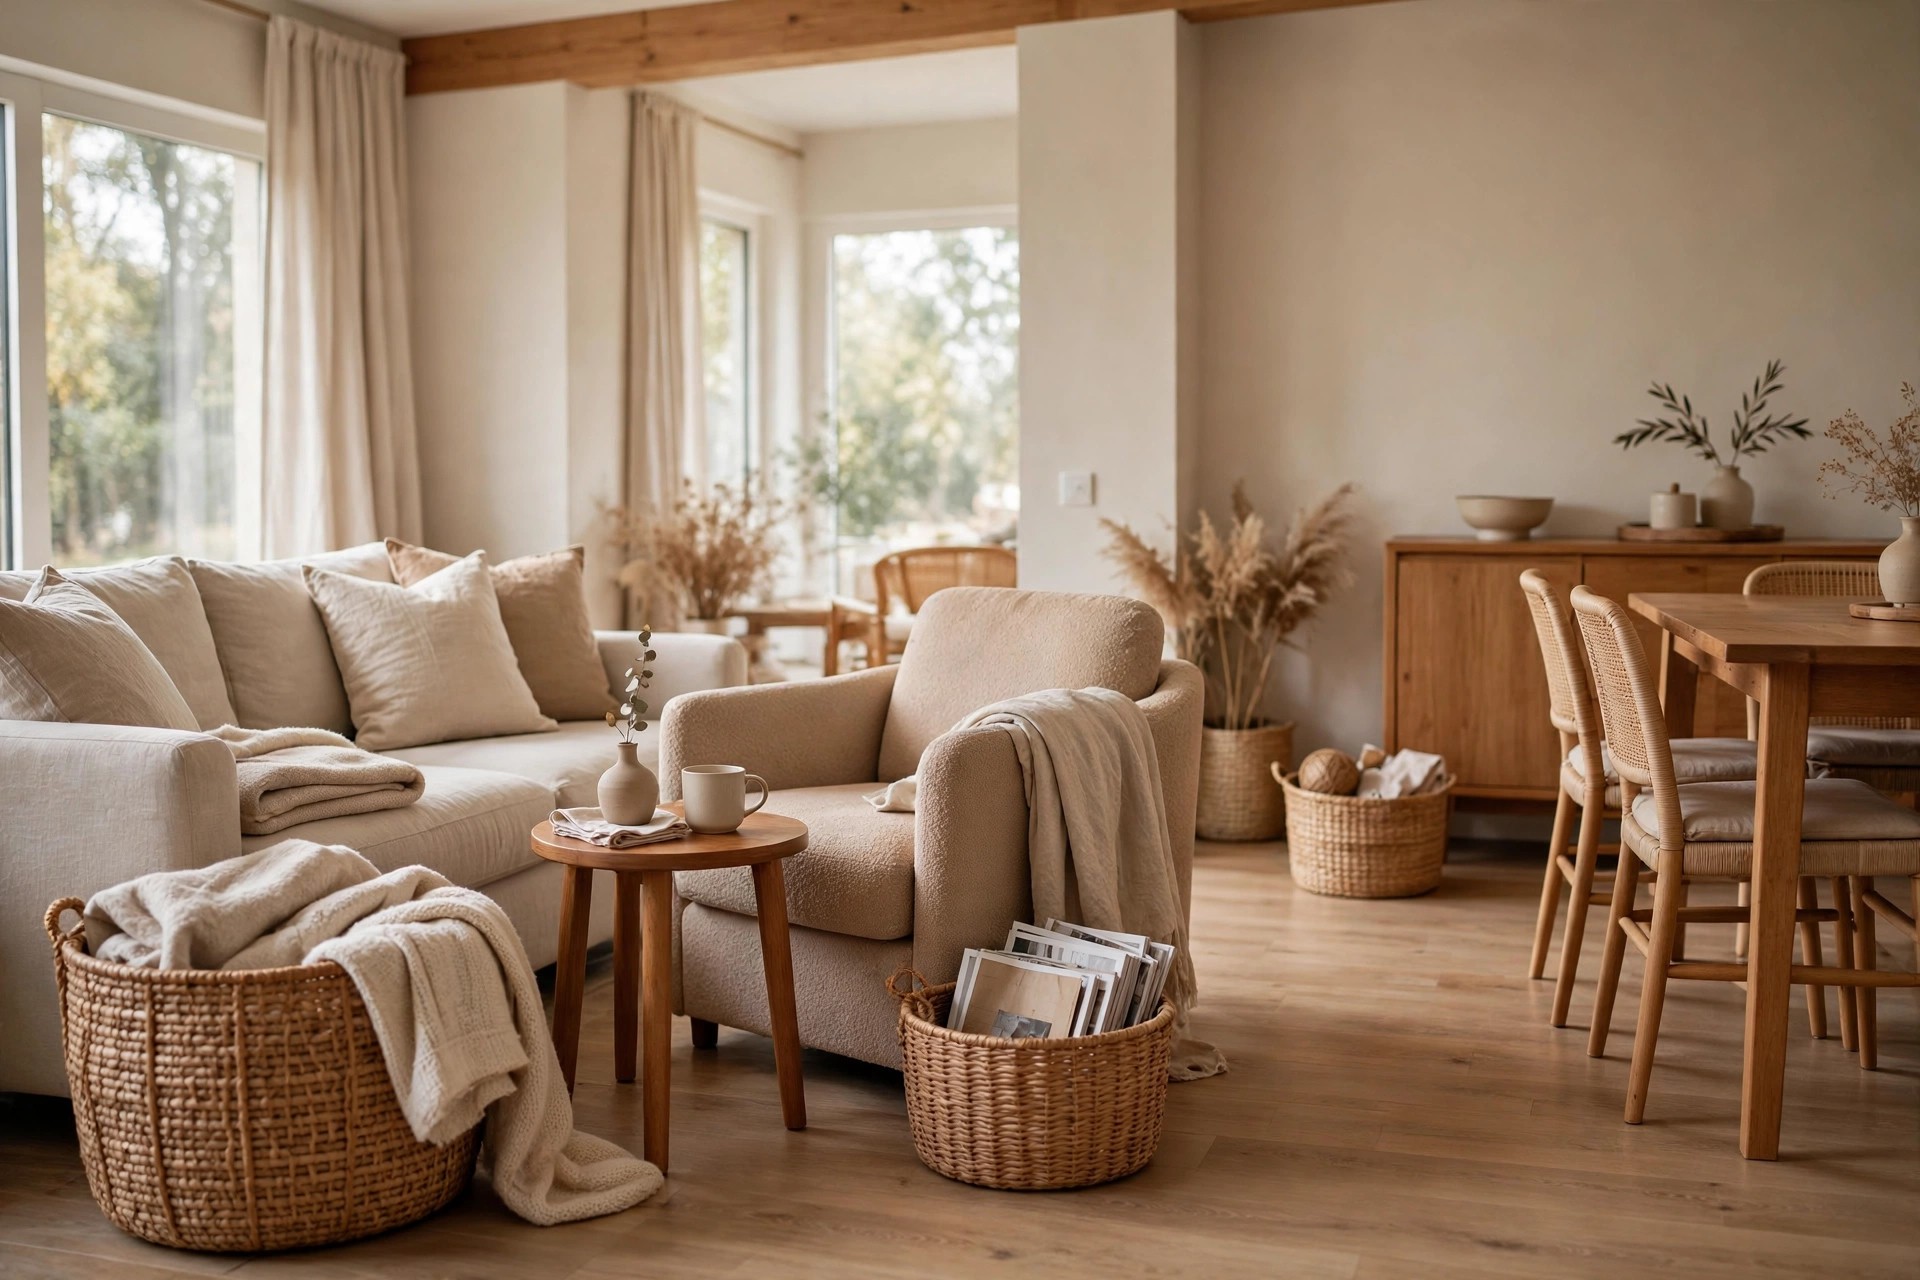
Add baskets inside each zone for the small stuff that wanders. A basket by the sofa for throws, one near the dining area for napkins and placemats, and one for toys or magazines stops clutter drifting across the whole room. Containing things near where they are used makes tidying quick, which matters when there is nowhere to hide a mess.
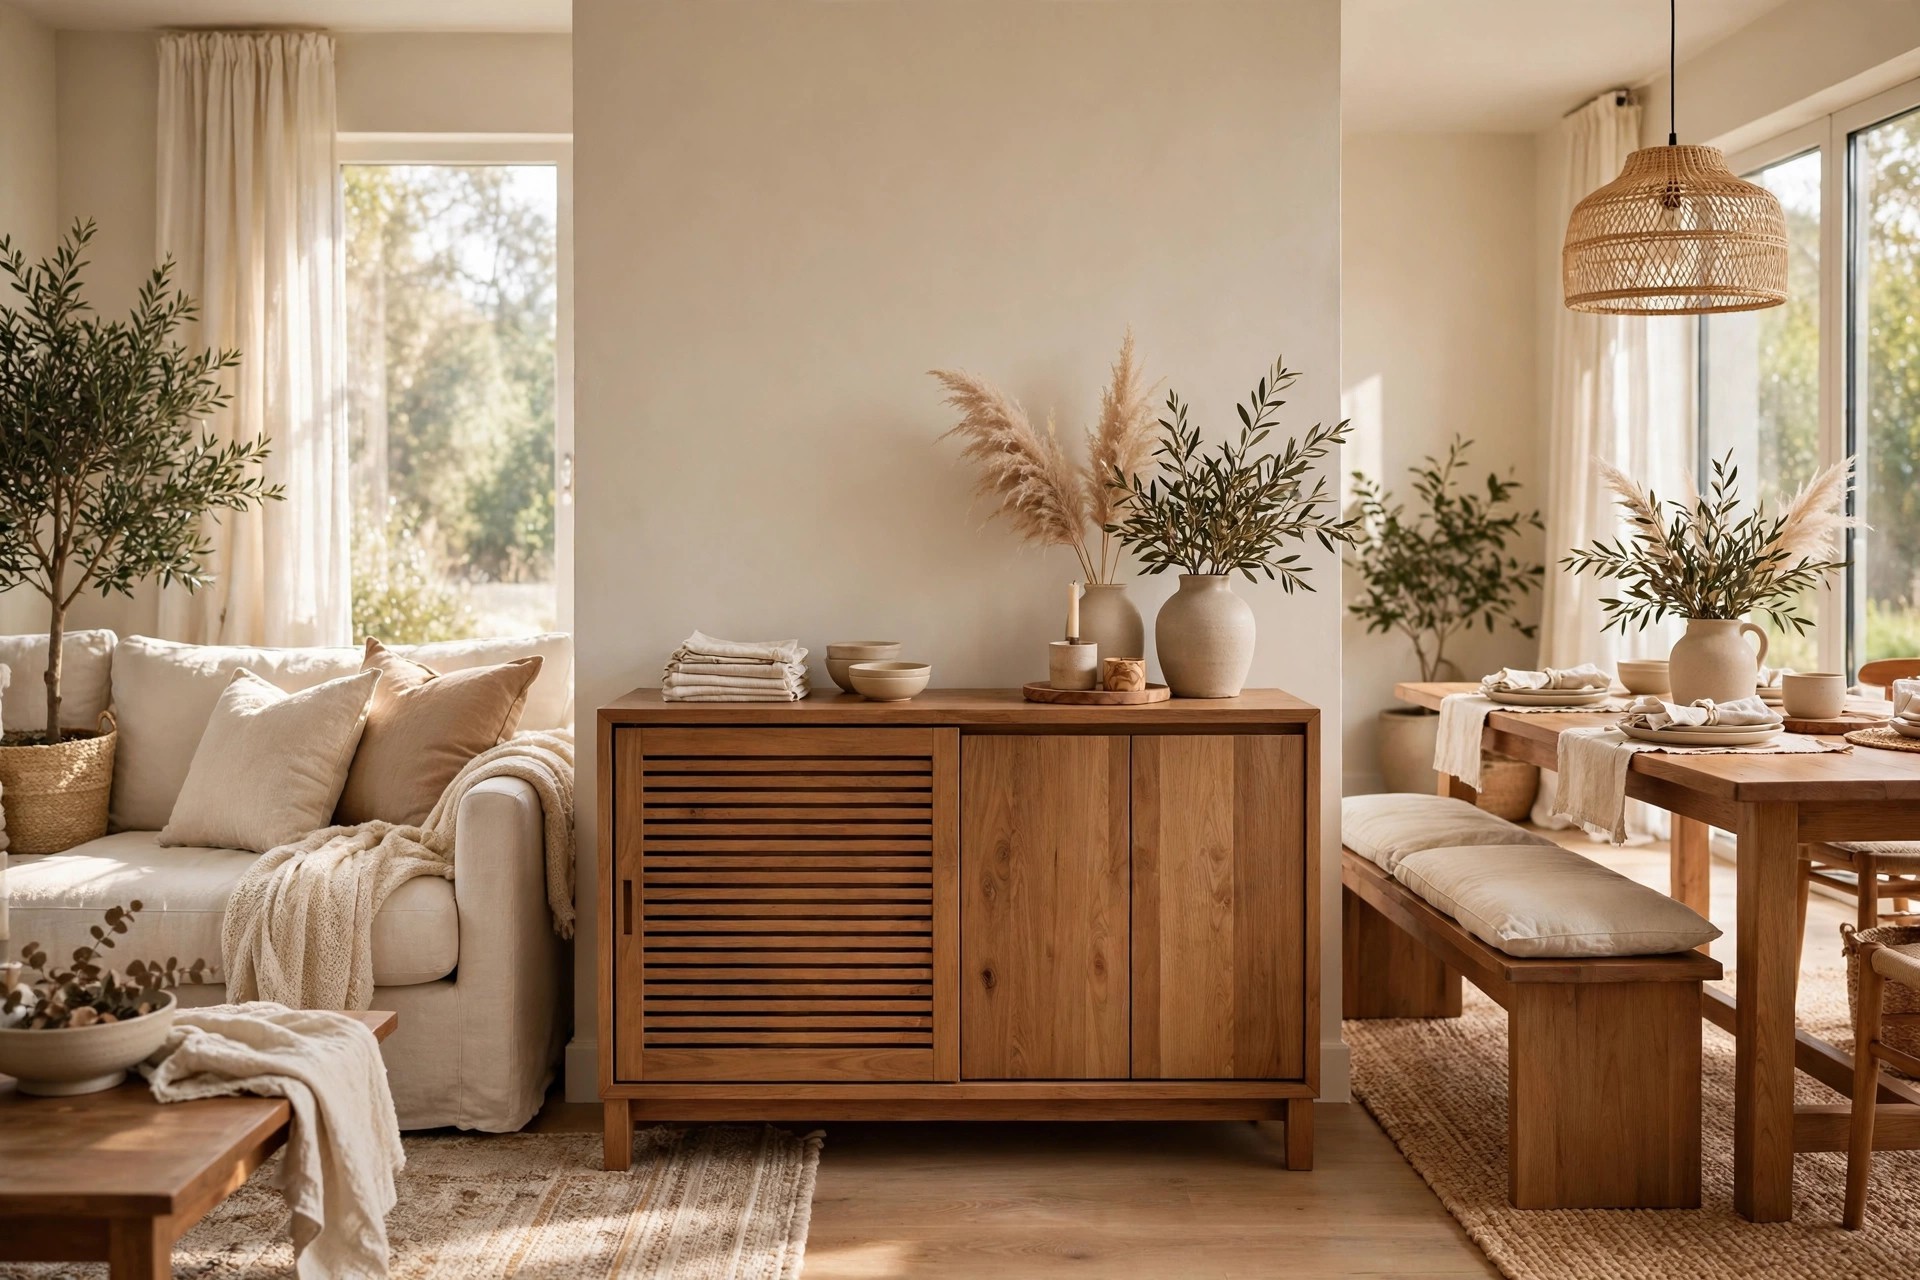
Choose storage furniture that works for two zones at once. A sideboard between living and dining can hold living room bits on one side and table linens or serving pieces on the other. A bench with storage under it can sit at the dining table and stash extra cushions when they are not needed. Pieces that earn their place twice are typically the ones that keep an open plan room feeling spacious.
Open-Plan Mistakes to Avoid
A couple of habits undo all the good zoning work above, and both are easy to fix once you spot them. If your room still feels unsettled, check these first.
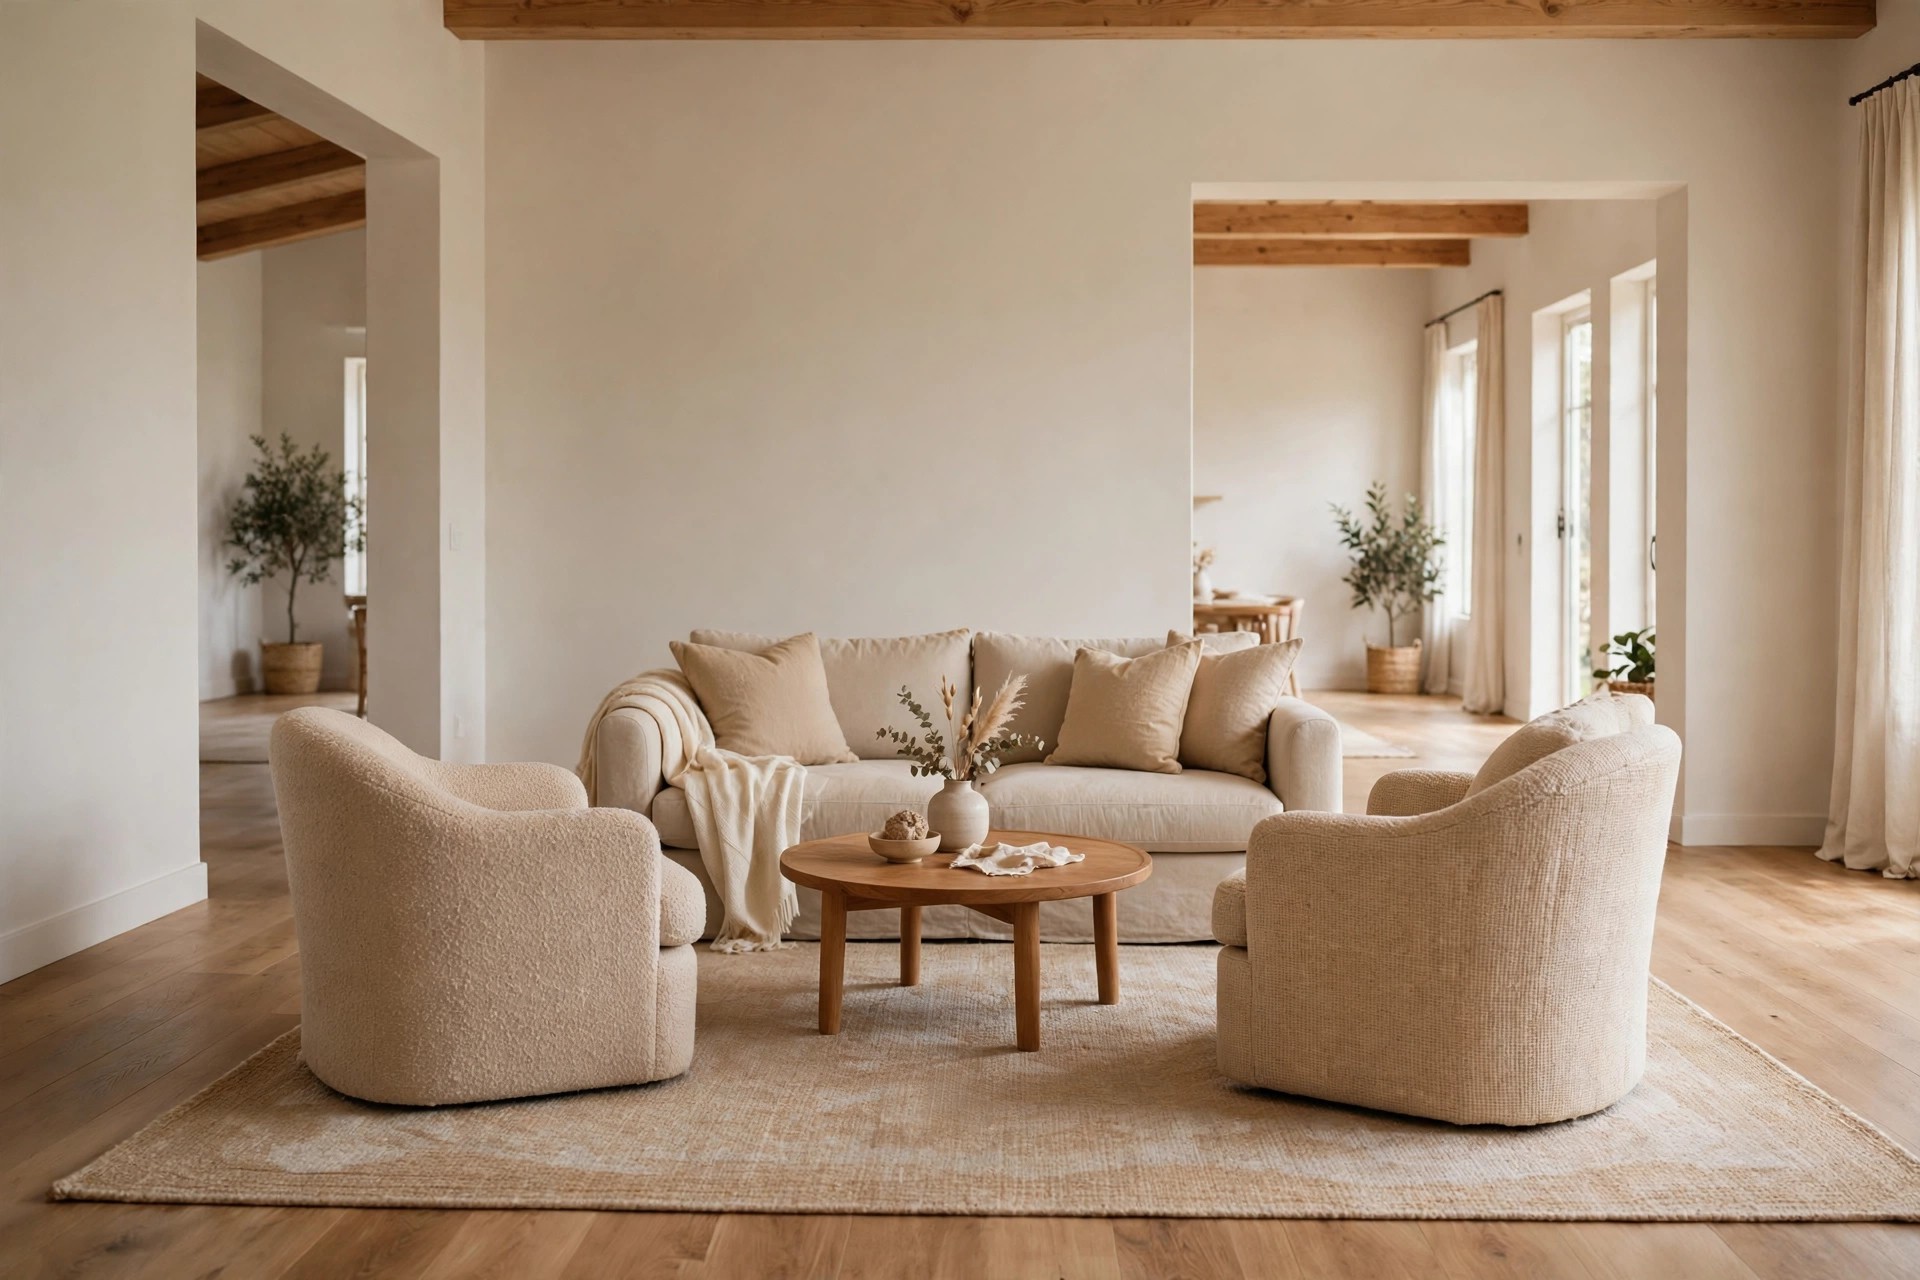
Avoid pushing every piece of furniture against the walls. It feels like it should make more space, but it usually leaves a big empty middle and seating that is too far apart to feel cozy. Floating the main pieces inward, even a little, almost always makes the room feel warmer and more usable. Start with the sofa, and let everything else follow it.
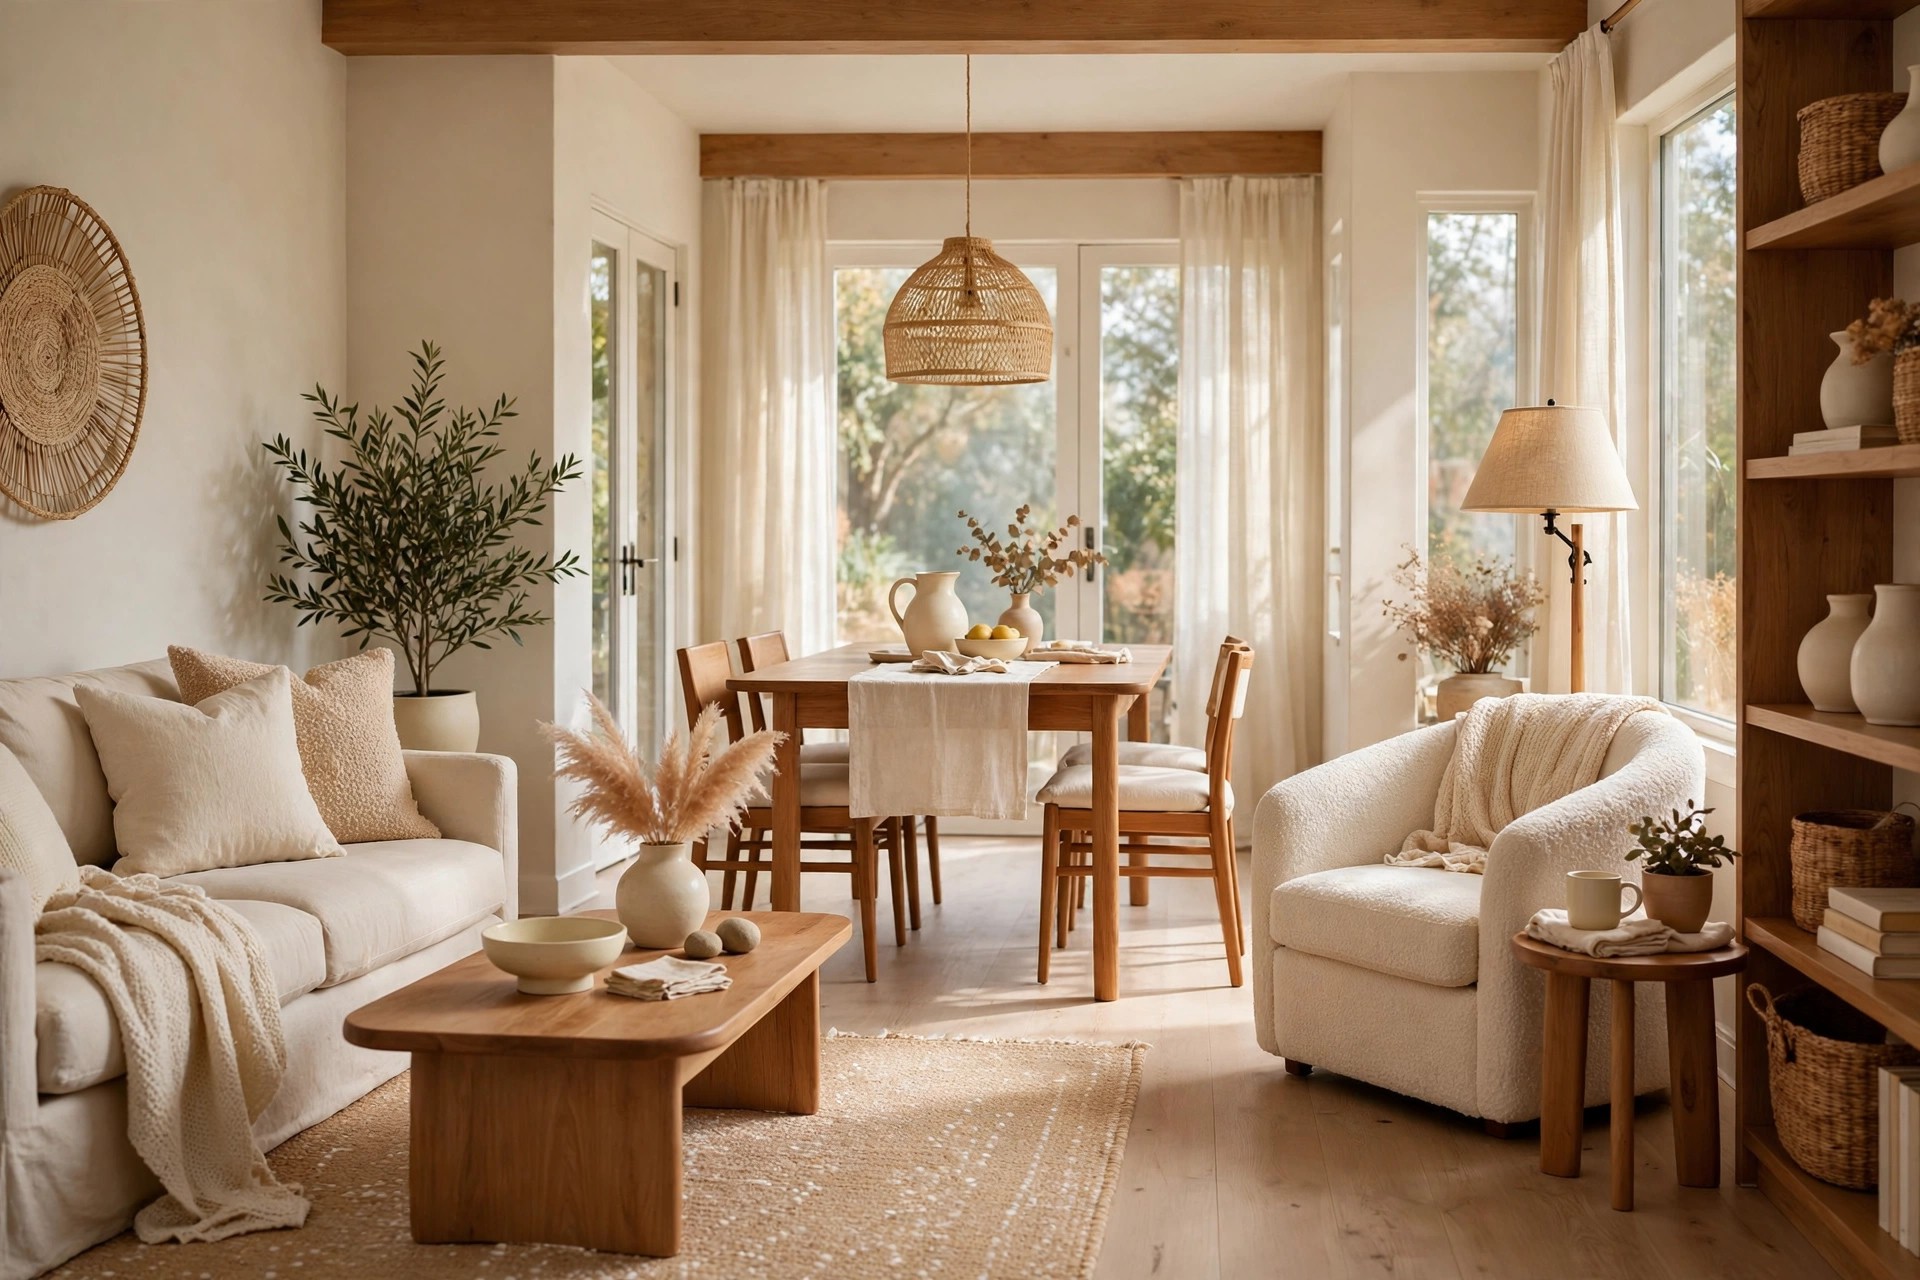
Do not give every zone a completely different style or palette. A sleek dining corner beside a rustic living area beside a bright reading nook can feel restless, because nothing connects them. Keep the base colors, wood tones and overall mood shared, and let each zone differ only in small accents. When in doubt, repeat one material or color and the tension usually settles down.
An open plan room does not need to choose between spacious and cozy. When the sofa zone is clear, the dining corner has its own light and rug, and your colors and storage quietly link it all together, the whole space usually just works. Start with furniture placement, add your borders one layer at a time, and trust that a zoned room is built gradually.

Leave a Reply