
A small kitchen lives or dies by its layout. The cabinets can be lovely and the counters brand new, but if the fridge door argues with the oven and there is nowhere to put a hot pan down, cooking in there will feel like a small daily battle.
The good news is that most small kitchens fall into just a few shapes, and each shape has its own tricks. Galleys reward tidiness, L-shapes hide a useful corner, and one-wall studio kitchens win when every inch is planned before anything gets installed. Once you know which shape you have, the rest of the decisions get much easier.
Below are 16 small kitchen layout ideas grouped by shape, plus the measuring and planning rules that keep any of them working day after day. Start with your layout, then borrow the rules at the end for whatever shape you call home.
Galley Layouts
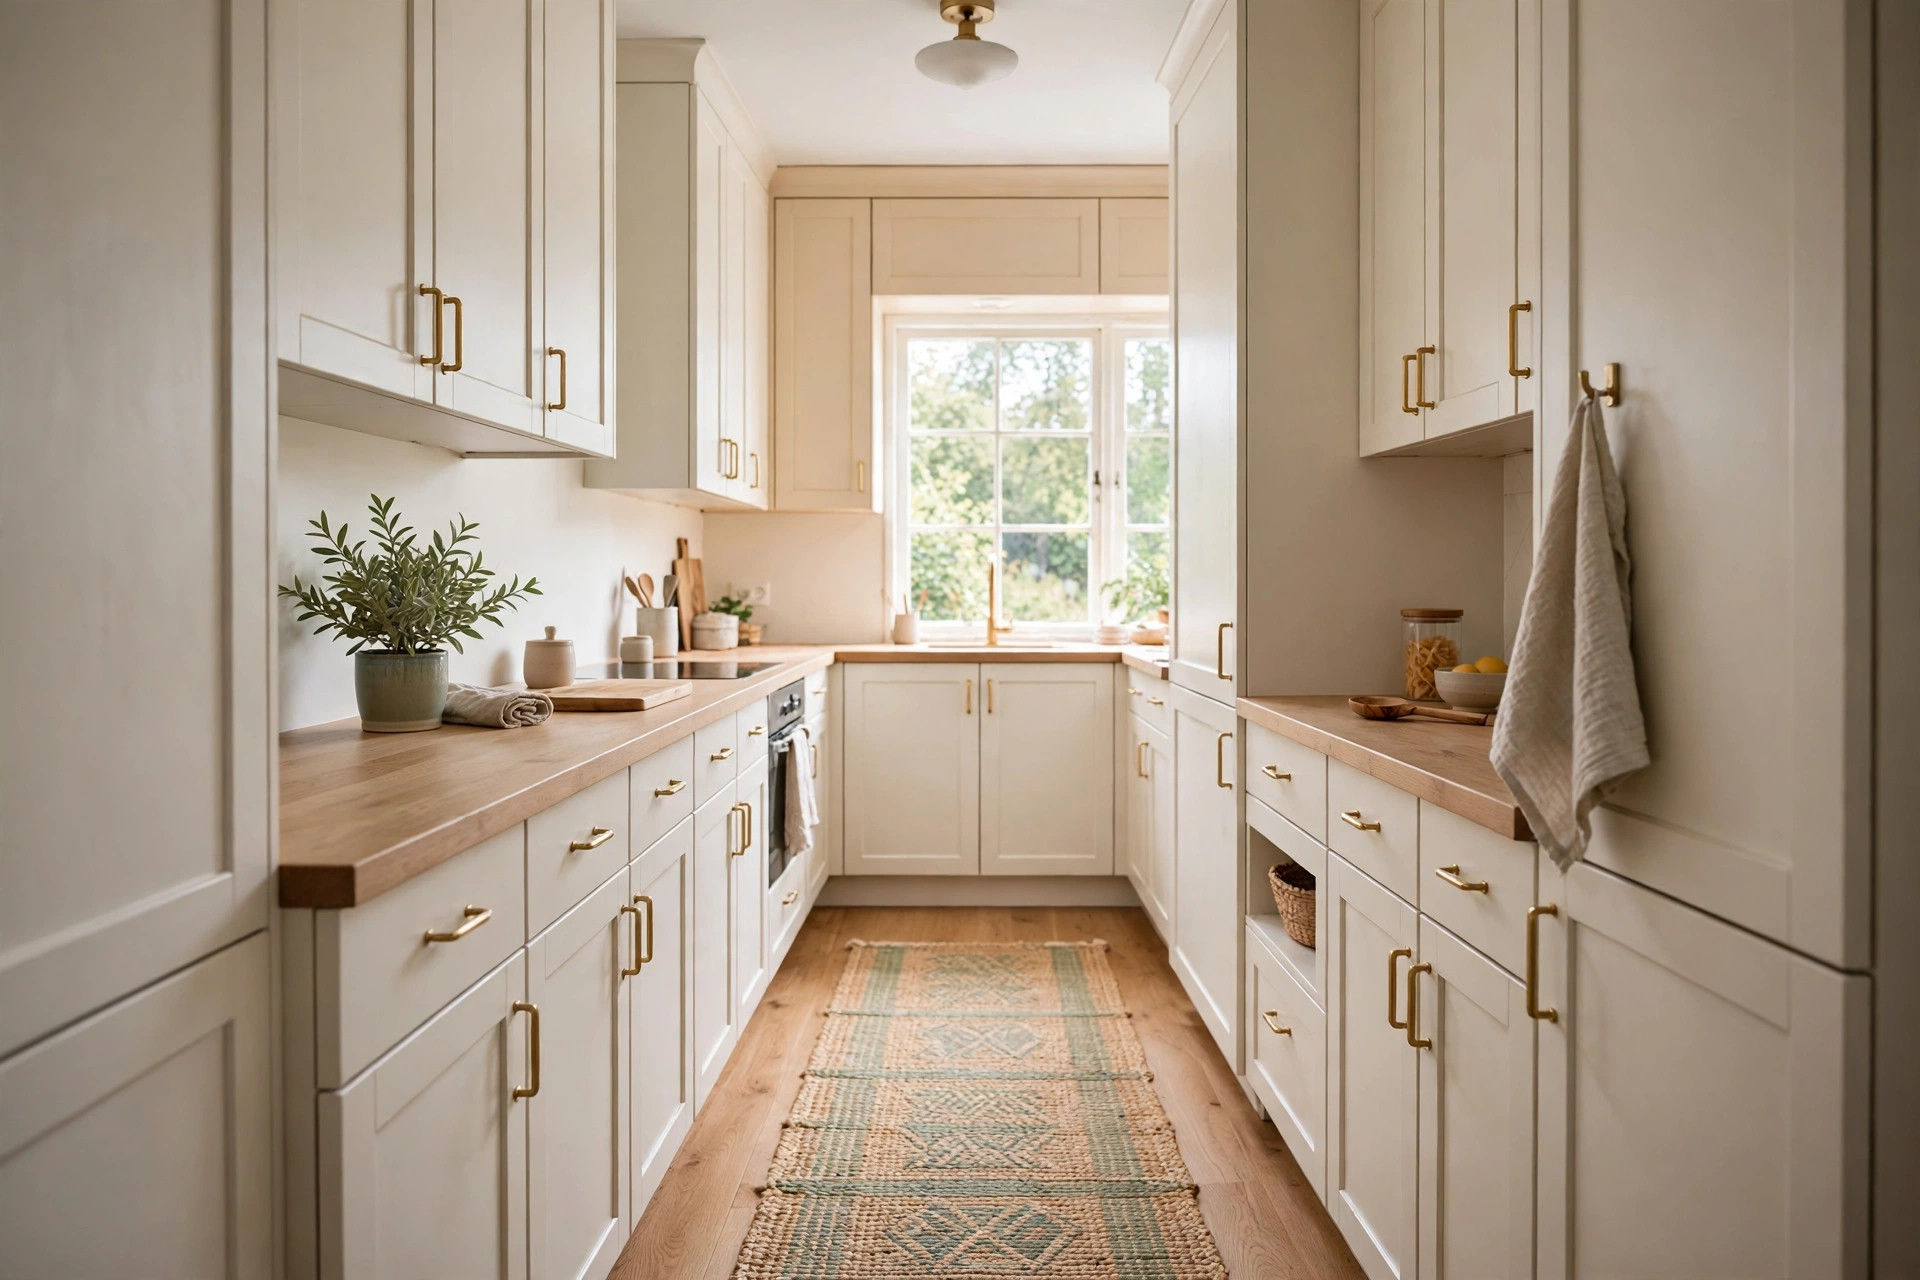
A galley runs along two facing walls, and when it works, it is one of the most efficient layouts there is. Everything sits within a step or two of everything else, which is exactly what a busy cook wants on a weeknight.
Put the sink in the middle of the run. With the sink centered on one side, the stove and fridge can sit at either end of the room or split across the two runs, and your steps between them stay short. It usually keeps the work triangle tight without any single stretch of counter feeling crowded. Washing up also stays in one predictable place, which keeps the rest of the counters drier and calmer.
Let one side cook and the other side prep. Giving each run its own main job stops two tasks, or two people, from colliding in the middle of the room. Put the stove and oven on one side and keep the facing counter clearer for chopping, mixing and landing hot dishes as they come off the heat. Even when you cook alone, that simple split typically makes the whole routine feel calmer.
Save tall storage for the far end. A full height pantry, broom cupboard or fridge unit at the end of the galley keeps both long runs lower and more open, so the passage never feels boxed in. Bulk food, cleaning bits and small appliances can disappear behind one tall door instead of spreading along both counters. It also gives the room a natural full stop, which makes the layout feel planned rather than leftover.
Help light travel down the room. Pale cabinets, a light colored counter and a strip of under cabinet lighting keep a narrow galley from feeling like a tunnel. If there is a window or a glazed door at the far end, keep it as clear as you can so the daylight pulls you through the space. A simple runner on the floor usually softens the long straight lines and makes the walkway feel welcoming instead of purely practical.
L-Shape Layouts
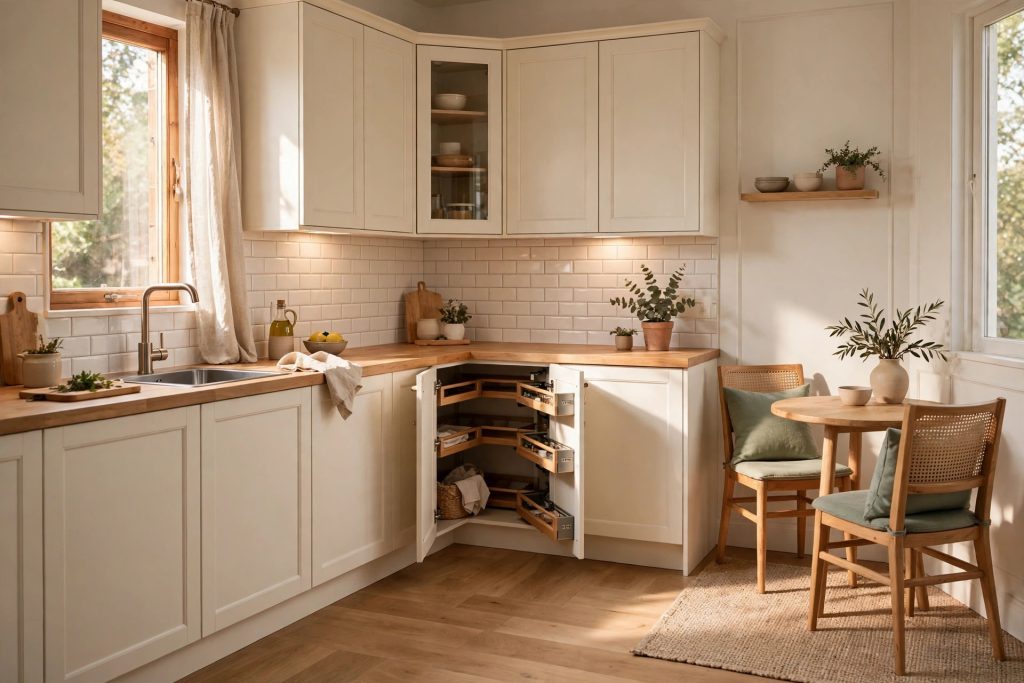
The L-shape tucks the kitchen into a corner and leaves the rest of the room open, which is why it suits family kitchens and open plan spaces so well. The corner is both its biggest gift and its favorite puzzle.
Corner tricks
Give the corner a job it can actually do. Deep corner cabinets tend to swallow things whole, so a pull out shelf, a lazy Susan or a set of corner drawers usually earns its keep very quickly. Choose one system and commit the whole corner to a single category, like pots or baking trays, rather than a bit of everything. When the corner has one clear job, it stops being the place where spare lids go to hide.
Park small appliances in the deep corner. The corner counter is usually the least reachable stretch for daily prep, so it makes a perfect home for the kettle, the toaster or the coffee maker. They stay plugged in and ready, but they no longer steal the prime counter space beside the stove. Slide a small tray or board underneath them and the whole corner reads as one tidy little station.
Dining in an L
Use the open side of the L for a small table. Because the cabinets only claim two walls, the opposite corner of the room stays free for a compact table and a couple of chairs. Round or oval tables usually work best here, since there are no sharp corners to dodge on your way to the oven with full hands. It turns the kitchen into a room you can sit in, not just a room you work in.
Build a bench along one wall. A simple banquette bench with storage hidden inside gives you dining seats without chair legs eating up the floor. Cushions in a washable fabric keep it relaxed, and the space under the seat is ideal for table linens, board games or the serving dishes you only use now and then. It typically seats more people in less space than freestanding chairs can manage.
Studio and One-Wall Layouts
In a studio flat, the kitchen often shares its space with your sofa, your desk and your whole everyday life. The aim is a layout that works hard at mealtimes and then looks calm and quiet for the rest of the day.
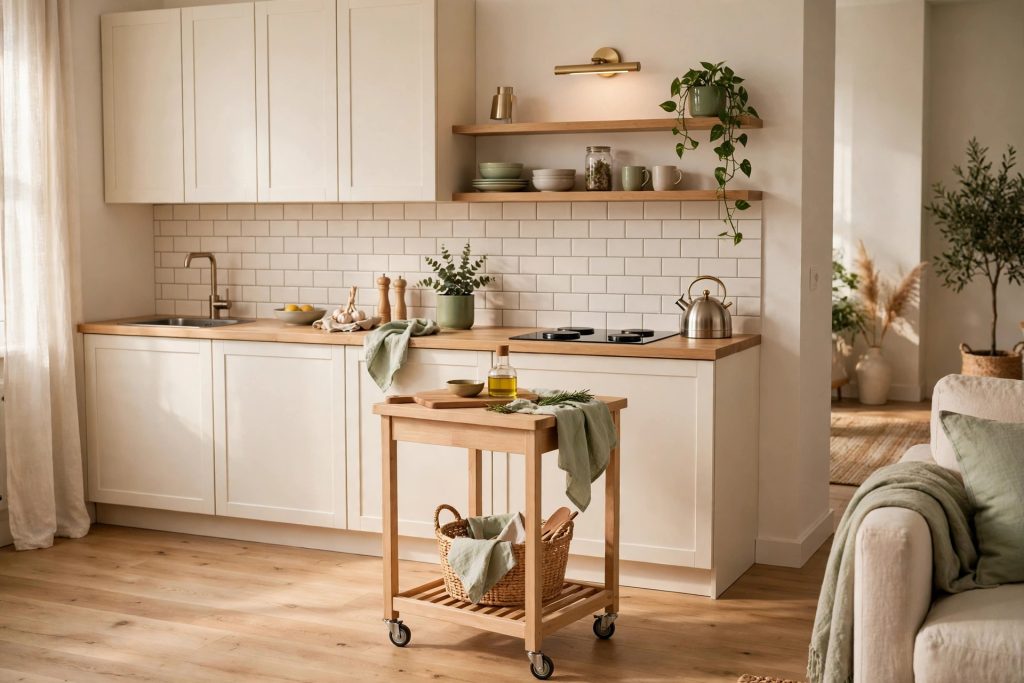
Line the big three up in working order. On a single wall, the classic running order of fridge, then sink, then stove usually flows best, because you take food out, wash it and cook it in one steady direction. Keep a stretch of counter between the sink and the stove for prep, even if it is only a modest one. A straight line like this leaves no corner to waste, which matters a lot when the whole run is only a few meters long.
Add a rolling island cart as your second counter. A slim cart on casters gives you the extra worktop and storage that a one wall kitchen always seems to lack. Roll it out when you cook, then park it against a wall or the back of the sofa when you need the floor back. Choose one with a sturdy top and a lower shelf, and it typically doubles as a serving station when friends come over.
Let the island mark where the kitchen ends. In an open studio, a cart, a small peninsula or even a simple change of flooring can draw a gentle line between the cooking zone and the living zone. That little boundary usually helps the flat feel like two calm rooms instead of one big compromise. A rug under the seating side often does half of this work on its own.
Hide the kitchen away when it is not working. Tall doors, a folding screen or a simple curtain can close off a small kitchenette in the evening, which is a small but real luxury in a one room home. Even without doors, keeping the counters completely clear and the appliances behind cabinet fronts gives you much of the same calm. When the kitchen can visually rest, the whole studio usually feels tidier.
Measuring and Planning Rules
Whatever your shape, a handful of simple measurements decides whether the layout feels easy or faintly annoying. None of this needs special tools, just a tape measure, some patience and a little honesty about how you actually cook.
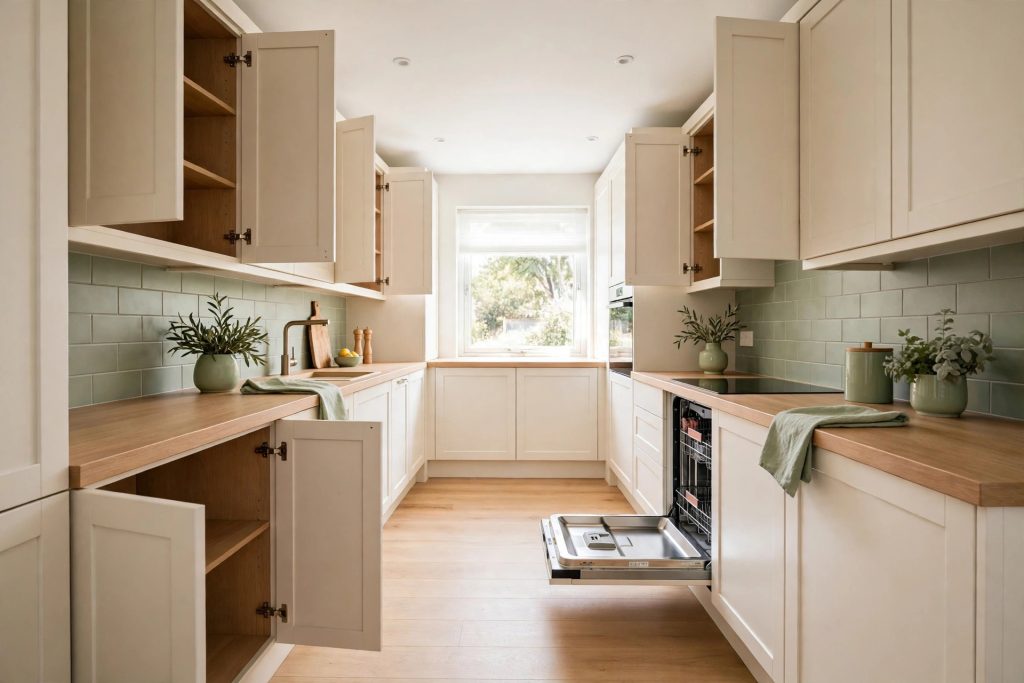
Protect the walkway first. Aim for a clear passage of roughly 90 to 120 centimeters between facing counters or an island, where the room allows it. That usually gives one person room to work and another to squeeze past without doors, drawers and hips colliding. If you have to choose, protect the stretch in front of the sink and stove, because that is where you tend to stand the longest.
Tape the layout on the floor before you buy anything. Painter’s tape or a few flattened cardboard boxes can mark exactly where cabinets, a cart or a table would land. Walk the route from fridge to sink to stove carrying something awkward and notice where you bump, twist or get stuck. Ten minutes of this typically finds problems that a tidy floor plan on paper politely hides.
Check every door swing, including the fridge. Open the oven, the dishwasher, the drawers and the fridge in your plan, at least in your head or on your taped outline on the floor. Doors that open into each other get old very quickly, and a drawer that cannot open fully is storage you only half own. Leave a little landing counter beside the oven and fridge too, so hot pans and heavy shopping bags have somewhere safe to land.
Keep the work triangle short but not cramped. The sink, stove and fridge work best within a few easy steps of each other, with no table corner or island leg cutting across the route between them. In tiny kitchens that triangle often flattens into a simple line, and that is fine, as long as a usable stretch of prep counter survives between the stops. If a layout looks pretty but stretches that walk, it will usually start to tire you out.
Small kitchens reward honesty. Pick the layout that matches the room you actually have, give the corner and the walkway their due, and measure everything before anything arrives at your door. Do that, and even the tiniest galley, L-shape or studio wall can cook like a much bigger kitchen.

Leave a Reply