
If your kitchen had a heartbeat, it would probably be the island. It is where groceries land, where onions get chopped, where kids drift in after school and where guests somehow always end up standing with a drink in hand. A good island quietly does three jobs at once, and when it does them well, the whole kitchen feels easier to live in.
The trick is planning the island around how you actually cook and gather, not just how it looks in a photo. Storage on one side, seating on the other and a clear stretch of counter for real prep usually beats a giant showpiece that nobody wants to lean on. Small choices, like deep drawers instead of doors, make a bigger difference than most people expect.
Below are 21 kitchen island ideas grouped by the job they do best, from storage heavy designs to cozy seating and portable options for small spaces. Take the ones that fit your kitchen and skip the rest, because the best island is always the one that matches your everyday life.
Islands That Store More
An island is basically a big box of storage sitting in the middle of your kitchen, so it is a shame to waste any of it. These ideas focus on the cooking side of the island, where drawers and shelves can hold the things you reach for every single day.
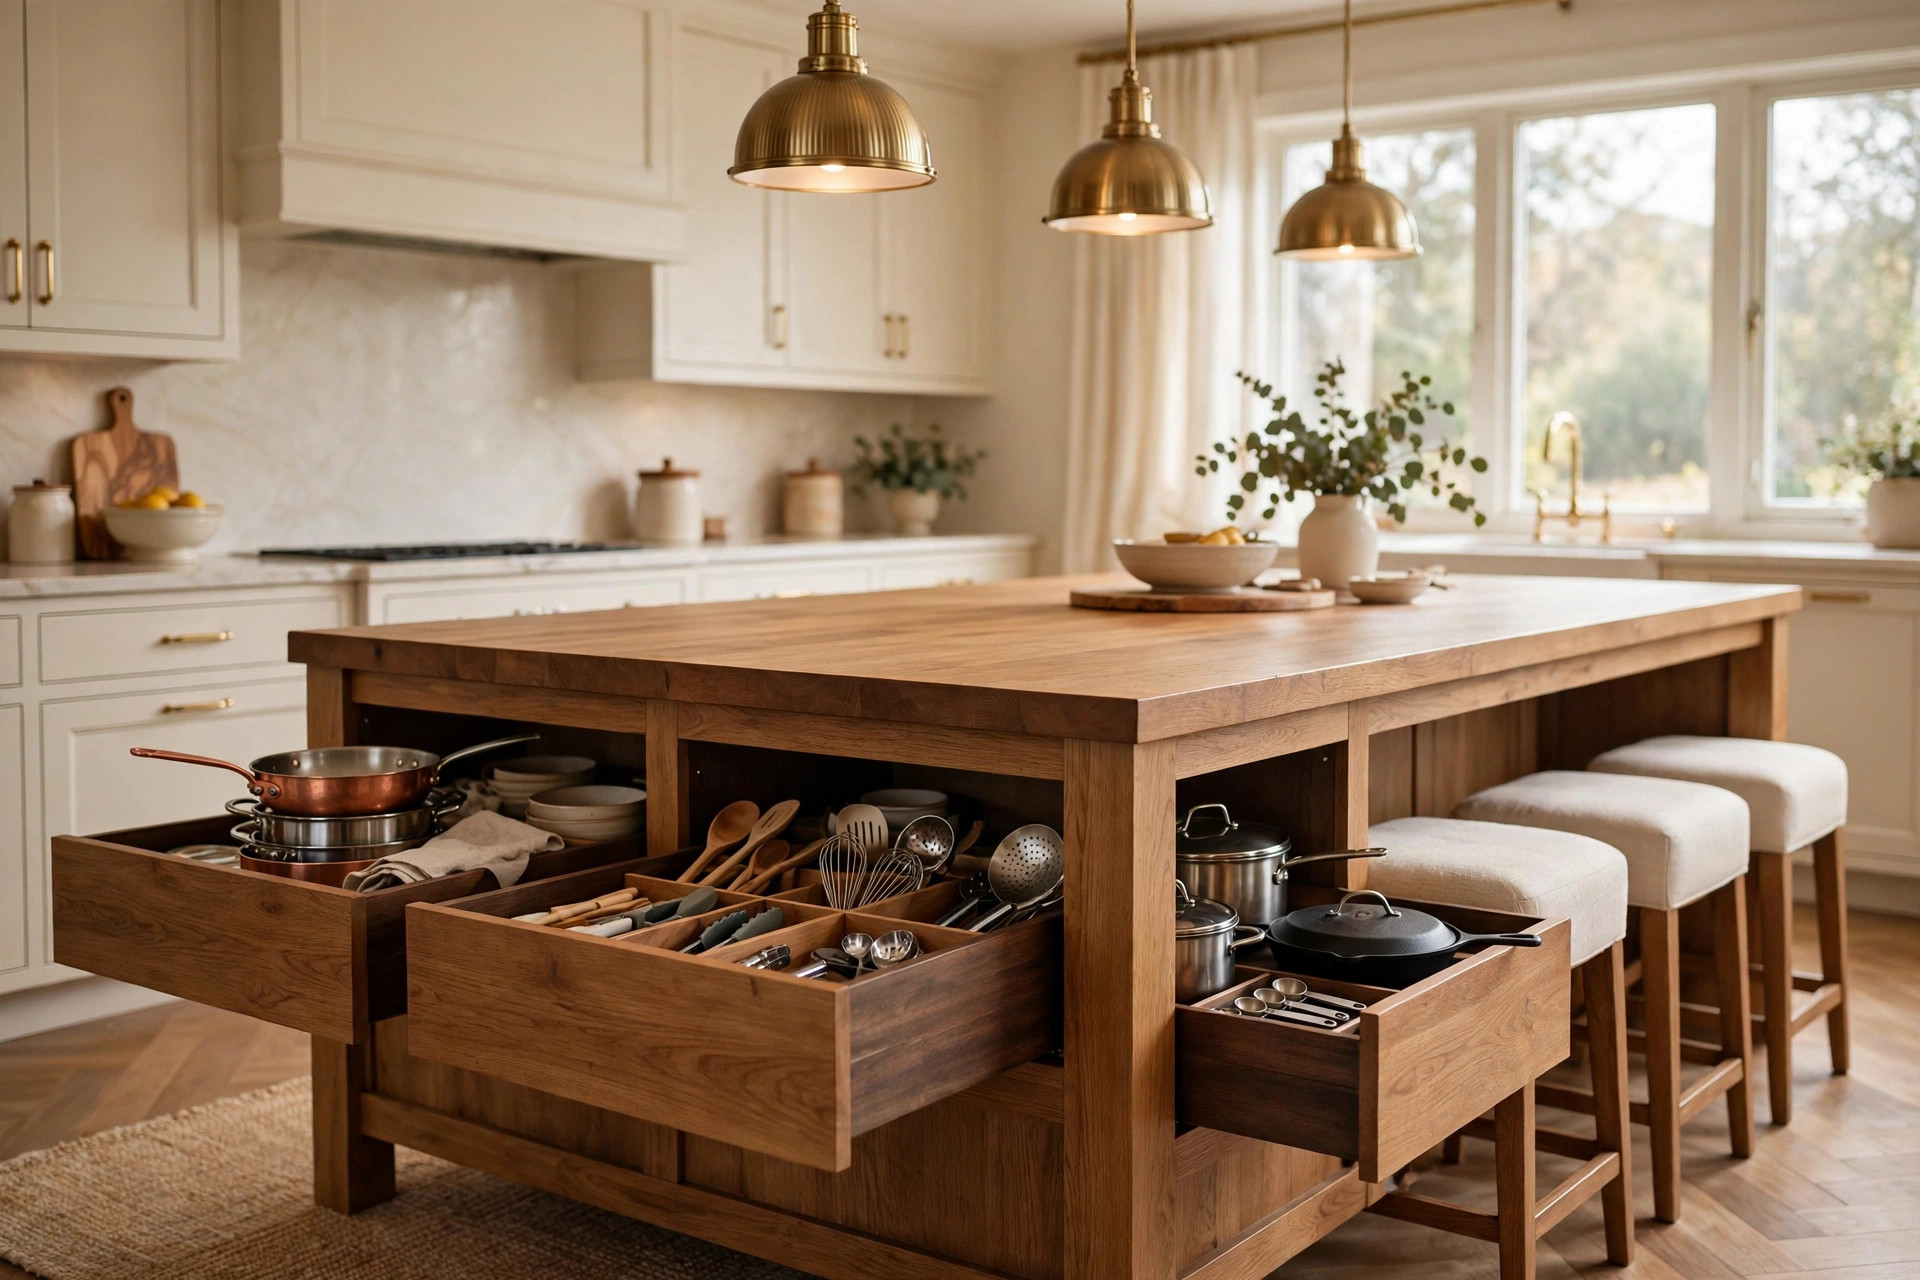
Choose deep drawers instead of cabinets. Drawers let you see everything at once and pull heavy pots out without crouching and digging. Two or three deep drawers on the cooking side usually hold more usable storage than a pair of doors with a dark shelf inside. It is typically the single change people are happiest about after a remodel.
Add a pull out shelf for small appliances. The blender, mixer and food processor tend to live wherever they were last used, which is usually your best prep space. A pull out shelf or an appliance lift inside the island gives them a home that is easy to reach but out of sight. Your counters stay clear and the heavy lifting gets a little kinder.
Build in a slim pull out for oils and spices. A narrow vertical pull out beside the prep zone keeps cooking oils, spices and sauces right where you chop and stir. Bottles stand upright in a single row, so nothing hides at the back. It uses a sliver of space that would otherwise be a blank filler panel.
Use open shelves on the quiet end. The end of the island away from the stove is a lovely spot for open shelves holding cookbooks, stacked bowls or a basket of linens. Open shelves keep the island feeling light and give you a place for the pretty everyday things. Just keep it to items you use often, so the shelves stay fresh rather than dusty.
Hide the trash and recycling inside. A pull out bin cabinet in the island puts your waste right under the main prep area, which is exactly where peelings and packaging pile up. Two bins side by side make sorting simple without a trip across the room. It also frees up that awkward spot under the sink for cleaning supplies instead.
Islands for Cooking and Prep
For keen cooks, the island is prime working space. A sink, a cooktop or simply a big unbroken stretch of counter can turn it into the best seat in the house, the one with a knife in hand. These ideas help the island earn its place in your work triangle.
Sinks and cooktops
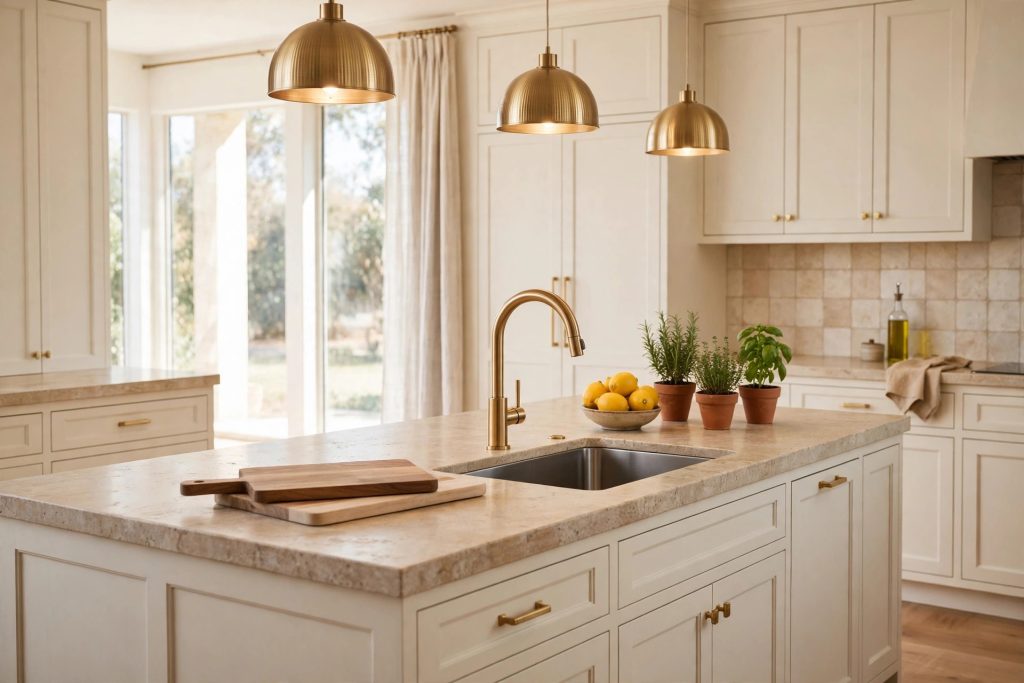
Put a prep sink in the island. A smaller second sink on the island is handy for rinsing vegetables, filling pots and washing hands while the main sink holds the soaking dishes. It keeps two cooks from queueing for the same tap. Even a compact sink usually changes how smoothly a busy dinner comes together.
Move the main sink to the island. If your kitchen faces a living area, an island sink lets you wash up while still facing the room and the conversation. Add a slightly raised back ledge or a row of stools and the dishes hide politely behind it. Many people find this layout makes the kitchen feel far more social.
Set a cooktop into the island with care. Cooking at the island means guests can watch the fun part instead of your back. A flush induction top keeps the surface easy to wipe and doubles as extra counter when it is cool. Just plan proper ventilation, because a statement hood or a downdraft fan typically decides whether this idea feels dreamy or smoky.
Outlets and lighting
Add outlets where you will actually plug things in. Mixers, laptops and phone chargers all compete for island power, so a few well placed outlets on the sides or in a pop up strip save a lot of cord trailing. Plan them before the counter goes on, because adding them later is rarely simple. Hidden outlets inside a drawer can keep the look clean too.
Layer pendants with task light. Pendants give the island its glow and its looks, but on their own they can leave shadows right where you chop. Pairing them with under cabinet light from the wall run or a brighter bulb choice usually fixes it. Warm light over the island also tends to make evening cooking feel calmer.
Keep one clear landing zone beside the heat. Whether your island holds the cooktop or faces it, leave a heat safe stretch of counter for hot pans coming off the stove. It sounds obvious, yet crowded islands often forget it. A clear landing zone typically prevents the nightly shuffle of moving bowls just to put a tray down.
Seating at the Island
Island seating is where the kitchen turns into a living space. It is homework central, coffee corner and the best seat at every casual dinner. A few thoughtful details make the difference between stools that get used daily and stools that only look nice.
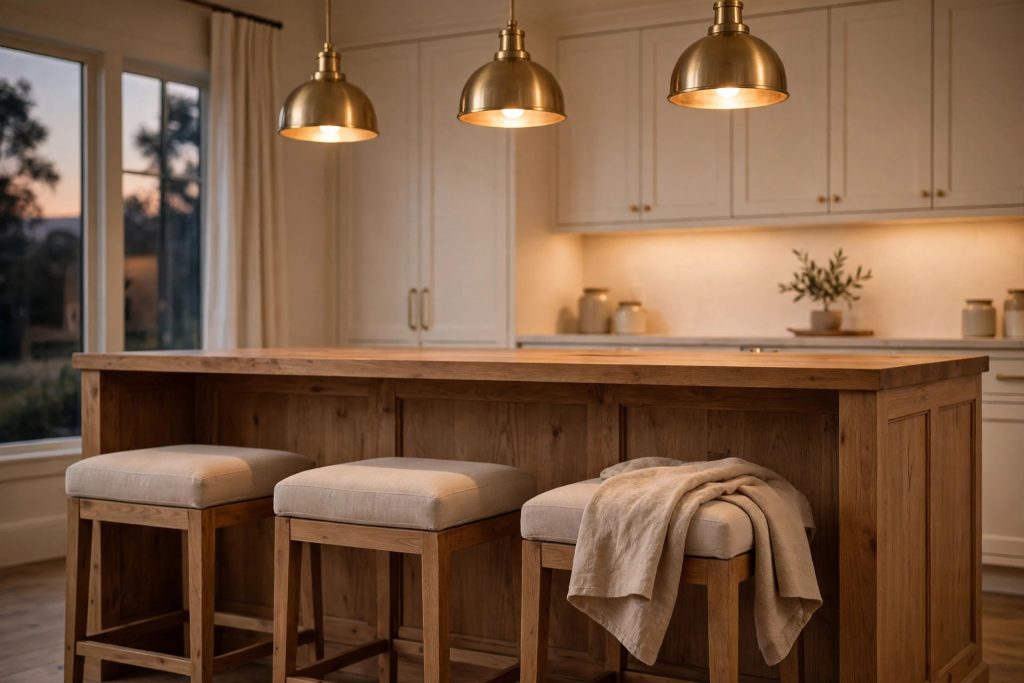
Give knees real room to tuck in. A comfortable overhang lets people sit close to the counter instead of perching at a distance. Roughly a foot of knee space usually works for casual seating, and a little more feels generous. If the overhang is too shallow, the stools will quietly migrate to the table instead.
Choose stools with backs for longer sits. Backless stools tuck away neatly and look clean, but backs win when people linger over breakfast or help with homework. Upholstered seats in a washable fabric add softness against all that wood and stone. Trying a stool at your own counter height before buying a set is always worth it.
Mix seating with storage on opposite sides. The classic island split works for a reason, drawers and bins on the cooking side, open knee space on the living side. Nobody bangs their shins on a cabinet door and the cook keeps everything within reach. It also helps the island read as furniture from the room side.
Add a lower table height section. A dropped section at one end, closer to dining table height, suits chairs better than stools and is kinder for kids and older guests. It can double as a baking station, since lower counters are easier for rolling dough. This split level look typically adds a lot of character too.
Keep the seating side clutter free. Seating only gets used if sliding onto a stool is effortless, so resist storing decor where elbows and plates want to be. A simple runner, a small plant or nothing at all usually looks best. The emptiness is what invites people to sit down in the first place.
Small-Space and Portable Islands
No island sized kitchen? You can still borrow most of these ideas. Smaller and movable islands bring extra counter and storage to compact rooms without committing to a renovation, and they can leave with you when you move.
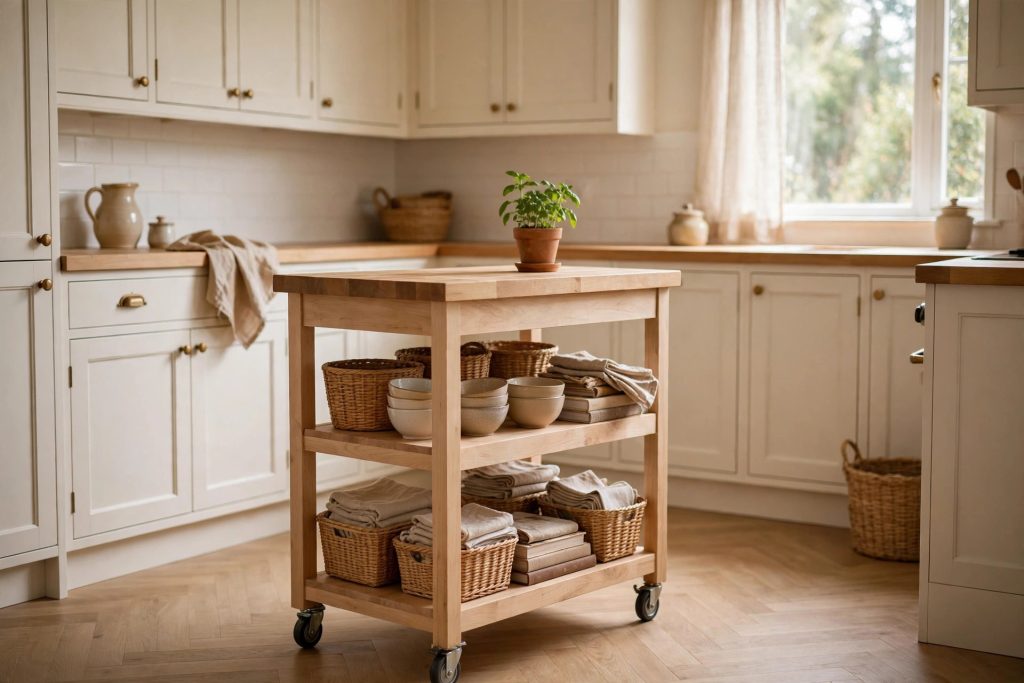
Try a rolling island cart. A sturdy cart with a wood top gives you a prep surface, shelves below and the freedom to push it aside when you need floor space. Locking wheels keep it steady while you chop. It is often the hardest working piece in a small kitchen, and it typically costs a fraction of a built in island.
Go narrow rather than giving up. A slim island, even one that is only as deep as a single cabinet, can hold drawers, a bin pull out and a row of stools on the other side. In a galley style layout it often works better than a wide block that blocks the flow. Just keep comfortable walking space on both sides.
Use a freestanding table as an island. A farmhouse style table or a workbench height counter brings island function with a lighter, airier feel. Open space underneath keeps a small kitchen from feeling boxed in, and baskets on the floor can hold the bulky extras. It suits renters and anyone who rearranges often.
Pick a cart with shelves and rails. Open shelves, a towel rail and a couple of hooks turn a simple cart into a mini island with storage for boards, linens and pans. Everything stays visible and easy to grab, which suits busy weeknight cooking. A rail on the end is also the perfect spot for the towel you reach for constantly.
Let a small island double as the dining spot. In a studio or a compact flat, a petite island with two stools can replace a separate dining table altogether. It earns its footprint three times over, as prep space, storage and the place every meal happens. Choose rounded corners if the walkway is tight, because hips will thank you.
A kitchen island does not need to be huge or expensive to change how your kitchen works. Give it honest storage, a clear place to cook and a comfortable spot to sit, and it will usually become the most loved piece of furniture in the house. Start with the job your kitchen needs most, and let the island grow from there.

Leave a Reply